Skip main navigation
Closed
  • $840,200

    22330 Majestic Ln, Frankfort, IL 60423

    4beds
    3,700sqft
    Single Family Residence
    Built in 2021
    0.41 Acres Lot
    $840,200 Zestimate®
    $227/sqft
    $5,665 Estimated rent

    Home value

    $840,200

    $790,000 - $899,000

    $5,665/mo

    Zestimate® history
    Loading
    Loading...

    Owner options

    List your home for rent

    $5,665/mo

    Rent Zestimate®

    Find your next renter with Zillow Rental Manager. Plus, with online applications, you can quickly screen prospective tenants – for free.

    Learn more

    $5,665/mo

    Rent Zestimate®

    Refinance and save

    $6,454/mo

    Est. payment

    Refinancing to a lower rate could help reduce your monthly payments and save thousands over the life of the loan.

    See today's rates

    $6,454/mo

    Est. payment

    Explore your selling options

    Work with a Zillow partner agent

    Leverage their expertise and Zillow's premium Showcase listings to get your home seen by more buyers.

    Get started

    List with your own agent

    Get your home in front of millions of buyers by listing it on Zillow.

    Learn how to do it

    Sell it yourself

    Take full control of how buyers see your home on Zillow by listing For Sale by Owner (FSBO).

    List your home

    What's special

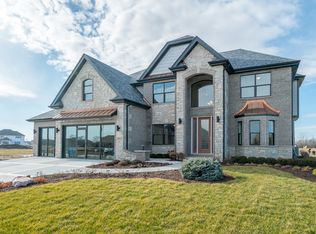
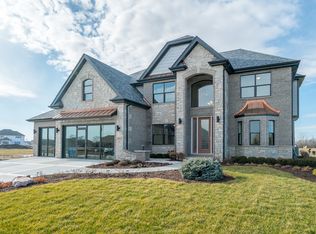
    If you're looking for a quality built home in one of the best subdivisions in Frankfort at an affordable price and available NOW, look no further. We invite you to check out this magnificent "almost new" home in the Majestic Pines Subdivision. Completed in September of 2021 and only lived in for a few months before transfer forced the sale. Upon entry, you will be impressed by a 2-story foyer with winding oak staircase leading up to 4 spacious bedrooms and 3 baths. 2 bedrooms have their own ensuite bathroom and the remaining 2 share a "Jack and Jill" bathroom. Additionally, there is a bonus room upstairs that can be used as a 2nd office, sitting area or as the current owner described it "a quiet room". Master & Guest bedrooms have vaulted ceilings. Entire lower level including kitchen and mudroom features beautiful hardwoods. Kitchen will impress even the most discriminating buyers with high end KitchenAid Appliances, 36" cooktop, two door three drawer French door refrigerator, dishwasher with quiet mode, microwave/convection oven combo, and high efficiency hood. Dinette is currently used as an additional sitting area. To top the list, let's not forget about the finished garage wainscoting and epoxy floor (see attached pictures). 1.5 inch water connection with great water pressure for all bathrooms simultaneously. Full, unfinished basement that is fully insulated, ready for your creative finishing touches. Almost half acre lot with sod and trees planted last year as well as irrigation system that can be controlled from your smart phone or tablet. A country feel yet only a short trip to downtown Frankfort's shopping and dining. Great Lincolnway School District.

    This property is off market, which means it's not currently listed for sale or rent on Zillow. This may be different from what's available on other websites or public sources.
    Zillow last checked:

    Listing updated:

    Listed by:

    Mike McCatty 708-945-2121,

    Century 21 Circle,

    Piotr Rogalski 708-288-3022,

    Century 21 Circle

    Bought with:

    Kristina Irvine, CSC

    john greene, Realtor

    Source: MRED as distributed by MLS GRID,MLS#: 11300466MLS Logo

    Facts & features

    Interior

    Bedrooms & bathrooms
    • Bedrooms: 4
    • Bathrooms: 4
    • Full bathrooms: 3
    • 1/2 bathrooms: 1
    Rooms
    • Room types: Bonus Room, Breakfast Room
    Primary bedroom
    • Features: Bathroom (Full)
    • Level: Second
    • Area: 352 Square Feet
    • Dimensions: 22X16
    Bedroom 2
    • Level: Second
    • Area: 168 Square Feet
    • Dimensions: 14X12
    Bedroom 3
    • Level: Second
    • Area: 156 Square Feet
    • Dimensions: 13X12
    Bedroom 4
    • Level: Second
    • Area: 156 Square Feet
    • Dimensions: 13X12
    Bonus room
    • Level: Second
    • Area: 90 Square Feet
    • Dimensions: 10X9
    Breakfast room
    • Level: Main
    • Area: 308 Square Feet
    • Dimensions: 22X14
    Dining room
    • Features: Flooring (Hardwood)
    • Level: Main
    • Area: 156 Square Feet
    • Dimensions: 13X12
    Family room
    • Features: Flooring (Hardwood)
    • Level: Main
    • Area: 352 Square Feet
    • Dimensions: 22X16
    Kitchen
    • Features: Flooring (Hardwood)
    • Level: Main
    • Area: 195 Square Feet
    • Dimensions: 15X13
    Laundry
    • Level: Main
    • Area: 70 Square Feet
    • Dimensions: 10X7
    Heating
    • Natural Gas
    Cooling
    • Central Air
    Features
    • Basement: Unfinished,Full
    • Number of fireplaces: 1
    • Fireplace features: Family Room
    Interior area
    • Total structure area: 0
    • Total interior livable area: 3,700 sqft

    Property

    Parking
    • Total spaces: 3
    • Parking features: Concrete, Garage Door Opener, On Site, Garage Owned, Attached, Garage
    • Attached garage spaces: 3
    • Has uncovered spaces: Yes
    Accessibility
    • Accessibility features: No Disability Access
    Features
    • Stories: 2
    Lot
    • Size: 0.41 Acres
    • Dimensions: 155 X 115
    Details
    • Parcel number: 1909351010190000
    • Special conditions: None

    Construction

    Type & style
    • Home type: SingleFamily
    • Property subtype: Single Family Residence
    Materials
    • Vinyl Siding, Brick
    Condition
    • New construction: No
    • Year built: 2021

    Utilities & green energy

    • Sewer: Public Sewer
    • Water: Public

    Community & HOA

    HOA
    • Has HOA: Yes
    • Services included: None
    • HOA fee: $400 annually
    Location
    • Region: Frankfort

    Financial & listing details

    • Price per square foot: $227/sqft
    • Annual tax amount: $791
    • Date on market: 1/7/2022
    • Listing terms: Conventional
    • Ownership: Fee Simple w/ HO Assn.

    Price history

    DateEventPrice
    4/1/2022Sold$660,000-2.8%$178/sqft
    Source: MRED as distributed by MLS GRID #11300466 Report a problem
    2/22/2022Contingent$679,000$184/sqft
    Source: MRED as distributed by MLS GRID #11300466 Report a problem
    2/3/2022Price change$679,000-2.3%$184/sqft
    Source: MRED as distributed by MLS GRID #11300466 Report a problem
    1/7/2022Listed for sale$695,000$188/sqft
    Source: MRED as distributed by MLS GRID #11300466 Report a problem

    Public tax history

    Tax history is unavailable.

    Neighborhood: 60423

    Nearby schools

    GreatSchools rating
    Schools provided by the listing agent
    • District: 157C

    Source: MRED as distributed by MLS GRID. This data may not be complete. We recommend contacting the local school district to confirm school assignments for this home.

    Get a cash offer in 3 minutes
    Find out how much your home could sell for in as little as 3 minutes with a no-obligation cash offer.
    Estimated market value
    $840,200
    Get a cash offer in 3 minutes
    Find out how much your home could sell for in as little as 3 minutes with a no-obligation cash offer.
    Estimated market value
    $840,200