Tucked away in the heart of Sequoia Village, this beautifully updated lower-level two-bedroom condo offers a peaceful, park-like atmosphere.
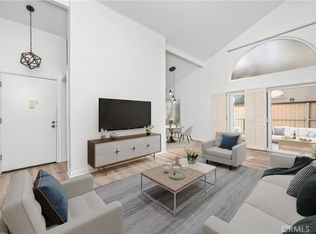
Inside you'll find a spacious living room with soaring vaulted ceilings. The remodeled kitchen features plenty of cabinet space, sleek countertops, a dishwasher, refrigerator, range with a microwave hood, recessed low-voltage lighting, and a convenient lazy Susan corner cabinet.
The secondary bathroom is comfortably designed featuring travertine and stone tile flooring, a stylish stall shower with a frameless glass enclosure. High-end chrome bath fixtures, including a hand-held shower spray, add to the modern feel with hardwood floors throughout.
The spacious primary bedroom includes two mirrored, lighted wardrobe closets, while the second bedroom, with its double-door entry, is versatile enough to be used as a home office or a den that opens to the main living area.
Also included is a full-size washer and dryer, an upgraded electrical panel, newer heating and air conditioning, shaded private patio-perfect for relaxing. The unit also comes with two side-by-side covered parking spaces in a gated carport.
Sequoia Village is a well-maintained community offering resort-style amenities, including a pool, gated security. The location is unbeatable—just a short walk to Topanga Plaza, The Village, and the brand-new Rams Training Camp. With easy access to the 101 Freeway and some of the best schools in the Valley, this is an opportunity you don’t want to miss!
Sold for $585,000
Listed by: United Realty Group • Ameekia Williams-Flowers • Contact: 818-900-2285
Bought with: First Choice Brokers
$585,000
22330 Victory Blvd APT 904, Woodland Hills, CA 91367
2beds
949sqft
Condominium
Built in 1976
-- sqft lot
$571,000 Zestimate®
$616/sqft
$3,700 Estimated rent
Home value
$571,000
$514,000 - $634,000
$3,700/mo
Zestimate® history
Owner options
List your home for rent
$3,700/mo
Rent Zestimate®
Find your next renter with Zillow Rental Manager. Plus, with online applications, you can quickly screen prospective tenants – for free.
$3,700/mo
Rent Zestimate®
Refinance and save
$4,253/mo
Est. payment
Refinancing to a lower rate could help reduce your monthly payments and save thousands over the life of the loan.
$4,253/mo
Est. payment
Explore your selling options
Work with a Zillow partner agent
Leverage their expertise and Zillow's premium Showcase listings to get your home seen by more buyers.
Get startedList with your own agent
Get your home in front of millions of buyers by listing it on Zillow.
Learn how to do itSell it yourself
Take full control of how buyers see your home on Zillow by listing For Sale by Owner (FSBO).
List your homeWhat's special
Peaceful park-like atmosphereShaded private patioUpgraded electrical panelPlenty of cabinet spaceRecessed low-voltage lightingSleek countertopsRemodeled kitchen
Zillow last checked:
Listing updated:
Listed by:
Ameekia Williams-Flowers DRE #01739702 818-900-2285,
United Realty Group
Bought with:
Toby Aguilar, DRE #01329966
First Choice Brokers
Source: CRMLS,MLS#: OC25031594 Originating MLS: California Regional MLS
Originating MLS: California Regional MLSFacts & features
Interior
Bedrooms & bathrooms
- Bedrooms: 2
- Bathrooms: 2
- Full bathrooms: 2
- Main level bathrooms: 2
- Main level bedrooms: 2
Rooms
- Room types: Bedroom, Entry/Foyer, Family Room, Kitchen
Bedroom
- Features: All Bedrooms Down
Bathroom
- Features: Bathroom Exhaust Fan, Enclosed Toilet, Low Flow Plumbing Fixtures, Linen Closet, Stone Counters, Separate Shower, Tub Shower, Vanity, Walk-In Shower
Kitchen
- Features: Kitchen/Family Room Combo, Remodeled, Updated Kitchen
Heating
- Central
Cooling
- Central Air
Appliances
- Included: Dishwasher, Disposal, Gas Range, Microwave, Refrigerator, Self Cleaning Oven, Water Heater, Dryer, Washer
Features
- Cathedral Ceiling(s), Recessed Lighting, All Bedrooms Down
- Flooring: Stone, Tile, Wood
- Doors: Mirrored Closet Door(s), Sliding Doors
- Windows: Blinds, Bay Window(s), Double Pane Windows
- Has fireplace: No
- Fireplace features: None
- Common walls with other units/homes: 2+ Common Walls,End Unit
Interior area
- Total interior livable area: 949 sqft
Property
Parking
- Total spaces: 2
- Parking features: Assigned, Carport, Detached Carport, One Space, Side By Side
- Carport spaces: 2
Features
- Levels: One
- Stories: 1
- Entry location: 1
- Patio & porch: Enclosed, Patio
- Exterior features: Lighting, Rain Gutters
- Pool features: Community, Fenced, In Ground, Association
- Has spa: Yes
- Spa features: Fiberglass, In Ground
- Fencing: Wood
- Has view: Yes
- View description: Trees/Woods
Lot
- Size: 3.61 Acres
- Features: Irregular Lot, Landscaped, Near Public Transit
Details
- Parcel number: 2146030065
- Zoning: LARD2
- Special conditions: Standard
Construction
Type & style
- Home type: Condo
- Architectural style: Contemporary
- Property subtype: Condominium
- Attached to another structure: Yes
Materials
- Frame, Stucco, Copper Plumbing
- Foundation: Concrete Perimeter
- Roof: Composition
Condition
- Updated/Remodeled,Turnkey
- New construction: No
- Year built: 1976
Utilities & green energy
- Sewer: Public Sewer
- Water: Public
- Utilities for property: Cable Available, Electricity Connected, Natural Gas Connected, Phone Available, Sewer Connected, Underground Utilities, Water Connected
Community & HOA
Community
- Features: Sidewalks, Gated, Pool
- Security: Carbon Monoxide Detector(s), Security Gate, Gated Community, Smoke Detector(s)
HOA
- Has HOA: Yes
- Amenities included: Pool, Pet Restrictions, Pets Allowed, Spa/Hot Tub, Tennis Court(s), Trash, Water
- Services included: Earthquake Insurance, Sewer
- HOA fee: $509 monthly
- HOA name: Sequoia VillageHOA
- HOA phone: 818-778-3331
Location
- Region: Woodland Hills
Financial & listing details
- Price per square foot: $616/sqft
- Tax assessed value: $596,700
- Date on market: 2/17/2025
- Cumulative days on market: 12 days
- Listing terms: Cash,Cash to New Loan,Conventional,FHA,VA Loan
Price history
| Date | Event | Price |
|---|---|---|
| 3/26/2025 | Sold | $585,000+0.9%$616/sqft |
Source:  CRMLS #OC25031594 Report a problem CRMLS #OC25031594 Report a problem | ||
| 3/6/2025 | Pending sale | $580,000$611/sqft |
Source: CRMLS #OC25031594 Report a problem | ||
| 2/17/2025 | Listed for sale | $580,000+39.8%$611/sqft |
Source: CRMLS #OC25031594 Report a problem | ||
| 3/22/2017 | Sold | $415,000$437/sqft |
Source: Public Record Report a problem | ||
| 2/24/2017 | Pending sale | $415,000$437/sqft |
Source: Coldwell Banker Residential Brokerage - Sherman Oaks #SR17032839 Report a problem | ||
| 2/18/2017 | Listed for sale | $415,000+40.7%$437/sqft |
Source: Coldwell Banker Residential Brokerage - Sherman Oaks #SR17032839 Report a problem | ||
| 9/30/2010 | Sold | $295,000-1.7%$311/sqft |
Source: Public Record Report a problem | ||
| 7/18/2010 | Listed for sale | $299,950+32.1%$316/sqft |
Source: Fischer Properties #F1849931 Report a problem | ||
| 1/3/2003 | Sold | $227,000+83.8%$239/sqft |
Source: Public Record Report a problem | ||
| 7/13/1998 | Sold | $123,500$130/sqft |
Source: Public Record Report a problem | ||
Public tax history
| Year | Property taxes | Tax assessment |
|---|---|---|
| 2026 | -- | $596,700 +23.9% |
| 2025 | $7,078 +22.5% | $481,637 +2% |
| 2024 | $5,776 +2% | $472,194 +2% |
| 2023 | $5,663 +4.9% | $462,936 +2% |
| 2022 | $5,398 +1.3% | $453,860 +2% |
| 2021 | $5,329 -1% | $444,962 +1% |
| 2020 | $5,381 | $440,400 +2% |
| 2019 | $5,381 +4.8% | $431,765 +2% |
| 2018 | $5,134 | $423,300 +30% |
| 2017 | $5,134 +27.2% | $325,648 +2% |
| 2016 | $4,037 +2.4% | $319,264 +1.5% |
| 2015 | $3,942 +1% | $314,469 +2% |
| 2014 | $3,904 | $308,310 +2.5% |
| 2012 | -- | $300,900 +2% |
| 2011 | -- | $295,000 +15.8% |
| 2010 | -- | $254,693 -0.2% |
| 2009 | -- | $255,299 +2% |
| 2008 | -- | $250,294 +2% |
| 2007 | -- | $245,388 +2% |
| 2006 | -- | $240,577 |
| 2005 | -- | $240,577 +4% |
| 2004 | -- | $231,237 +72.3% |
| 2003 | -- | $134,218 +2% |
| 2002 | -- | $131,588 +4% |
| 2000 | -- | $126,480 |
Find assessor info on the county website
Neighborhood: Woodland Hills
Nearby homes
- $474,9002 bd2 ba949 sqft22330 Victory Blvd APT 401, Woodland Hills, CA 91367For Sale

- $550,0002 bd2 ba949 sqft22330 Victory Blvd APT 601, Woodland Hills, CA 91367Sold

- $585,0002 bd2 ba949 sqft22330 Victory Blvd APT 604, Woodland Hills, CA 91367For Sale

- $572,0002 bd2 ba949 sqft22330 Victory Blvd APT 701, Woodland Hills, CA 91367Sold
- $2,4001 bd1 ba718 sqft22330 Victory Blvd APT 803, Woodland Hills, CA 91367For Rent
- $489,9001 bd1 ba718 sqft22330 Victory Blvd APT 903, Woodland Hills, CA 91367Sold
- $415,0001 bd1 ba690 sqft22330 Victory Blvd APT 802, Woodland Hills, CA 91367Sold
- $487,6002 bd2 ba949 sqft22330 Victory Blvd APT 501, Woodland Hills, CA 91367Off Market
Nearby schools
GreatSchools rating
- 5/10Hamlin Charter AcademyGrades: K-5Distance: 0.4 mi
- 4/10Woodland Hills Charter AcademyGrades: 6-8Distance: 1.8 mi
- 4/10Canoga Park Senior High SchoolGrades: 9-12Distance: 0.8 mi
Schools provided by the listing agent
- Middle: Hale
- High: El Camino Charter
Source: CRMLS. This data may not be complete. We recommend contacting the local school district to confirm school assignments for this home.
Get a cash offer in 3 minutes
Find out how much your home could sell for in as little as 3 minutes with a no-obligation cash offer.
Estimated market value
$571,000
Get a cash offer in 3 minutes
Find out how much your home could sell for in as little as 3 minutes with a no-obligation cash offer.
Estimated market value
$571,000
- California
- Los Angeles County
- Los Angeles
- 91367
- Woodland Hills
- 22330 Victory Blvd Apartment 904
Nearby cities
Nearby neighborhoods
Nearby zip codes
Other Los Angeles Topics
