Experience the pinnacle of luxury living in this Mediterranean-style, Sitterle crafted masterpiece nestled within the prestigious gated community of Campanas in the Cibolo Canyons Resort Community. Imagine waking up each day in a home that seamlessly combines elegance and sophistication, surrounded by mature trees and the tranquility of a greenbelt. The soaring 18-foot ceilings and arched doorways welcome you as you enter, while the display niches, alcoves, and refined decorative ironworks enhance the home's aesthetic appeal. The blend of ceramic tile and wood flooring, complemented by granite countertops, creates an ambiance of timeless luxury. Step outside to one of three distinct outdoor spaces: enjoy morning coffee on the elevated backyard patio with additional storage below, relax in the serene garden area adorned with a stunning stone feature wall, or entertain on the spacious loggia. Premium upgrades are evident in every corner of this home, from energy-efficient spray foam insulation, 3M anti-glare window coatings, and custom plantation shutters, to universal design features like shower bars in the primary bathroom. The chef's kitchen, boasting custom cabinetry, stainless steel appliances, built-in double ovens, and a wine fridge, is perfect for hosting gatherings. Built-in 5.1 home theatre surround sound in the living room and back patio areas provide an immersive audio experience, while the central vacuum system and HOA covered services such as alarm system monitoring, lawn care and maintenance add convenience to luxury. Living in Campanas means indulging in exclusive privileges. The grand 9,000+ square foot clubhouse offers a fully-equipped fitness center, a resort-style pool with a waterfall, outdoor fire pit, one tennis court, three pickleball courts, a grand ballroom, and a game room with poker tables, billiard games, and a stylish bar. The well-appointed library and three meticulously appointed kitchens with Viking, Michelin Star quality appliances add to the luxurious amenities. Schedule your private tour today and experience firsthand the unparalleled elegance and sophistication of living in this remarkable Campanas residence.
Sold
Price Unknown
22331 VIAJES, San Antonio, TX 78261
4beds
2,779sqft
Single Family Residence
Built in 2012
7,623 Square Feet Lot
$682,700 Zestimate®
$--/sqft
$3,016 Estimated rent
Home value
$682,700
$649,000 - $717,000
$3,016/mo
Zestimate® history
Owner options
List your home for rent
$3,016/mo
Rent Zestimate®
Find your next renter with Zillow Rental Manager. Plus, with online applications, you can quickly screen prospective tenants – for free.
$3,016/mo
Rent Zestimate®
Refinance and save
$600/mo
Est. payment
Refinancing to a lower rate could help reduce your monthly payments and save thousands over the life of the loan.
$600/mo
Est. payment
Explore your selling options
Work with a Zillow partner agent
Leverage their expertise and Zillow's premium Showcase listings to get your home seen by more buyers.
Get startedList with your own agent
Get your home in front of millions of buyers by listing it on Zillow.
Learn how to do itSell it yourself
Take full control of how buyers see your home on Zillow by listing For Sale by Owner (FSBO).
List your homeWhat's special
Zillow last checked:
Listing updated:
Listed by:
Natalie Sacco TREC #794728 (469) 877-2043,
JB Goodwin, REALTORS
Source: LERA MLS,MLS#: 1777225
Facts & features
Interior
Bedrooms & bathrooms
- Bedrooms: 4
- Bathrooms: 3
- Full bathrooms: 2
- 1/2 bathrooms: 1
Primary bedroom
- Features: Walk-In Closet(s), Multi-Closets, Ceiling Fan(s), Full Bath
- Area: 270
- Dimensions: 15 x 18
Bedroom 2
- Area: 165
- Dimensions: 15 x 11
Bedroom 3
- Area: 154
- Dimensions: 14 x 11
Bedroom 4
- Area: 154
- Dimensions: 14 x 11
Primary bathroom
- Features: Shower Only, Separate Vanity, Double Vanity
- Area: 240
- Dimensions: 15 x 16
Dining room
- Area: 140
- Dimensions: 10 x 14
Kitchen
- Area: 180
- Dimensions: 12 x 15
Living room
- Area: 384
- Dimensions: 16 x 24
Heating
- Central, Natural Gas
Cooling
- 13-15 SEER AX, Ceiling Fan(s), Central Air
Appliances
- Included: Built-In Oven, Self Cleaning Oven, Microwave, Range, Gas Cooktop, Disposal, Dishwasher, Plumbed For Ice Maker, Water Softener Owned, Gas Water Heater, Double Oven, ENERGY STAR Qualified Appliances
- Laundry: Main Level, Laundry Room, Washer Hookup, Dryer Connection
Features
- One Living Area, Separate Dining Room, Eat-in Kitchen, Kitchen Island, Breakfast Bar, Study/Library, Utility Room Inside, 1st Floor Lvl/No Steps, High Ceilings, All Bedrooms Downstairs, Walk-In Closet(s), Master Downstairs, Ceiling Fan(s), Chandelier, Central Vacuum, Custom Cabinets
- Flooring: Ceramic Tile, Wood
- Windows: Double Pane Windows, Low Emissivity Windows, Window Coverings
- Has basement: No
- Number of fireplaces: 1
- Fireplace features: One, Living Room, Gas Logs Included, Gas, Gas Starter, Stone/Rock/Brick, Glass Doors
Interior area
- Total structure area: 2,779
- Total interior livable area: 2,779 sqft
Property
Parking
- Total spaces: 2
- Parking features: Two Car Garage, Attached, Garage Door Opener
- Attached garage spaces: 2
Accessibility
- Accessibility features: No Carpet, Accessible Electrical and Environmental Controls, No Steps Down, Level Drive, No Stairs, First Floor Bath, Full Bath/Bed on 1st Flr, First Floor Bedroom
Features
- Levels: One
- Stories: 1
- Pool features: None, Community
Lot
- Size: 7,623 Square Feet
- Features: Greenbelt, Street Gutters, Streetlights
- Residential vegetation: Mature Trees (ext feat)
Details
- Parcel number: 049103110220
Construction
Type & style
- Home type: SingleFamily
- Architectural style: Mediterranean
- Property subtype: Single Family Residence
Materials
- 4 Sides Masonry, Stone, Stucco, Foam Insulation
- Foundation: Slab
- Roof: Concrete
Condition
- Pre-Owned
- New construction: No
- Year built: 2012
Details
- Builder name: SITTERLE HOMES
Utilities & green energy
- Electric: CPS
- Gas: CPS
- Sewer: SAWS, Sewer System
- Water: SAWS, Water System
- Utilities for property: City Garbage service
Green energy
- Energy efficient items: Variable Speed HVAC
Community & HOA
Community
- Features: Tennis Court(s), Clubhouse, Playground, Jogging Trails, Sports Court, Bike Trails, BBQ/Grill
- Security: Smoke Detector(s), Security System Owned, Carbon Monoxide Detector(s), Controlled Access
- Subdivision: Campanas
HOA
- Has HOA: Yes
- HOA fee: $600 semi-annually
- HOA name: CIBOLO CANYONS RESORT COMMUNITY
- Second HOA name: Campanas
- Additional fee info: HOA Fee 2: $2046.00 Semi-Annually
Location
- Region: San Antonio
Financial & listing details
- Tax assessed value: $745,100
- Annual tax amount: $13,823
- Date on market: 9/11/2025
- Cumulative days on market: 255 days
- Listing terms: Conventional,FHA,VA Loan,Cash
- Road surface type: Paved
Price history
| Date | Event | Price |
|---|---|---|
| 5/6/2026 | Listing removed | $695,000$250/sqft |
Source:  LERA MLS #1950701 Report a problem LERA MLS #1950701 Report a problem | ||
| 3/20/2026 | Listed for sale | $695,000+3%$250/sqft |
Source: LERA MLS #1950701 Report a problem | ||
| 11/26/2024 | Sold | -- |
Source: LERA MLS #1777225 Report a problem | ||
| 10/26/2024 | Contingent | $675,000$243/sqft |
Source: LERA MLS #1777225 Report a problem | ||
| 9/9/2024 | Price change | $675,000-1.3%$243/sqft |
Source: LERA MLS #1777225 Report a problem | ||
| 7/26/2024 | Price change | $684,000-0.7%$246/sqft |
Source: LERA MLS #1777225 Report a problem | ||
| 7/8/2024 | Price change | $689,000-1.4%$248/sqft |
Source: LERA MLS #1777225 Report a problem | ||
| 3/5/2024 | Price change | $699,000-3.7%$252/sqft |
Source: LERA MLS #1750813 Report a problem | ||
| 2/10/2024 | Listed for sale | $726,000+32%$261/sqft |
Source: LERA MLS #1750813 Report a problem | ||
| 12/9/2021 | Sold | -- |
Source: LERA MLS #1565805 Report a problem | ||
| 11/3/2021 | Pending sale | $550,000$198/sqft |
Source: LERA MLS #1565805 Report a problem | ||
| 10/22/2021 | Contingent | $550,000$198/sqft |
Source: LERA MLS #1565805 Report a problem | ||
| 10/15/2021 | Listed for sale | $550,000$198/sqft |
Source: LERA MLS #1565805 Report a problem | ||
| 11/16/2012 | Sold | -- |
Source: LERA MLS #963526 Report a problem | ||
Public tax history
| Year | Property taxes | Tax assessment |
|---|---|---|
| 2025 | $1,244 -89.7% | $745,100 +28.5% |
| 2024 | $12,129 | $580,000 -9.6% |
| 2023 | -- | $641,553 +10% |
| 2022 | $15,015 | $583,230 +12.7% |
| 2021 | -- | $517,610 +2.8% |
| 2020 | -- | $503,410 +0.9% |
| 2019 | $11,847 | $498,740 +3.5% |
| 2018 | $11,847 +1% | $481,910 -3.6% |
| 2017 | $11,727 +1.1% | $500,030 +2.9% |
| 2016 | $11,601 +1.3% | $485,900 +0.1% |
| 2015 | $11,455 | $485,474 +10% |
| 2014 | $11,455 | $441,340 -1.4% |
| 2013 | -- | $447,490 +699.1% |
| 2012 | -- | $56,000 |
Find assessor info on the county website
Neighborhood: 78261
Nearby homes
- $575,2003 bd3 ba2.5k sqft22335 Viajes, San Antonio, TX 78261Off Market

- $644,0004 bd3 ba2.7k sqft22327 Viajes, San Antonio, TX 78261Off Market
- $583,5003 bd2 ba2.3k sqft22339 Viajes, San Antonio, TX 78261Off Market

- $629,7003 bd3 ba2.7k sqft22323 Viajes, San Antonio, TX 78261Off Market
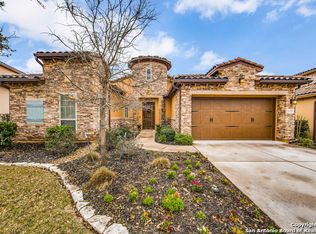
- $645,0003 bd3 ba2.9k sqft22334 Viajes, San Antonio, TX 78261Off Market
- $583,0003 bd4 ba2.8k sqft22343 Viajes, San Antonio, TX 78261Off Market
- $--3 bd5 ba3.4k sqft22314 Viajes, San Antonio, TX 78261Sold
- $646,2003 bd2 ba2.7k sqft22319 Viajes, San Antonio, TX 78261Off Market
Nearby schools
GreatSchools rating
- 9/10Wortham Oaks Elementary SchoolGrades: PK-6Distance: 1.9 mi
- 5/10Kitty Hawk Middle SchoolGrades: 6-8Distance: 9 mi
- 3/10Veterans Memorial High SchoolGrades: 9-12Distance: 4.9 mi
Schools provided by the listing agent
- Elementary: Olympia
- Middle: Kitty Hawk
- High: Veterans Memorial
- District: Judson
Source: LERA MLS. This data may not be complete. We recommend contacting the local school district to confirm school assignments for this home.
Get a cash offer in 3 minutes
Find out how much your home could sell for in as little as 3 minutes with a no-obligation cash offer.
Estimated market value
$682,700
Get a cash offer in 3 minutes
Find out how much your home could sell for in as little as 3 minutes with a no-obligation cash offer.
Estimated market value
$682,700
- Texas
- Bexar County
- San Antonio
- 78261
- 22331 VIAJES
Nearby cities
Nearby neighborhoods
Nearby zip codes
Other San Antonio Topics
