THEY DONT MAKE THEM LIKE THIS ANYMORE! SOLID. SPACIOUS & FULL OF POTENTIAL! This private 4.26-acre property at the end of a cul-de-sac offers approximately 1,920 square feet of living space, a 2001 SKYLINE Model, SPLIT-bedroom floor plan with OVERSIZED bedrooms ALL with WALK-IN CLOSETS! With its peaceful setting and flexible layout, the property provides an excellent opportunity to create a home tailored to your vision. Spacious kitchen features ample wood cabinetry, a GAS range, dishwasher, and refrigerator. PLENTY OF COUNTER/PREP SPACE, elevated ceilings adjoined to the dining area. THE PERFECT footprint for entertaining guest with sliding glass doors opening to the IMPRESSIVE 17’ x 17’ deck with custom ramp creating an inviting space for outdoor dining, entertaining, or relaxing. The expansive living room features oversized front windows framing the surrounding natural beauty, ceiling fan, storm door completed with a storage closet. Exceptional living space to accommodate any sized furnishings. The private primary en-suite offers an oversized walk-in closet, ensuite bathroom with dual sinks and a walk-in shower. The bathroom was previously plumbed for a separate smaller shower, providing potential for additional storage or a customized closet conversion. An oversized 8’ x 8’ laundry room offers room for a full-size washer and dryer, an additional freezer, and extra storage conveniently positioned within steps of a substantial 34’ x 34’ concrete carport with a metal covering and electricity PLUS an 8’ x 10’ storage shed with electric. Need a Garage? Workshop? Storage? This home comes with an additional 20’ x 40’ metal storage building! Mature trees along with a variety of fruit trees are established throughout the acreage and are positioned safely away from the home. With ample room for horses, equipment, recreational vehicles, and outdoor activities, this property offers space, privacy, and opportunity in the heart of North Florida. The approximately six-year-old metal roof is an added benefit. Multiple skylights provide additional natural light (currently covered). The central HVAC system is not operational; window units are currently used in the living room, second bedroom, and primary suite. Located in Live Oak, Florida; the best of North Florida living, with a relaxed rural atmosphere, abundant natural beauty, and convenient access to everyday amenities. Live Oak is known for its friendly small-town character, nearby springs and rivers, outdoor recreation, fishing, boating, camping, hiking, and opportunities to enjoy the area’s scenic landscapes. This home is offered for Cash or Conventional Loan only. A Little Love. A little Vision. A whole lot of potential. NO HOA!
Sold for $130,000
$130,000
22332 142ND TERRACE, LIVE OAK, FL 32060
3beds
1,612sqft
Manufactured Home, Single Family Residence
Built in 2001
4.26 Acres Lot
$-- Zestimate®
$81/sqft
$-- Estimated rent
Home value
Not available
Estimated sales range
Not available
Not available
Zestimate® history
Owner options
List your home for rent
Find your next renter with Zillow Rental Manager. Plus, with online applications, you can quickly screen prospective tenants – for free.
Refinance and save
$942/mo
Est. payment
Refinancing to a lower rate could help reduce your monthly payments and save thousands over the life of the loan.
$942/mo
Est. payment
Explore your selling options
Work with a Zillow partner agent
Leverage their expertise and Zillow's premium Showcase listings to get your home seen by more buyers.
Get startedList with your own agent
Get your home in front of millions of buyers by listing it on Zillow.
Learn how to do itSell it yourself
Take full control of how buyers see your home on Zillow by listing For Sale by Owner (FSBO).
List your homeWhat's special
Gas rangeCeiling fanApproximately six-year-old metal roofStorage closetSpacious kitchenSplit-bedroom floor planPrivate primary en-suite
Zillow last checked:
Listing updated:
Listed by:
Renee Perry 954-448-8485,
FUTURE HOME REALTY INC 813-855-4982
Bought with:
Renee Perry, 3333294
FUTURE HOME REALTY INC
Source: Stellar MLS,MLS#: TB8550928 Originating MLS: Suncoast Tampa
Facts & features
Interior
Bedrooms & bathrooms
- Bedrooms: 3
- Bathrooms: 2
- Full bathrooms: 2
Rooms
- Room types: Utility Room
Primary bedroom
- Features: En Suite Bathroom, Walk-In Closet(s)
- Level: First
- Area: 210 Square Feet
- Dimensions: 14x15
Bedroom 2
- Features: Walk-In Closet(s)
- Level: First
- Area: 176 Square Feet
- Dimensions: 16x11
Bedroom 3
- Features: Walk-In Closet(s)
- Level: First
- Area: 198 Square Feet
- Dimensions: 18x11
Primary bathroom
- Features: Shower No Tub, Window/Skylight in Bath, Linen Closet
- Level: First
- Area: 90 Square Feet
- Dimensions: 6x15
Dining room
- Level: First
- Area: 143 Square Feet
- Dimensions: 13x11
Kitchen
- Features: Breakfast Bar
- Level: First
- Area: 154 Square Feet
- Dimensions: 14x11
Living room
- Features: Ceiling Fan(s)
- Level: First
- Area: 360 Square Feet
- Dimensions: 18x20
Utility room
- Level: First
- Area: 99 Square Feet
- Dimensions: 9x11
Heating
- Wall Units / Window Unit
Cooling
- Other, Wall/Window Unit(s)
Appliances
- Included: Dishwasher, Electric Water Heater, Range, Range Hood, Refrigerator
- Laundry: Inside, Laundry Room
Features
- Ceiling Fan(s), High Ceilings, Living Room/Dining Room Combo, Open Floorplan, Primary Bedroom Main Floor, Solid Surface Counters, Solid Wood Cabinets, Split Bedroom, Walk-In Closet(s)
- Flooring: Carpet, Ceramic Tile, Other
- Doors: Sliding Doors
- Windows: Skylight(s)
- Has fireplace: No
Interior area
- Total structure area: 1,920
- Total interior livable area: 1,612 sqft
Property
Parking
- Total spaces: 3
- Parking features: Carport
- Carport spaces: 3
Features
- Levels: One
- Stories: 1
- Patio & porch: Covered, Deck, Other, Rear Porch, Side Porch
- Exterior features: Lighting, Private Mailbox, Storage
- Fencing: Other
- Has view: Yes
- View description: Trees/Woods
Lot
- Size: 4.26 Acres
- Features: Cul-De-Sac, In County, Street Dead-End
- Residential vegetation: Mature Landscaping, Oak Trees, Wooded
Details
- Additional structures: Shed(s)
- Parcel number: 2703S11E11855010160
- Zoning: RSC3
- Special conditions: None
Construction
Type & style
- Home type: MobileManufactured
- Architectural style: Traditional
- Property subtype: Manufactured Home, Single Family Residence
Materials
- Vinyl Siding, Wood Frame
- Foundation: Crawlspace, Pillar/Post/Pier
- Roof: Metal
Condition
- New construction: No
- Year built: 2001
Utilities & green energy
- Sewer: Septic Tank
- Water: Private, Well
- Utilities for property: Electricity Connected, Propane, Water Connected
Community & HOA
Community
- Security: Smoke Detector(s)
- Pet fee: $0 monthly
- Subdivision: BEULAH LAND SUB
HOA
- Has HOA: No
Location
- Region: Live Oak
Financial & listing details
- Price per square foot: $81/sqft
- Tax assessed value: $119,495
- Annual tax amount: $2,046
- Date on market: 9/22/2026
- Cumulative days on market: 5 days
- Listing terms: Cash,Conventional
- Ownership: Fee Simple
- Total actual rent: 0
- Electric utility on property: Yes
- Road surface type: Dirt, Limerock
- Body type: Double Wide
Price history
Price history is unavailable.
Public tax history
| Year | Property taxes | Tax assessment |
|---|---|---|
| 2025 | $2,047 +11.3% | $119,495 +18.3% |
| 2024 | $1,839 +121.5% | $101,043 +45.9% |
| 2023 | $830 -2.5% | $69,244 +3% |
| 2022 | $852 +3.8% | $67,227 +2.8% |
| 2021 | $821 +16.8% | $65,386 +1.3% |
| 2020 | $702 +1.2% | $64,539 +3.6% |
| 2019 | $694 | $62,306 +1.8% |
| 2018 | $694 +0.9% | $61,219 +0.8% |
| 2017 | $688 -0.8% | $60,716 +2% |
| 2016 | $694 -0.8% | $59,550 +0.7% |
| 2015 | $699 -0.6% | $59,164 |
| 2014 | $703 | $59,164 -14.6% |
| 2013 | -- | $69,278 +1.6% |
| 2012 | -- | $68,188 +2.8% |
| 2011 | -- | $66,319 +1.4% |
| 2010 | -- | $65,399 +2.5% |
| 2009 | -- | $63,786 +0% |
| 2008 | -- | $63,781 +2.8% |
| 2007 | -- | $62,041 +2.3% |
| 2006 | -- | $60,626 +2.8% |
| 2005 | -- | $58,978 +2.8% |
| 2004 | -- | $57,378 |
| 2003 | -- | $57,378 +10.6% |
| 2002 | -- | $51,883 +466% |
| 2001 | -- | $9,167 |
| 2000 | -- | $9,167 |
Find assessor info on the county website
Neighborhood: 32060
Nearby homes
- $155,300-- bd2 ba1.6k sqft22329 144th St, Live Oak, FL 32060Off Market
- $129,300-- bd2 ba924 sqft22194 142nd Ter, Live Oak, FL 32060Off Market
- $159,100-- bd-- ba728 sqft22333 142nd Ter, Live Oak, FL 32060Off Market
- $175,0003 bd2 ba1k sqft22301 142nd Ter, Live Oak, FL 32060Sold
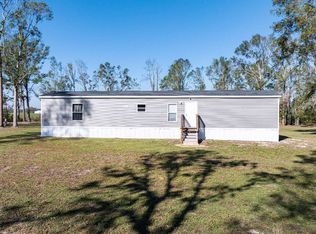
- $257,7003 bd2 ba1.9k sqft22168 142nd Ter, Live Oak, FL 32060Off Market
- $136,400-- bd2 ba858 sqft22171 142nd Ter, Live Oak, FL 32060Off Market
- $210,000-- bd2 ba2.2k sqft14241 225th Rd, Live Oak, FL 32060Off Market
- $280,0003 bd2 ba1.7k sqft14261 225th Rd, Live Oak, FL 32060Sold
Nearby schools
GreatSchools rating
- 3/10Suwannee Primary SchoolGrades: PK-5Distance: 14.5 mi
- 5/10Suwannee Middle SchoolGrades: 6-8Distance: 14.2 mi
- 3/10Suwannee High SchoolGrades: 9-12Distance: 14.7 mi
- Florida
- Suwannee County
- Live Oak
- 32060
- 22332 142ND TERRACE
