Skip main navigation
Sold for $775,000
  • $775,000

    22333 Panther Loop, Bradenton, FL 34202

    4beds
    2,766sqft
    Single Family Residence
    Built in 2004
    1.25 Acres Lot
    $769,600 Zestimate®
    $280/sqft
    $5,525 Estimated rent

    Home value

    $769,600

    Estimated sales range

    Not available

    $5,525/mo

    Zestimate® history
    Loading
    Loading...

    Owner options

    List your home for rent

    $5,525/mo

    Rent Zestimate®

    Find your next renter with Zillow Rental Manager. Plus, with online applications, you can quickly screen prospective tenants – for free.

    Learn more

    $5,525/mo

    Rent Zestimate®

    Refinance and save

    $5,193/mo

    Est. payment

    Refinancing to a lower rate could help reduce your monthly payments and save thousands over the life of the loan.

    See today's rates

    $5,193/mo

    Est. payment

    Explore your selling options

    Work with a Zillow partner agent

    Leverage their expertise and Zillow's premium Showcase listings to get your home seen by more buyers.

    Get started

    List with your own agent

    Get your home in front of millions of buyers by listing it on Zillow.

    Learn how to do it

    Sell it yourself

    Take full control of how buyers see your home on Zillow by listing For Sale by Owner (FSBO).

    List your home

    What's special

    Resort-style poolStylish accent wallPrivate oasisDedicated home officePeaceful workspaceOver an acreLuxurious master suite
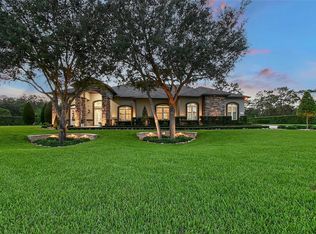
    This exquisite custom-built 4-bedroom, 3-bathroom home with an office sits on over an acre in the Preserve at Panther Ridge, offering unparalleled privacy and breathtaking natural views. Step inside and be welcomed by an elegant formal dining room, with a large window that allows natural light in. The spacious living room features a stylish accent wall and sliding glass doors that seamlessly blend indoor and outdoor living, leading to the resort-style pool area. The gourmet kitchen has been beautifully remodeled, boasting new appliances, granite countertops, and a striking backsplash. Designed with an open-concept layout, it flows effortlessly into the inviting family room, where panoramic views of the pool and lush landscape create a serene ambiance. A dedicated home office at the front of the house provides a bright and peaceful workspace, featuring custom-built double desks with a granite top, perfect for remote work or study. Additionally, a versatile den offers flexibility as a secondary living space or a potential fourth bedroom with scenic outdoor views. The luxurious master suite is a true retreat, showcasing picturesque outdoor views, spacious walk-in closets, and a spa-like en-suite bath with double sinks, a garden tub, a walk-in shower, and granite countertops. Designed for privacy, this split-floor plan places the two additional bedrooms, den, and two bathrooms on the opposite side of the home—ideal for families or guests. Throughout the home, gorgeous luxury vinyl flooring enhances the seamless, modern aesthetic. Step outside to your own private oasis, where the resort-style pool beckons for relaxation. As the evening sets in, gather around the outdoor fire pit, soaking in stunning sunset views and the tranquility of nature. ** This exceptional home is loaded with premium upgrades, including: * Hurricane-resistant windows with Kevlar curtains *Whole-house water purification system * Central vacuum system * Built-in storage beneath the aquarium window * Paver driveway and pool area Living in The Preserve at Panther Ridge means embracing an active community lifestyle, with access to scenic walking trails, parks, a playground, basketball courts, and tennis courts. Plus, you’re just minutes from Waterside, Lakewood Ranch Main Street, and UTC Mall, offering premier shopping, dining, and entertainment.

    Zillow last checked:

    Listing updated:

    Listing Provided by:

    Lily Behrends 941-526-9121,

    RE/MAX ALLIANCE GROUP 941-360-7777

    Bought with:

    Chris Simons, 3304072

    CORNERSTONE REALTY OF SARASOTA LLC

    Source: Stellar MLS,MLS#: A4646037MLS LogoOriginating MLS: Sarasota - Manatee

    Facts & features

    Interior

    Bedrooms & bathrooms
    • Bedrooms: 4
    • Bathrooms: 3
    • Full bathrooms: 3
    Primary bedroom
    • Features: Walk-In Closet(s)
    • Level: First
    Bedroom 2
    • Features: Built-in Closet
    • Level: First
    Bedroom 3
    • Features: Built-in Closet
    • Level: First
    Bedroom 4
    • Features: No Closet
    • Level: First
    Primary bathroom
    • Features: Dual Sinks, En Suite Bathroom, Garden Bath, Granite Counters, Tub with Separate Shower Stall
    • Level: First
    Bathroom 2
    • Level: First
    Bathroom 3
    • Level: First
    Dining room
    • Level: First
    Family room
    • Level: First
    Kitchen
    • Level: First
    Living room
    • Level: First
    Office
    • Level: First
    Heating
    • Central
    Cooling
    • Central Air
    Appliances
    • Included: Cooktop, Dishwasher, Disposal, Exhaust Fan, Microwave, Refrigerator
    • Laundry: Laundry Room
    Features
    • Crown Molding, Eating Space In Kitchen, High Ceilings, Kitchen/Family Room Combo, Living Room/Dining Room Combo, Open Floorplan, Primary Bedroom Main Floor, Solid Wood Cabinets, Split Bedroom, Stone Counters, Walk-In Closet(s)
    • Flooring: Luxury Vinyl, Tile, Hardwood
    • Doors: Sliding Doors
    • Windows: Storm Window(s), Window Treatments
    • Has fireplace: No
    Interior area
    • Total structure area: 3,816
    • Total interior livable area: 2,766 sqft

    Property

    Parking
    • Total spaces: 3
    • Parking features: Garage Faces Side
    • Attached garage spaces: 3
    Features
    • Levels: One
    • Stories: 1
    • Patio & porch: Covered, Enclosed, Patio, Screened
    • Exterior features: Irrigation System, Private Mailbox, Rain Gutters, Sidewalk
    • Has private pool: Yes
    • Pool features: Gunite, In Ground, Screen Enclosure
    • Has view: Yes
    • View description: Trees/Woods
    Lot
    • Size: 1.25 Acres
    Details
    • Parcel number: 332114659
    • Zoning: PDA
    • Special conditions: None

    Construction

    Type & style
    • Home type: SingleFamily
    • Property subtype: Single Family Residence
    Materials
    • Concrete, Stucco
    • Foundation: Slab
    • Roof: Tile
    Condition
    • Completed
    • New construction: No
    • Year built: 2004

    Utilities & green energy

    • Sewer: Septic Tank
    • Water: Well
    • Utilities for property: BB/HS Internet Available, Cable Connected, Water Connected

    Community & neighborhood

    Community
    • Community features: Deed Restrictions, Park, Playground, Sidewalks, Tennis Court(s)
    Location
    • Region: Bradenton
    • Subdivision: PRESERVE AT PANTHER RIDGE PH II-A

    HOA & financial

    HOA
    • Has HOA: Yes
    • HOA fee: $128 monthly
    • Amenities included: Cable TV, Park, Playground, Tennis Court(s), Trail(s)
    • Services included: Cable TV, Internet
    • Association name: Julie Conway
    • Association phone: 941-758-9454
    Other fees
    • Pet fee: $0 monthly
    Other financial information
    • Total actual rent: 0

    Other

    Other facts
    • Listing terms: Cash,Conventional,VA Loan
    • Ownership: Fee Simple
    • Road surface type: Asphalt

    Price history

    DateEventPrice
    1/15/2026Sold$775,000-13.8%$280/sqft
    Source: Stellar MLS #A4646037 Report a problem
    12/28/2025Pending sale$899,000$325/sqft
    Source: Stellar MLS #A4646037 Report a problem
    12/7/2025Price change$899,000-2.2%$325/sqft
    Source: Stellar MLS #A4646037 Report a problem
    11/8/2025Price change$919,000-0.5%$332/sqft
    Source: Stellar MLS #A4646037 Report a problem
    10/23/2025Price change$924,000-2.6%$334/sqft
    Source: Stellar MLS #A4646037 Report a problem
    8/22/2025Price change$949,000-0.6%$343/sqft
    Source: Stellar MLS #A4646037 Report a problem
    7/15/2025Price change$955,000-4.3%$345/sqft
    Source: Stellar MLS #A4646037 Report a problem
    6/1/2025Price change$998,000-7.2%$361/sqft
    Source: Stellar MLS #A4646037 Report a problem
    5/4/2025Price change$1,075,000-4.4%$389/sqft
    Source: Stellar MLS #A4646037 Report a problem
    4/16/2025Price change$1,125,000-2.2%$407/sqft
    Source: Stellar MLS #A4646037 Report a problem
    4/3/2025Listed for sale$1,150,000+57.5%$416/sqft
    Source: Stellar MLS #A4646037 Report a problem
    12/21/2005Sold$730,000+748.8%$264/sqft
    Source: Public Record Report a problem
    8/5/2002Sold$86,000+10.4%$31/sqft
    Source: Public Record Report a problem
    3/22/2001Sold$77,900$28/sqft
    Source: Public Record Report a problem

    Public tax history

    YearProperty taxesTax assessment
    2025$5,188 +2.9%$385,161 +2.9%
    2024$5,043 +1.2%$374,306 +3%
    2023$4,986 +2.7%$363,404 +3%
    2022$4,856 -0.3%$352,819 +3%
    2021$4,870 +0.7%$342,543 +1.4%
    2020$4,835 +1.3%$337,814 +2.3%
    2019$4,773 $330,219 +1.9%
    2018$4,773 +0.7%$324,062 +2.1%
    2017$4,740 +5.8%$317,397 +2.1%
    2016$4,482 $310,869 +0.7%
    2015$4,482 $308,708 +0.8%
    2014$4,482 +0.3%$306,258 +1.5%
    2013$4,471 +447001%$301,732 +1.7%
    2012$1 $296,688 -2.5%
    2011$1 $304,264 -5%
    2010-- $320,422 -17.3%
    2009$5,864 -16%$387,272 -17.2%
    2008$6,980 -12%$467,761 -9.4%
    2007$7,935 -8.6%$516,552 -1.5%
    2006$8,682 +33.8%$524,426 +35.5%
    2005$6,489 +384.4%$387,064 +425.2%
    2004$1,340 +7.9%$73,700 +5%
    2003$1,242 +3.5%$70,200 +4%
    2002$1,200 +10.5%$67,500 +8.9%
    2001$1,086 -2%$62,000
    2000$1,108 $62,000

    Find assessor info on the county website

    Neighborhood: 34202

    Nearby schools

    GreatSchools rating
    Schools provided by the listing agent
    • Elementary: Robert E Willis Elementary
    • Middle: Nolan Middle
    • High: Lakewood Ranch High

    Source: Stellar MLS. This data may not be complete. We recommend contacting the local school district to confirm school assignments for this home.

    Get a cash offer in 3 minutes
    Find out how much your home could sell for in as little as 3 minutes with a no-obligation cash offer.
    Estimated market value
    $769,600
    Get a cash offer in 3 minutes
    Find out how much your home could sell for in as little as 3 minutes with a no-obligation cash offer.
    Estimated market value
    $769,600