Skip main navigation
For sale
  • $280,000

    22334 Abbey Ln, Dearborn, MI 48124

    2beds
    1,068sqft
    : 
    Loading
    Get pre-qualified
    Townhouse
    Built in 2015
    -- sqft lot
    $272,300 Zestimate®
    $262/sqft
    $350/mo HOA

    What's special

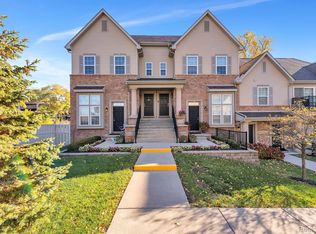
    Welcome to this stunning end-unit condo located in the highly desirable West Village Square community, right in the heart of vibrant Downtown West Dearborn! Built in 2015 and recently remodeled from top to bottom, this super sharp residence offers the perfect combination of modern updates, low-maintenance living, and an unbeatable location. Step inside and you are immediately welcomed by a spacious main-level living room featuring soaring cathedral ceilings, abundant natural light, and a beautiful fireplace that creates a warm and inviting atmosphere. The recent renovation was extensive, including majority new drywall throughout, along with new luxury vinyl flooring, fresh paint, updated trim, and designer finishes that make the entire home feel brand new. The modern kitchen showcases updated cabinetry, sleek granite countertops, stylish finishes, and a functional layout perfect for everyday living and entertaining. Both bathrooms have also been refreshed with granite counters and contemporary upgrades, including the convenient lower-level bathroom. Additional features include an attached garage, basement/storage area, high-efficiency furnace and central air, and an electric water heater for added efficiency and peace of mind. Enjoy the benefits of condo living with an HOA that includes grounds maintenance, trash service, water and snow removal, allowing you more time to enjoy everything this incredible location has to offer. Situated near Michigan Avenue and Military Street, you are just minutes from Corewell Health Dearborn Hospital, Ford Engineering, The Henry Ford Museum & Greenfield Village, shopping, dining, local coffee shops, and entertainment. A rare opportunity to own a beautifully remodeled, move-in-ready home in one of Dearborn’s most sought-after downtown communities. Modern updates, newer construction, a premium end-unit location, and the convenience of West Dearborn living all come together at 22334 Abbey Lane. Schedule your showing today!
    4 days
    |
    393
    |
    24
    |

    Zillow last checked:

    Listing updated:

    Listed by:

    Joshua A Dillon 734-777-4448,

    J Dillon Realty 734-777-4448

    Source: Realcomp II,MLS#: 20261052052MLS Logo

    Loading...

      Facts & features

      Interior

      Bedrooms & bathrooms
      • Bedrooms: 2
      • Bathrooms: 2
      • Full bathrooms: 1
      • 1/2 bathrooms: 1
      Bedroom
      • Level: Second
      • Area: 140
      • Dimensions: 14 X 10
      Bedroom
      • Level: Second
      • Area: 132
      • Dimensions: 11 X 12
      Other
      • Level: Second
      • Area: 48
      • Dimensions: 6 X 8
      Other
      • Level: Lower
      • Area: 21
      • Dimensions: 7 X 3
      Dining room
      • Level: Second
      • Area: 110
      • Dimensions: 11 X 10
      Kitchen
      • Level: Second
      • Area: 100
      • Dimensions: 10 X 10
      Laundry
      • Level: Lower
      • Area: 84
      • Dimensions: 14 X 6
      Living room
      • Level: Entry
      • Area: 154
      • Dimensions: 14 X 11
      Heating
      • Forced Air, Natural Gas
      Cooling
      • Ceiling Fans, Central Air
      Appliances
      • Included: Dishwasher, Disposal, Dryer, Free Standing Gas Range, Free Standing Refrigerator, Washer
      • Laundry: In Unit, Laundry Room
      Features
      • Basement: Partial,Unfinished
      • Has fireplace: Yes
      • Fireplace features: Gas, Living Room
      Interior area
      • Total interior livable area: 1,068 sqft
      • Finished area above ground: 1,068
      Video & virtual tour

      Property

      Parking
      • Total spaces: 1
      • Parking features: One Car Garage, Attached, Electricityin Garage, Garage Door Opener, Garage Faces Rear
      • Attached garage spaces: 1
      Features
      • Levels: Tri Level
      • Entry location: GroundLevelwSteps
      • Patio & porch: Patio, Porch
      • Exterior features: Balcony, Grounds Maintenance, Lighting, Private Entrance
      • Pool features: None
      • Fencing: Fencingnot Allowed
      Details
      • Parcel number: 32820922310076
      • Special conditions: Short Sale No,Standard

      Construction

      Type & style
      • Home type: Townhouse
      • Architectural style: Brownstone,Split Level,Townhouse
      • Property subtype: Townhouse
      Materials
      • Brick
      • Foundation: Basement, Block, Sump Pump
      • Roof: Asphalt
      Condition
      • New construction: No
      • Year built: 2015
      • Major remodel year: 2026

      Utilities & green energy

      • Electric: Circuit Breakers
      • Sewer: Public Sewer
      • Water: Public
      • Utilities for property: Above Ground Utilities, Cable Available

      Community & HOA

      Community
      • Features: Sidewalks
      • Security: Carbon Monoxide Detectors, Fire Sprinkler System, Smoke Detectors
      • Subdivision: WEST VILLAGE SQUARE CONDO SUB PLAN 869
      HOA
      • Has HOA: Yes
      • Services included: Maintenance Grounds, Maintenance Structure, Sewer, Snow Removal, Trash, Water
      • HOA fee: $350 monthly
      • HOA phone: 866-788-5130
      Location
      • Region: Dearborn

      Financial & listing details

      • Price per square foot: $262/sqft
      • Tax assessed value: $106,733
      • Annual tax amount: $5,484
      • Date on market: 7/10/2026
      • Cumulative days on market: 4 days
      • Listing agreement: Exclusive Right To Sell
      • Listing terms: Cash,Conventional,FHA,Va Loan

        Estimated market value

        $272,300

        $259,000 - $286,000

        $1,861/mo

        Price history

        DateEventPrice
        7/10/2026Listed for sale$280,000+40.1%$262/sqft
        Source: Realcomp II #20261052052 Report a problem
        1/31/2021Listing removed$199,900$187/sqft
        Source: MiRealSource #40117375 Report a problem
        10/26/2020Listed for sale$199,900+23.7%$187/sqft
        Source: MiRealSource #40117375 Report a problem
        10/15/2015Listing removed$161,665$151/sqft
        Source: National Realty Centers Bham #215008074 Report a problem
        2/22/2015Listed for sale$161,665$151/sqft
        Source: National Realty Centers Livonia #215008074 Report a problem

        Public tax history

        Tax history is unavailable.

        Monthly payment

        Est. payment

        Payment breakdown

        Explore the cost of this home by adjusting the details. Changes won't be saved.
        All calculations are estimates and provided by Zillow, Inc. for informational purposes only. Actual amounts may vary.
        HOA fees may include property taxes on listings classified as Co-Ops. Contact the listing agent and/or owner for fee details.
        Mortgage interest rates are dependent on a number of factors, including credit score, down payment, and repayment length. Interest rate data provided by Zillow Group Marketplace, Inc. as of 1/1/1970 from various mortgage lenders with which we have lead or other similar arrangements; the Estimated Payment is an average of those rates.
        See how much you could borrow to make a competitive offer.

        Climate risks

        Neighborhood: Duvall-Edison

        Getting around

        79 / 100
        Very Walkable
        51 / 100
        Bikeable

        Nearby schools

        GreatSchools rating

        A local agent can set up tours, give advice and negotiate with sellers.

        Browse local experts

        Similar homes