This home has a very unique and open floor plan.When you enter the home it is very airy with a dramatic look that defines the great room from living room.It has very large bedrooms upstairs .The master being its own suite ,it's large enough for sleeping area and a sitting area,with a luxury bath that is huge.All bedrooms are large and they all have their own walk in closet. The master wic is the size of a room .The basement has extra high ceilings.Freshly landscaped around entire home.All ss appliances included.You will not see this floor plan often it was designed to be very open and light and airy.The kitchen with the 42 inch cabinets are stunning.They soft close. It has a huge breakfast bar .This is a very unique plan and great home.All bathrooms have been redone with beautiful high vanities.This home has all the bells and whistles you have dreamed of.The huge unfinished basement is waiting for whatever you need.Ttuly a remarkable home.
Closed
$364,000
22334 Ojai Dr, Richton Park, IL 60471
4beds
2,800sqft
Single Family Residence
Built in 2009
9,374 Square Feet Lot
$386,300 Zestimate®
$130/sqft
$3,699 Estimated rent
Home value
$386,300
$348,000 - $433,000
$3,699/mo
Zestimate® history
Owner options
List your home for rent
$3,699/mo
Rent Zestimate®
Find your next renter with Zillow Rental Manager. Plus, with online applications, you can quickly screen prospective tenants – for free.
$3,699/mo
Rent Zestimate®
Refinance and save
$2,833/mo
Est. payment
Refinancing to a lower rate could help reduce your monthly payments and save thousands over the life of the loan.
$2,833/mo
Est. payment
Explore your selling options
Work with a Zillow partner agent
Leverage their expertise and Zillow's premium Showcase listings to get your home seen by more buyers.
Get startedList with your own agent
Get your home in front of millions of buyers by listing it on Zillow.
Learn how to do itSell it yourself
Take full control of how buyers see your home on Zillow by listing For Sale by Owner (FSBO).
List your homeWhat's special
Large bedroomsHuge breakfast barOpen floor planLuxury bath
Zillow last checked:
Listing updated:
Listed by:
Sandra Doctor 708-417-1915,
Village Realty, Inc.,
Shannon Shanahan 708-415-6149,
Village Realty, Inc.
Bought with:
Carl Kee
Upscale Realty Management Inc
Carl Kee
Upscale Realty Management Inc
Source: MRED as distributed by MLS GRID,MLS#: 12372193
Facts & features
Interior
Bedrooms & bathrooms
- Bedrooms: 4
- Bathrooms: 3
- Full bathrooms: 2
- 1/2 bathrooms: 1
Rooms
- Room types: Breakfast Room, Walk In Closet
Primary bedroom
- Features: Flooring (Carpet), Bathroom (Full, Double Sink, Tub & Separate Shwr)
- Level: Second
- Area: 390 Square Feet
- Dimensions: 26X15
Bedroom 2
- Features: Flooring (Carpet)
- Level: Second
- Area: 240 Square Feet
- Dimensions: 15X16
Bedroom 3
- Features: Flooring (Carpet)
- Level: Second
- Area: 143 Square Feet
- Dimensions: 11X13
Bedroom 4
- Features: Flooring (Carpet)
- Level: Second
- Area: 143 Square Feet
- Dimensions: 11X13
Breakfast room
- Features: Flooring (Wood Laminate)
- Level: Main
- Area: 216 Square Feet
- Dimensions: 18X12
Dining room
- Features: Flooring (Wood Laminate)
- Level: Main
- Area: 210 Square Feet
- Dimensions: 21X10
Family room
- Features: Flooring (Wood Laminate)
- Level: Main
- Area: 420 Square Feet
- Dimensions: 28X15
Kitchen
- Features: Kitchen (Eating Area-Breakfast Bar, Eating Area-Table Space, Island, Pantry-Closet, Custom Cabinetry, Granite Counters, Pantry, Updated Kitchen), Flooring (Wood Laminate)
- Level: Main
- Area: 224 Square Feet
- Dimensions: 16X14
Laundry
- Features: Flooring (Vinyl)
- Level: Main
- Area: 35 Square Feet
- Dimensions: 5X7
Living room
- Features: Flooring (Wood Laminate)
- Level: Main
- Area: 357 Square Feet
- Dimensions: 17X21
Walk in closet
- Features: Flooring (Carpet)
- Level: Second
- Area: 91 Square Feet
- Dimensions: 13X7
Heating
- Natural Gas, Forced Air
Cooling
- Central Air
Appliances
- Included: Range, Microwave, Dishwasher, Refrigerator, Washer, Dryer
- Laundry: Main Level, Gas Dryer Hookup, In Unit
Features
- Cathedral Ceiling(s), Open Floorplan, Granite Counters, Pantry
- Flooring: Laminate
- Windows: Screens
- Basement: Unfinished,Full
- Attic: Unfinished
Interior area
- Total structure area: 0
- Total interior livable area: 2,800 sqft
Property
Parking
- Total spaces: 2
- Parking features: Asphalt, Garage Door Opener, On Site, Garage Owned, Attached, Garage
- Attached garage spaces: 2
- Has uncovered spaces: Yes
Accessibility
- Accessibility features: No Disability Access
Features
- Stories: 2
- Patio & porch: Porch
Lot
- Size: 9,374 Square Feet
- Dimensions: 75X125
Details
- Parcel number: 31321040070000
- Special conditions: None
Construction
Type & style
- Home type: SingleFamily
- Property subtype: Single Family Residence
Materials
- Vinyl Siding, Brick, Clad Trim
- Foundation: Concrete Perimeter
- Roof: Asphalt
Condition
- New construction: No
- Year built: 2009
- Major remodel year: 2023
Utilities & green energy
- Electric: Circuit Breakers, 200+ Amp Service
- Sewer: Public Sewer, Storm Sewer
- Water: Public
Community & HOA
Community
- Features: Curbs, Sidewalks, Street Lights, Street Paved
- Subdivision: Las Fuentes
HOA
- Has HOA: Yes
- Services included: Insurance
- HOA fee: $240 annually
Location
- Region: Richton Park
Financial & listing details
- Price per square foot: $130/sqft
- Tax assessed value: $360,000
- Annual tax amount: $13,972
- Date on market: 5/22/2025
- Listing terms: Conventional
- Ownership: Fee Simple
Price history
| Date | Event | Price |
|---|---|---|
| 8/1/2025 | Sold | $364,000$130/sqft |
Source:  MRED as distributed by MLS GRID #12372193 Report a problem MRED as distributed by MLS GRID #12372193 Report a problem | ||
| 6/13/2025 | Contingent | $364,000$130/sqft |
Source: MRED as distributed by MLS GRID #12372193 Report a problem | ||
| 6/9/2025 | Price change | $364,000-1.4%$130/sqft |
Source: MRED as distributed by MLS GRID #12372193 Report a problem | ||
| 6/5/2025 | Price change | $369,000-1.6%$132/sqft |
Source: MRED as distributed by MLS GRID #12372193 Report a problem | ||
| 6/3/2025 | Listed for sale | $374,900$134/sqft |
Source: MRED as distributed by MLS GRID #12372193 Report a problem | ||
| 5/30/2025 | Contingent | $374,900$134/sqft |
Source: MRED as distributed by MLS GRID #12372193 Report a problem | ||
| 5/22/2025 | Listed for sale | $374,900+102.6%$134/sqft |
Source: MRED as distributed by MLS GRID #12372193 Report a problem | ||
| 4/10/2013 | Sold | $185,000-7.5%$66/sqft |
Source: Public Record Report a problem | ||
| 3/27/2013 | Pending sale | $199,900$71/sqft |
Source: CENTURY 21 Affiliated Pro-Team #07937460 Report a problem | ||
| 2/11/2013 | Listed for sale | $199,900-8.7%$71/sqft |
Source: CENTURY 21 Pro-Team #07937460 Report a problem | ||
| 3/24/2012 | Listing removed | $218,900$78/sqft |
Source: CENTURY 21 Pro-Team #07937460 Report a problem | ||
| 3/9/2012 | Price change | $218,900-0.1%$78/sqft |
Source: Century 21 Pro-Team #07937460 Report a problem | ||
| 2/25/2012 | Listed for sale | $219,200$78/sqft |
Source: BIRDVIEW Technologies. Inc. #07937460 Report a problem | ||
| 12/29/2011 | Listing removed | $219,200$78/sqft |
Source: CENTURY 21 Pro-Team #07937460 Report a problem | ||
| 12/10/2011 | Price change | $219,200-0.2%$78/sqft |
Source: CENTURY 21 Pro-Team #07937460 Report a problem | ||
| 11/22/2011 | Price change | $219,700-0.1%$78/sqft |
Source: CENTURY 21 Pro-Team #07937460 Report a problem | ||
| 11/5/2011 | Listed for sale | $219,900$79/sqft |
Source: Century 21 Pro-Team #07937460 Report a problem | ||
Public tax history
| Year | Property taxes | Tax assessment |
|---|---|---|
| 2024 | $15,058 +7.8% | $36,000 +0% |
| 2023 | $13,972 +17.2% | $35,999 +46.5% |
| 2022 | $11,921 +0.6% | $24,580 |
| 2021 | $11,846 +2% | $24,580 |
| 2020 | $11,617 -2.8% | $24,580 -1.4% |
| 2019 | $11,947 +1.5% | $24,935 |
| 2018 | $11,769 +1.9% | $24,935 |
| 2017 | $11,552 +1.4% | $24,935 +4.8% |
| 2016 | $11,387 +2.8% | $23,789 |
| 2015 | $11,082 -9.8% | $23,789 |
| 2014 | $12,286 +5.1% | $23,789 -2.7% |
| 2013 | $11,694 +5.3% | $24,460 |
| 2012 | $11,104 -6.1% | $24,460 -13.7% |
| 2011 | $11,829 +43.9% | $28,357 +29% |
| 2010 | $8,217 -43.8% | $21,990 -46% |
| 2009 | $14,610 +572.2% | $40,697 +475.6% |
| 2008 | $2,174 | $7,070 |
Find assessor info on the county website
Neighborhood: 60471
Nearby homes
- $504,300-- bd-- ba-- sqft22342 Ojai Dr, Richton Park, IL 60471Off Market
- $479,800-- bd-- ba-- sqft22333 Ojai Dr, Richton Park, IL 60471Off Market
- $483,400-- bd-- ba-- sqft22329 Ojai Dr, Richton Park, IL 60471Off Market
- $380,0005 bd3 ba3.5k sqft22322 Ojai Dr, Richton Park, IL 60471Sold
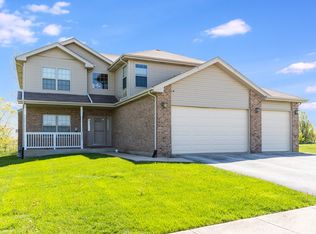
- $496,200-- bd-- ba-- sqft22322 Ojai Dr, Richton Park, IL 60471Off Market
- $483,400-- bd-- ba-- sqft22325 Ojai Dr, Richton Park, IL 60471Off Market
- $501,100-- bd-- ba-- sqft22346 Ojai Dr, Richton Park, IL 60471Off Market
- $486,200-- bd-- ba-- sqft6248 Oxnard St, Richton Park, IL 60471Off Market
Nearby schools
GreatSchools rating
- 4/10Neil Armstrong Elementary SchoolGrades: PK-5Distance: 1.3 mi
- 3/10Colin Powell Middle SchoolGrades: 6-8Distance: 2.5 mi
- 6/10Rich Township High SchoolGrades: 9-12Distance: 4 mi
Schools provided by the listing agent
- District: 159
Source: MRED as distributed by MLS GRID. This data may not be complete. We recommend contacting the local school district to confirm school assignments for this home.


Get pre-qualified for a loan
At Zillow Home Loans, we can pre-qualify you in as little as 5 minutes with no impact to your credit score.An equal housing lender. NMLS #10287.
- Illinois
- Cook County
- Richton Park
- 60471
- 22334 Ojai Dr
Nearby cities
Nearby zip codes
Other Richton Park Topics
