Welcome to your dream home! This beautiful ranch is situated on a large, cul-de-sac lot and features 3 bedrooms and 2 bathrooms. Step inside to discover updated LVP flooring that flows seamlessly throughout the open layout, complemented by 9-foot ceilings that create a bright and airy atmosphere. The heart of the home is the inviting kitchen, featuring a large island, ideal for meal prep and entertaining. All appliances are included, making this kitchen ready for your culinary adventures! Natural light floods the open-concept living space through freshly cleaned windows and expansive sliding glass doors that frame the picturesque view of the backyard. These doors create a seamless connection to the outdoors, inviting you to step outside and enjoy the fresh air. The generous yard offers endless possibilities for gardening, play, or simply basking in the sun. Whether hosting gatherings or enjoying quiet evenings, this inviting space is designed for both comfort and connection! The large primary suite hosts a spacious walk-in closet that offers plenty of storage and primary bathroom with dual sinks, storage and a large shower. With a new roof and thoughtful updates, this home is truly move-in ready! It's situated just minutes away from access to E-470, neighborhood schools, nearby parks, and the vibrant Southlands Shopping & Dining District is right around the corner, offering a delightful mix of shops, restaurants, and entertainment options to explore. With such a prime location, you'll have everything you need for a balanced lifestyle, blending convenience and community. Don’t miss your chance to experience the ease of single-level living in this stunning ranch home!
Sold for $525,000
$525,000
22335 E Mansfield Place, Aurora, CO 80018
3beds
1,423sqft
Single Family Residence
Built in 2017
8,356 Square Feet Lot
$509,700 Zestimate®
$369/sqft
$2,805 Estimated rent
Home value
$509,700
$484,000 - $535,000
$2,805/mo
Zestimate® history
Owner options
List your home for rent
$2,805/mo
Rent Zestimate®
Find your next renter with Zillow Rental Manager. Plus, with online applications, you can quickly screen prospective tenants – for free.
$2,805/mo
Rent Zestimate®
Refinance and save
$3,234/mo
Est. payment
Refinancing to a lower rate could help reduce your monthly payments and save thousands over the life of the loan.
$3,234/mo
Est. payment
Explore your selling options
Work with a Zillow partner agent
Leverage their expertise and Zillow's premium Showcase listings to get your home seen by more buyers.
Get startedList with your own agent
Get your home in front of millions of buyers by listing it on Zillow.
Learn how to do itSell it yourself
Take full control of how buyers see your home on Zillow by listing For Sale by Owner (FSBO).
List your homeWhat's special
Zillow last checked:
Listing updated:
Listed by:
Tori Whittaker 720-933-3456 tori@coloradohomerealty.com,
Colorado Home Realty
Bought with:
Adisson Adair, 100055603
Corcoran Perry & Co.
Source: REcolorado as distributed by MLS GRID,MLS#: 3279483
Facts & features
Interior
Bedrooms & bathrooms
- Bedrooms: 3
- Bathrooms: 2
- Full bathrooms: 1
- 3/4 bathrooms: 1
- Main level bathrooms: 2
- Main level bedrooms: 3
Heating
- Forced Air, Natural Gas
Cooling
- Central Air
Appliances
- Included: Dishwasher, Disposal, Dryer, Microwave, Range, Refrigerator, Washer
- Laundry: In Unit
Features
- Ceiling Fan(s), High Ceilings, Kitchen Island, Laminate Counters, Open Floorplan, Pantry, Primary Suite, Smoke Free, Walk-In Closet(s)
- Basement: Crawl Space
- Common walls with other units/homes: No Common Walls
Interior area
- Total structure area: 1,423
- Total interior livable area: 1,423 sqft
- Finished area above ground: 1,423
Property
Parking
- Total spaces: 2
- Parking features: Garage - Attached
- Attached garage spaces: 2
Features
- Levels: One
- Stories: 1
- Exterior features: Rain Gutters
- Fencing: Full
Lot
- Size: 8,356 Square Feet
- Features: Cul-De-Sac, Irrigated, Landscaped, Sprinklers In Front, Sprinklers In Rear
Details
- Parcel number: 035243893
- Special conditions: Standard
Construction
Type & style
- Home type: SingleFamily
- Property subtype: Single Family Residence
Materials
- Wood Siding
- Roof: Composition
Condition
- Year built: 2017
Details
- Builder name: Richmond American Homes
Utilities & green energy
- Sewer: Public Sewer
- Water: Public
Community & HOA
Community
- Security: Carbon Monoxide Detector(s), Smoke Detector(s)
- Subdivision: East Quincy Highlands
HOA
- Has HOA: Yes
- Services included: Recycling, Trash
- HOA fee: $141 monthly
- HOA name: M&M Property Management
- HOA phone: 866-611-5864
Location
- Region: Aurora
Financial & listing details
- Price per square foot: $369/sqft
- Tax assessed value: $483,600
- Annual tax amount: $2,568
- Date on market: 10/1/2024
- Listing terms: Cash,Conventional,FHA,VA Loan
- Exclusions: Mounted Tvs In The Living Room And Primary Bedroom, 1 Security Camera At The Front Of The House, 1 Security Camera At The Back Of The House And Seller's Personal Property
- Ownership: Individual
- Road surface type: Paved
Price history
| Date | Event | Price |
|---|---|---|
| 11/5/2024 | Sold | $525,000$369/sqft |
Source:  REcolorado as distributed by MLS GRID #3279483 Report a problem REcolorado as distributed by MLS GRID #3279483 Report a problem | ||
| 10/13/2024 | Pending sale | $525,000$369/sqft |
Source: REcolorado as distributed by MLS GRID #3279483 Report a problem | ||
| 10/1/2024 | Listed for sale | $525,000+42%$369/sqft |
Source: REcolorado as distributed by MLS GRID #3279483 Report a problem | ||
| 12/22/2017 | Sold | $369,600$260/sqft |
Source: Public Record Report a problem | ||
Public tax history
| Year | Property taxes | Tax assessment |
|---|---|---|
| 2025 | $2,898 +12.8% | $30,225 -12.2% |
| 2024 | $2,568 +15.5% | $34,425 -10.5% |
| 2023 | $2,223 -0.8% | $38,480 +35.3% |
| 2022 | $2,242 | $28,432 -2.8% |
| 2021 | -- | $29,251 +9.3% |
| 2020 | $2,077 +16.4% | $26,756 |
| 2019 | $1,784 | -- |
| 2018 | $1,784 +486.5% | $22,421 +478.8% |
| 2017 | $304 | $3,874 |
Find assessor info on the county website
Neighborhood: East Quincy Highlands
Nearby homes
- $533,4004 bd3 ba1.9k sqft22355 E Mansfield Pl, Aurora, CO 80018Off Market
- $490,0003 bd2 ba1.5k sqft22275 E Mansfield Pl, Aurora, CO 80018Sold
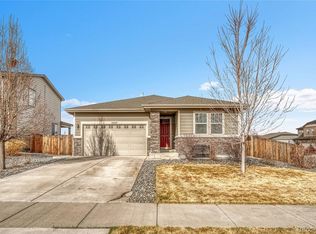
- $564,0004 bd3 ba1.8k sqft22255 E Mansfield Pl, Aurora, CO 80018Sold
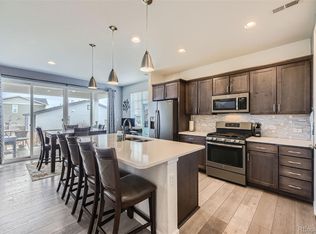
- $555,3004 bd-- ba1.9k sqft22375 E Mansfield Pl, Aurora, CO 80018Off Market
- $608,0003 bd3 ba1.8k sqft3918 S Rome Ct, Aurora, CO 80018Sold
- $548,0003 bd3 ba1.8k sqft3918 Rome, Aurora, CO 80018Off Market
- $544,0003 bd3 ba1.8k sqft22330 E Mansfield Pl, Aurora, CO 80018Sold
- $531,5003 bd2 ba1.5k sqft3928 S Rome Ct, Aurora, CO 80018Off Market
Nearby schools
GreatSchools rating
- 4/10Dakota Valley Elementary SchoolGrades: PK-5Distance: 0.9 mi
- 6/10Sky Vista Middle SchoolGrades: 6-8Distance: 1.4 mi
- 9/10Eaglecrest High SchoolGrades: 9-12Distance: 1.5 mi
Schools provided by the listing agent
- Elementary: Dakota Valley
- Middle: Sky Vista
- High: Eaglecrest
- District: Cherry Creek 5
Source: REcolorado as distributed by MLS GRID. This data may not be complete. We recommend contacting the local school district to confirm school assignments for this home.
Get a cash offer in 3 minutes
Find out how much your home could sell for in as little as 3 minutes with a no-obligation cash offer.
Estimated market value
$509,700
Get a cash offer in 3 minutes
Find out how much your home could sell for in as little as 3 minutes with a no-obligation cash offer.
Estimated market value
$509,700
- Colorado
- Arapahoe County
- Aurora
- 80018
- East Quincy Highlands
- 22335 E Mansfield Place
Nearby cities
Nearby neighborhoods
Nearby zip codes
Other Aurora Topics
