Skip main navigation
Sold for $735,000
  • Listed by: Grand Oak Realty • Kajsa Bushman • Contact: 951-414-5515
    Bought with: Real Broker
    Tax assessed value
    $735,000

    22335 Loch Lomond Dr, Canyon Lake, CA 92587

    3beds
    2,814sqft
    Single Family Residence
    Built in 1986
    7,405 Square Feet Lot
    $743,300 Zestimate®
    $261/sqft
    $3,563 Estimated rent

    Home value

    $743,300

    $676,000 - $818,000

    $3,563/mo

    Zestimate® history
    Loading
    Loading...

    Owner options

    List your home for rent

    $3,563/mo

    Rent Zestimate®

    Find your next renter with Zillow Rental Manager. Plus, with online applications, you can quickly screen prospective tenants – for free.

    Learn more

    $3,563/mo

    Rent Zestimate®

    Refinance and save

    $5,057/mo

    Est. payment

    Refinancing to a lower rate could help reduce your monthly payments and save thousands over the life of the loan.

    See today's rates

    $5,057/mo

    Est. payment

    Explore your selling options

    Work with a Zillow partner agent

    Leverage their expertise and Zillow's premium Showcase listings to get your home seen by more buyers.

    Get started

    List with your own agent

    Get your home in front of millions of buyers by listing it on Zillow.

    Learn how to do it

    Sell it yourself

    Take full control of how buyers see your home on Zillow by listing For Sale by Owner (FSBO).

    List your home

    What's special

    Sparkling pool and spaPrivate balconyCustom-built contemporary pool homeWork spaceCustom cabinetryRemodeled spa-style bathroomSpacious three-car garage
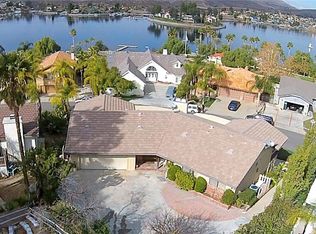
    Welcome to 22335 Loch Lomond Drive in Canyon Lake—where resort-style living meets everyday comfort. With an impressive 2,814 square feet of living area this custom-built contemporary pool home offers three bedrooms, two and a half bathrooms, and a spacious three-car garage, all tucked inside one of Southern California’s only fully gated, waterfront communities. Upstairs, the primary suite is a true retreat, featuring a private balcony, sitting area, large walk-in closet, soaking tub, and walk-in shower. Downstairs, two additional private bedrooms, including one with its own entrance—ideal for guests or multigenerational living. A fully remodeled spa-style bathroom with stone finishes serves the lower level. The home’s thoughtful layout, spacious open living spaces and large front deck with lake views make this home perfect for gathering, entertaining, or simply unwinding. The backyard is an ultra private oasis with a sparkling pool and spa with fresh pebble plaster and custom tile, mature palm trees and low-maintenance landscaping. Inside, you’ll find wood flooring, granite counters, stainless steel appliances, skylights that flood the kitchen with natural light, and an oversized laundry room. The oversize 3 car garage with custom cabinetry and work space is ideal for your hobbies, or lake toys. Canyon Lake offers an unmatched lifestyle with 15 parks, an 18-hole golf course, equestrian center, tennis complex, pool, marina, and year-round events like concerts, movies, and holiday parades. This home is perfectly located just a half-mile from Holiday Harbor with its beach, playgrounds, pavilions, amphitheater, and boat launch, and just a mile from the Canyon Lake Lodge, Lighthouse Restaurant, Sunset Lounge, and Tennis Club. Beyond the gates, you’re minutes from shopping, dining, top-rated schools, and commuter routes—ideally situated between Temecula’s wine country and the growing cities of Murrieta and Menifee. 22335 Loch Lomond isn’t just a home, it’s a lifestyle—where every day feels like a vacation.

    Zillow last checked:

    Listing updated:

    Listed by:

    Kajsa Bushman DRE #02098531 951-414-5515,

    Grand Oak Realty,

    Dan Bushman DRE #01765937,

    Coastline Real Estate Grp, Inc

    Bought with:

    Bijan Dastmalchian, DRE #02030882

    Real Broker

    Source: CRMLS,MLS#: SW25164944MLS LogoOriginating MLS: California Regional MLS

    Facts & features

    Interior

    Bedrooms & bathrooms
    • Bedrooms: 3
    • Bathrooms: 3
    • Full bathrooms: 2
    • 1/2 bathrooms: 1
    • Main level bathrooms: 1
    • Main level bedrooms: 2
    Rooms
    • Room types: Kitchen, Laundry, Living Room, Primary Bathroom, Primary Bedroom, Other, Dining Room
    Bathroom
    • Features: Bathtub, Dual Sinks, Full Bath on Main Level, Stone Counters, Remodeled, Separate Shower, Upgraded, Walk-In Shower
    Kitchen
    • Features: Granite Counters, Kitchen Island
    Other
    • Features: Walk-In Closet(s)
    Heating
    • Central, Fireplace(s), Natural Gas
    Cooling
    • Central Air, Dual
    Appliances
    • Included: Built-In Range, Dishwasher, Microwave, Refrigerator, Water Heater
    • Laundry: Inside, Laundry Room
    Features
    • Balcony, Breakfast Area, Block Walls, Separate/Formal Dining Room, Granite Counters, High Ceilings, Open Floorplan, Pantry, Recessed Lighting, Sunken Living Room, Walk-In Closet(s)
    • Flooring: Carpet, Laminate
    • Doors: Double Door Entry
    • Windows: Double Pane Windows, Screens, Skylight(s)
    • Has fireplace: Yes
    • Fireplace features: Living Room
    • Common walls with other units/homes: No Common Walls
    Interior area
    • Total interior livable area: 2,814 sqft

    Property

    Parking
    • Total spaces: 6
    • Parking features: Concrete, Direct Access, Driveway, Garage Faces Front, Garage, Private
    • Attached garage spaces: 3
    • Uncovered spaces: 3
    Features
    • Levels: Two
    • Stories: 2
    • Entry location: 2
    • Patio & porch: Patio, Porch, Terrace
    • Exterior features: Lighting
    • Has private pool: Yes
    • Pool features: Filtered, Heated, In Ground, Propane Heat, Private, Association
    • Has spa: Yes
    • Spa features: Heated, In Ground, Private
    • Fencing: Block,Wood
    • Has view: Yes
    • View description: City Lights, Hills, Lake
    • Has water view: Yes
    • Water view: Lake
    Lot
    • Size: 7,405 Square Feet
    • Features: Front Yard, Rectangular Lot, Sprinkler System
    Details
    • Parcel number: 354073011
    • Zoning: R1
    • Special conditions: Standard

    Construction

    Type & style
    • Home type: SingleFamily
    • Architectural style: Contemporary,Modern
    • Property subtype: Single Family Residence
    Materials
    • Stucco
    • Foundation: Slab
    • Roof: Asphalt,Flat
    Condition
    • Updated/Remodeled,Turnkey
    • New construction: No
    • Year built: 1986

    Utilities & green energy

    • Electric: Standard
    • Sewer: Public Sewer
    • Water: Public
    • Utilities for property: Electricity Connected, Natural Gas Connected, Sewer Connected, Water Connected

    Community & HOA

    Community
    • Features: Biking, Fishing, Golf, Hiking, Lake, Water Sports, Gated
    • Security: Carbon Monoxide Detector(s), Gated with Guard, Gated Community
    HOA
    • Has HOA: Yes
    • Amenities included: Clubhouse, Controlled Access, Dock, Fitness Center, Golf Course, Maintenance Grounds, Horse Trail(s), Meeting/Banquet/Party Room, Outdoor Cooking Area, Other Courts, Barbecue, Picnic Area, Playground, Pickleball, Pool, RV Parking, Guard, Spa/Hot Tub, Security, Tennis Court(s), Trail(s)
    • HOA fee: $350 monthly
    • HOA name: Canyon Lake HOA
    • HOA phone: 951-244-6841
    Location
    • Region: Canyon Lake

    Financial & listing details

    • Price per square foot: $261/sqft
    • Tax assessed value: $735,000
    • Date on market: 9/19/2025
    • Cumulative days on market: 68 days
    • Listing terms: Cash,Cash to New Loan,Conventional,Submit
    • Road surface type: Paved

    Price history

    DateEventPrice
    12/19/2025Sold$735,000-3.9%$261/sqft
    Source: CRMLS #SW25164944 Report a problem
    12/4/2025Contingent$765,000$272/sqft
    Source: CRMLS #SW25164944 Report a problem
    9/19/2025Listed for sale$765,000+0.7%$272/sqft
    Source: CRMLS #SW25164944 Report a problem
    1/4/2023Sold$760,000-2.6%$270/sqft
    Source: Public Record Report a problem
    12/5/2022Contingent$779,900$277/sqft
    Source: CRMLS #SW22207381 Report a problem
    9/23/2022Listed for sale$779,900+50.6%$277/sqft
    Source: CRMLS #SW22207381 Report a problem
    3/12/2018Sold$518,000-2.3%$184/sqft
    Source: Public Record Report a problem
    1/31/2018Pending sale$530,000$188/sqft
    Source: Coldwell Banker ABR #SW17265369 Report a problem
    11/29/2017Listed for sale$530,000+24.7%$188/sqft
    Source: Coldwell Banker Associated Brokers Realty #SW17265369 Report a problem
    4/28/2015Sold$425,000-5.6%$151/sqft
    Source: Public Record Report a problem
    10/12/2014Price change$450,000-1.7%$160/sqft
    Source: RE/MAX PARTNERS #IG14140648 Report a problem
    9/23/2014Price change$458,000-2.1%$163/sqft
    Source: Remax Partners #IG14140648 Report a problem
    8/7/2014Price change$468,000-1.7%$166/sqft
    Source: RE/MAX PARTNERS #IG14140648 Report a problem
    7/4/2014Listed for sale$475,888+11.2%$169/sqft
    Source: RE/MAX PARTNERS #IG14140648 Report a problem
    1/4/2014Listing removed$428,000$152/sqft
    Source: RE/MAX PARTNERS #IG13012058 Report a problem
    11/8/2013Price change$428,000-4.5%$152/sqft
    Source: RE/MAX PARTNERS #IG13012058 Report a problem
    10/22/2013Price change$448,000-0.2%$159/sqft
    Source: RE/MAX PARTNERS #IG13012058 Report a problem
    1/31/2013Listed for sale$449,000+79.6%$160/sqft
    Source: Remax Partners #IG13012058 Report a problem
    11/23/2011Sold$250,000$89/sqft
    Source: Public Record Report a problem
    7/29/2011Listing removed$250,000$89/sqft
    Source: Ken Duckwald, Broker #S11079813 Report a problem
    6/29/2011Listed for sale$250,000-63.5%$89/sqft
    Source: Ken Duckwald, Broker #S11079813 Report a problem
    11/2/2005Sold$685,454+163.6%$244/sqft
    Source: Public Record Report a problem
    7/23/1999Sold$260,000+44.4%$92/sqft
    Source: Public Record Report a problem
    5/25/1995Sold$180,000$64/sqft
    Source: Public Record Report a problem

    Public tax history

    YearProperty taxesTax assessment
    2026-- $735,000 -7%
    2025$9,117 +4.5%$790,702 +2%
    2024$8,726 +34.6%$775,199 +36.8%
    2023$6,485 +2.4%$566,505 +2%
    2022$6,335 +2.2%$555,398 +2%
    2021$6,197 +1.1%$544,509 +1%
    2020$6,131 $538,926 +2%
    2019-- $528,360 +17.7%
    2018$4,995 +2.2%$448,910 +2%
    2017$4,886 $440,109 +2%
    2016$4,886 +68.6%$431,480 +65.1%
    2015$2,899 +1.9%$261,274 +2%
    2014$2,844 $256,157 +0.5%
    2013-- $255,000 +2%
    2012-- $250,000 -14.1%
    2011-- $291,000 -5.8%
    2010-- $309,000 +4%
    2009-- $297,000 -42.7%
    2008-- $518,000 -25.9%
    2007-- $699,162 +2%
    2006-- $685,454 +125%
    2005-- $304,628 +3.9%
    2003-- $293,184 +2%
    2002-- $287,436 +2%
    2001$3,150 +5.8%$281,800 +6.3%
    2000$2,979 $265,000
    Find assessor info on the county website

    Neighborhood: 92587

    Nearby schools

    GreatSchools rating
    Get a cash offer in 3 minutes
    Find out how much your home could sell for in as little as 3 minutes with a no-obligation cash offer.
    Estimated market value
    $743,300
    Get a cash offer in 3 minutes
    Find out how much your home could sell for in as little as 3 minutes with a no-obligation cash offer.
    Estimated market value
    $743,300