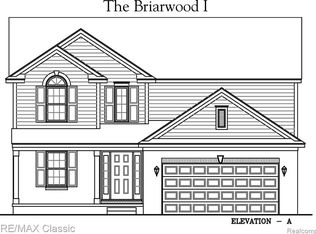
This 2019 built meticulously maintained colonial Hampton IV elevation nestled on a perimeter lot with large fenced in back yard is move in ready with appliances that stay! Offering 4 bedrooms, 2-1/2 baths, over 2400 square feet featuring large family room equipped with fireplace and surround sound with open floor plan to dining and kitchen makes it perfect for relaxing and entertaining. The foyer offering natural light will lead you to the upstairs where you will find generously sized bedrooms, the primary including a large walk-in closet and fabulous bath. The fresh landscaping adds to the homes curb appeal. Additional highlights include an attached 2-car attached garage and home security system that stays. Ideally located in Brownstown Township, with easy access to schools, shopping, and major expressways, this move-in-ready home blends modern construction, comfort, and style.
Sold for $444,000
$444,000
22337 Steppe Ln, Brownstown, MI 48193
4beds
2,479sqft
Single Family Residence
Built in 2019
0.31 Acres Lot
$451,700 Zestimate®
$179/sqft
$3,244 Estimated rent
Home value
$451,700
$416,000 - $492,000
$3,244/mo
Zestimate® history
Owner options
List your home for rent
$3,244/mo
Rent Zestimate®
Find your next renter with Zillow Rental Manager. Plus, with online applications, you can quickly screen prospective tenants – for free.
$3,244/mo
Rent Zestimate®
Refinance and save
$3,591/mo
Est. payment
Refinancing to a lower rate could help reduce your monthly payments and save thousands over the life of the loan.
$3,591/mo
Est. payment
Explore your selling options
Work with a Zillow partner agent
Leverage their expertise and Zillow's premium Showcase listings to get your home seen by more buyers.
Get startedList with your own agent
Get your home in front of millions of buyers by listing it on Zillow.
Learn how to do itSell it yourself
Take full control of how buyers see your home on Zillow by listing For Sale by Owner (FSBO).
List your homeWhat's special
Zillow last checked:
Listing updated:
Listed by:
Sadie Vervoort 419-481-1433,
The Danberry Company - Temperance
Bought with:
Melissa Begley, 6501427845
Downriver Homes LLC
Source: MiRealSource,MLS#: 50198975 Originating MLS: Southeastern Border Association of REALTORS
Originating MLS: Southeastern Border Association of REALTORSFacts & features
Interior
Bedrooms & bathrooms
- Bedrooms: 4
- Bathrooms: 3
- Full bathrooms: 2
- 1/2 bathrooms: 1
Rooms
- Room types: Master Bedroom, Master Bathroom
Bedroom 1
- Level: Upper
- Area: 208
- Dimensions: 16 x 13
Bedroom 2
- Level: Upper
- Area: 180
- Dimensions: 12 x 15
Bedroom 3
- Level: Upper
- Area: 143
- Dimensions: 13 x 11
Bedroom 4
- Level: Upper
- Area: 132
- Dimensions: 12 x 11
Bathroom 1
- Level: Upper
- Area: 108
- Dimensions: 12 x 9
Bathroom 2
- Level: Upper
- Area: 55
- Dimensions: 11 x 5
Dining room
- Level: Main
- Area: 144
- Dimensions: 16 x 9
Family room
- Level: Main
- Area: 247
- Dimensions: 19 x 13
Kitchen
- Level: Main
- Area: 132
- Dimensions: 12 x 11
Living room
- Level: Main
- Area: 132
- Dimensions: 12 x 11
Heating
- Forced Air, Natural Gas
Cooling
- Central Air
Appliances
- Laundry: Main Level
Features
- Basement: Unfinished
- Number of fireplaces: 1
- Fireplace features: Living Room
Interior area
- Total structure area: 3,679
- Total interior livable area: 2,479 sqft
- Finished area above ground: 2,479
- Finished area below ground: 0
Property
Parking
- Total spaces: 2
- Parking features: Attached
- Attached garage spaces: 2
Features
- Levels: Two
- Stories: 2
- Patio & porch: Porch
- Frontage type: Road
- Frontage length: 80
Lot
- Size: 0.31 Acres
- Dimensions: 80 x 167.4
Details
- Parcel number: 70 007 01 0011 000
- Special conditions: Private
Construction
Type & style
- Home type: SingleFamily
- Architectural style: Colonial
- Property subtype: Single Family Residence
Materials
- Brick, Vinyl Siding
- Foundation: Basement
Condition
- Year built: 2019
Utilities & green energy
- Sewer: Public Sanitary
- Water: Public
Community & HOA
Community
- Subdivision: Choudhry Meadows Sub
HOA
- Has HOA: Yes
- HOA fee: $495 annually
- HOA name: Choudhry Meadows
- HOA phone: 248-377-9933
Location
- Region: Brownstown
Financial & listing details
- Price per square foot: $179/sqft
- Tax assessed value: $181,600
- Annual tax amount: $8,933
- Date on market: 2/6/2026
- Cumulative days on market: 11 days
- Listing agreement: Exclusive Right To Sell
- Listing terms: Cash,Conventional,FHA,VA Loan
Price history
| Date | Event | Price |
|---|---|---|
| 3/23/2026 | Sold | $444,000+0.9%$179/sqft |
Source:  MiRealSource #50198975 Report a problem MiRealSource #50198975 Report a problem | ||
| 2/17/2026 | Pending sale | $440,000$177/sqft |
Source: MiRealSource #50198975 Report a problem | ||
| 2/13/2026 | Listed for sale | $440,000+6%$177/sqft |
Source: MiRealSource #50198975 Report a problem | ||
| 2/8/2023 | Sold | $415,000$167/sqft |
Source:  Realcomp II #20221059121 Report a problem Realcomp II #20221059121 Report a problem | ||
| 1/17/2023 | Pending sale | $415,000$167/sqft |
Source: Realcomp II #20221059121 Report a problem | ||
| 12/17/2022 | Listed for sale | $415,000$167/sqft |
Source: Realcomp II #20221059121 Report a problem | ||
| 11/29/2022 | Pending sale | $415,000$167/sqft |
Source: Realcomp II #20221059121 Report a problem | ||
| 11/9/2022 | Listed for sale | $415,000+45.9%$167/sqft |
Source: Realcomp II #20221059121 Report a problem | ||
| 6/19/2020 | Sold | $284,530$115/sqft |
Source: Agent Provided Report a problem | ||
| 10/8/2019 | Pending sale | $284,530$115/sqft |
Source: RE/MAX Classic #219103500 Report a problem | ||
| 10/8/2019 | Listed for sale | $284,530+375%$115/sqft |
Source: RE/MAX Classic #219103500 Report a problem | ||
| 8/5/2015 | Listing removed | $59,900$24/sqft |
Source: Elegant Homes Realty #214073629 Report a problem | ||
| 5/9/2015 | Price change | $59,900-0.8%$24/sqft |
Source: Elegant Homes Realty #214073629 Report a problem | ||
| 9/27/2014 | Price change | $60,400-4%$24/sqft |
Source: Elegant Homes Realty #214073629 Report a problem | ||
| 7/22/2014 | Listed for sale | $62,900$25/sqft |
Source: Elegant Homes Realty #214073629 Report a problem | ||
Public tax history
| Year | Property taxes | Tax assessment |
|---|---|---|
| 2025 | -- | $181,600 +2.5% |
| 2024 | -- | $177,100 +19.1% |
| 2023 | -- | $148,700 +4.4% |
| 2022 | -- | $142,400 +48.8% |
| 2021 | -- | $95,700 |
| 2020 | $4,440 +4214% | $95,700 +345.1% |
| 2019 | $103 | $21,500 -22.7% |
| 2018 | $103 -46.8% | $27,800 |
| 2017 | $193 | $27,800 +24.7% |
| 2016 | $193 | $22,300 +0.5% |
| 2015 | -- | $22,200 -5.9% |
| 2013 | $1,276 | $23,600 |
| 2012 | -- | $23,600 -27.2% |
| 2007 | -- | $32,400 |
| 2004 | -- | $32,400 |
Find assessor info on the county website
Neighborhood: 48193
Nearby homes
- $---- bd-- ba-- sqft22337 Steppe Ln, Riverview, MI 48193Off Market
- $435,5004 bd3 ba2.4k sqft22305 Steppe Ln, Brownstown, MI 48193Off Market

- $432,0004 bd3 ba2.5k sqft22369 Steppe Ln, Brownstown, MI 48193Off Market

- $357,4004 bd3 ba1.8k sqft22273 Steppe Ln, Brownstown, MI 48193Off Market
- $290,9003 bd2 ba1.2k sqft18128 Huntley Ct, Brownstown, MI 48193Off Market
- $535,0004 bd4 ba3.5k sqft22401 Steppe Ln, Brownstown, MI 48193Off Market
- $438,4004 bd3 ba2.4k sqft17831 Grassland Dr, Brownstown, MI 48193Off Market
- $227,1003 bd1 ba1.2k sqft18141 Huntley Ct, Brownstown, MI 48193Off Market
Nearby schools
GreatSchools rating
- 5/10Gudith Elementary SchoolGrades: PK-4Distance: 0.4 mi
- 7/10Brownstown Middle SchoolGrades: 7-8Distance: 2.9 mi
- 8/10Woodhaven High SchoolGrades: 9-12Distance: 3.9 mi
Schools provided by the listing agent
- District: Woodhaven
Source: MiRealSource. This data may not be complete. We recommend contacting the local school district to confirm school assignments for this home.
Get a cash offer in 3 minutes
Find out how much your home could sell for in as little as 3 minutes with a no-obligation cash offer.
Estimated market value
$451,700
Get a cash offer in 3 minutes
Find out how much your home could sell for in as little as 3 minutes with a no-obligation cash offer.
Estimated market value
$451,700
- Michigan
- Wayne County
- Brownstown
- 48193
- 22337 Steppe Ln
Nearby cities
Nearby zip codes
Other Brownstown Topics
