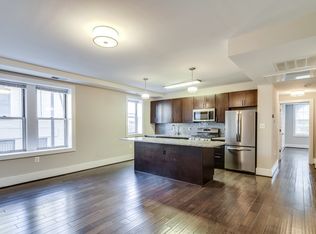
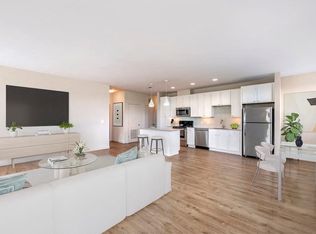
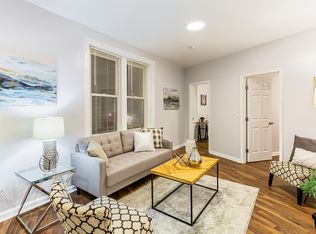
Stunning condo located in the heart of the U Street Corridor! This nearly new two-bedroom, two-bath condominium offers modern design, thoughtful finishes, and effortless city living in one of Washington, DC's most vibrant neighborhoods. The bright, open layout features soaring ceilings, oak hardwood floors, quartz countertops, and stainless steel appliances, creating a clean and contemporary feel throughout.
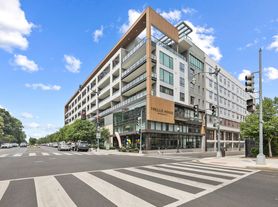
The boutique building is exceptionally well maintained and offers shared outdoor space at the front of the property perfect for relaxing or enjoying the neighborhood atmosphere. Ample street parking provides added convenience for residents and guests.
Step outside and enjoy everything the U Street Corridor has to offer, from acclaimed restaurants and neighborhood cafes to local boutiques, nightlife, parks, and historic landmarks. With an unbeatable location and modern, move-in-ready finishes, this home offers an exceptional opportunity to experience urban living at its best.
Available now. Schedule your private tour today!
Tenant is responsible for electricity and internet service. Trash, Water, & Gas is included in the rent. Smoking is not permitted. Renters insurance is required.
A minimum credit score of 660 is required for each adult applicant. Upon application approval, a $250 leasing fee and the first full month's rent are due within three (3) days. A security deposit equal to one month's rent is required prior to the lease start date.
Apartment for rent
Apartment
Available now
Cats, dogs OK
Air conditioner, central air
In unit laundry
Forced air
What's special
- 32 days |
- -- |
- -- |
Zillow last checked:
Listing updated:
District law requires that a housing provider state that the housing provider will not refuse to rent a rental unit to a person because the person will provide the rental payment, in whole or in part, through a voucher for rental housing assistance provided by the District or federal government.
Travel times

Let’s turn your rent into credit progress
Build credit history with every on-time payment and get credit for the payment you’re already making.
Facts & features
Interior
Bedrooms & bathrooms
- Bedrooms: 2
- Bathrooms: 2
- Full bathrooms: 2
Heating
- Forced Air
Cooling
- Air Conditioner, Central Air
Appliances
- Included: Dishwasher, Dryer, Microwave Oven, Oven, Refrigerator, Washer
- Laundry: In Unit
Features
- Flooring: Hardwood, Tile
Interior area
- Total interior livable area: 1,026 sqft
Property
Parking
- Details: Contact manager
Features
- Stories: 1
- Patio & porch: Patio
Details
- Parcel number: 03022088
Construction
Type & style
- Home type: Apartment
- Property subtype: Apartment
Materials
- Combination, HardiPlank Type
Condition
- Year built: 2022
Utilities & green energy
- Utilities for property: Garbage, Gas, Water
Building
Management
- Pets allowed: Yes
Community & HOA
Location
- Region: Washington
Financial & listing details
- Lease term: 1 Year
Nearby apartments for rent


Price history
| Date | Event | Price |
|---|---|---|
| 10/8/2026 | Listing removed | $525,000$512/sqft |
Source:  Bright MLS #DCDC2273788 Report a problem Bright MLS #DCDC2273788 Report a problem | ||
| 9/24/2026 | Price change | $3,400-2.9%$3/sqft |
Source: Zillow Rentals Report a problem | ||
| 9/12/2026 | Listed for rent | $3,500$3/sqft |
Source: Zillow Rentals Report a problem | ||
| 8/26/2026 | Price change | $525,000-4.5%$512/sqft |
Source: Bright MLS #DCDC2273788 Report a problem | ||
| 7/30/2026 | Listed for sale | $550,000-6.8%$536/sqft |
Source: Bright MLS #DCDC2273788 Report a problem | ||
| 1/3/2023 | Sold | $590,000-1.5%$575/sqft |
Source: Bright MLS #DCDC2068340 Report a problem | ||
| 12/5/2022 | Pending sale | $599,000$584/sqft |
Source: Bright MLS #DCDC2068340 Report a problem | ||
| 11/9/2022 | Price change | $599,000-7.7%$584/sqft |
Source: Bright MLS #DCDC2068340 Report a problem | ||
| 10/19/2022 | Price change | $649,000-5.8%$633/sqft |
Source: Bright MLS #DCDC2068340 Report a problem | ||
| 9/22/2022 | Listed for sale | $689,000$672/sqft |
Source: Bright MLS #DCDC2068340 Report a problem | ||