Skip main navigation
Closed
  • $235,000

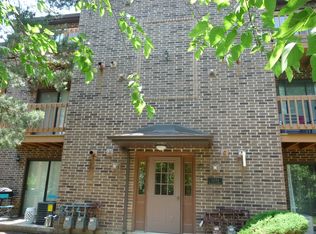
    2234 Abbeywood Dr APT C, Lisle, IL 60532

    2beds
    895sqft
    Condominium, Single Family Residence
    Built in 1988
    -- sqft lot
    $235,100 Zestimate®
    $263/sqft
    $1,831 Estimated rent

    Home value

    $235,100

    $216,000 - $254,000

    $1,831/mo

    Zestimate® history
    Loading
    Loading...

    Owner options

    List your home for rent

    $1,831/mo

    Rent Zestimate®

    Find your next renter with Zillow Rental Manager. Plus, with online applications, you can quickly screen prospective tenants – for free.

    Learn more

    $1,831/mo

    Rent Zestimate®

    Refinance and save

    $1,985/mo

    Est. payment

    Refinancing to a lower rate could help reduce your monthly payments and save thousands over the life of the loan.

    See today's rates

    $1,985/mo

    Est. payment

    Explore your selling options

    Work with a Zillow partner agent

    Leverage their expertise and Zillow's premium Showcase listings to get your home seen by more buyers.

    Get started

    List with your own agent

    Get your home in front of millions of buyers by listing it on Zillow.

    Learn how to do it

    Sell it yourself

    Take full control of how buyers see your home on Zillow by listing For Sale by Owner (FSBO).

    List your home

    What's special

    Private balconyTwo spacious bedroomsCompletely updated condoSmart thermostatAbundant guest parking nearbyBeautifully updated kitchenAir conditioner
    NOTHING TO DO BUT MOVE IN AND ENJOY! There is so much to love about this completely updated condo in The Trails at Abbeywood. Whether you're a first-time homebuyer, downsizing, or searching for an excellent investment opportunity, this is an outstanding offering in an unbeatable location. Step inside and be greeted by stylish new luxury vinyl plank flooring throughout the main living areas (2024). The beautifully updated kitchen features a new faucet, refrigerator, and dishwasher (2024). Down the hall, you'll find two spacious bedrooms, both featuring new windows (May, 2025 with a lifetime transferable warranty) and semi-custom closet organizers (2024). The full bathroom has also been completely renovated with a new floor, vanity, tub, shower, and toilet (2024). Just off the family room, enjoy your own private balcony with a new sliding glass door (Dec. 2025 with a 10-year transferable warranty). Additional updates include a smart thermostat (2025), air conditioner (2025), and water heater (less than four years old). Parking is a breeze with two assigned parking spaces (P53 and P54) located directly outside the unit, plus abundant guest parking nearby. Ideally situated near Benedictine University, the Metra station, major expressways, and all the shopping, dining, and entertainment of Downtown Naperville. Outdoor enthusiasts will love the miles of scenic walking and biking trails throughout nearby Green Trails. This is a pet-friendly building that also allows rentals, making this an exceptional place to call home and/or a fantastic investment opportunity. WELCOME HOME!!

    Zillow last checked:

    Listing updated:

    Listed by:

    Brady Byrne 630-220-0037,

    Baird & Warner,

    Lisa Byrne, CSC 630-670-1580,

    Baird & Warner

    Bought with:

    Gloria Ma, ABR,CNC,GRI,SRS

    RE/MAX Action

    Source: MRED as distributed by MLS GRID,MLS#: 12690218MLS Logo

    Facts & features

    Interior

    Bedrooms & bathrooms
    • Bedrooms: 2
    • Bathrooms: 1
    • Full bathrooms: 1
    Rooms
    • Room types: No additional rooms
    Primary bedroom
    • Features: Flooring (Carpet)
    • Level: Main
    • Area: 150 Square Feet
    • Dimensions: 15X10
    Bedroom 2
    • Features: Flooring (Carpet)
    • Level: Main
    • Area: 120 Square Feet
    • Dimensions: 12X10
    Dining room
    • Features: Flooring (Luxury Vinyl)
    • Level: Main
    • Area: 117 Square Feet
    • Dimensions: 13X9
    Kitchen
    • Level: Main
    • Area: 110 Square Feet
    • Dimensions: 11X10
    Living room
    • Features: Flooring (Luxury Vinyl)
    • Level: Main
    • Area: 216 Square Feet
    • Dimensions: 18X12
    Heating
    • Natural Gas, Forced Air
    Cooling
    • Central Air
    Appliances
    • Included: Range, Microwave, Dishwasher, Refrigerator, Washer, Dryer, Disposal, Gas Water Heater
    • Laundry: Washer Hookup, In Unit, Laundry Closet
    Features
    • Open Floorplan, Granite Counters
    • Basement: None
    Interior area
    • Total structure area: 895
    • Total interior livable area: 895 sqft

    Property

    Parking
    • Total spaces: 2
    • Parking features: Asphalt, Assigned, Yes, Owned
    Accessibility
    • Accessibility features: No Disability Access
    Features
    • Exterior features: Balcony
    Details
    • Parcel number: 0816418087
    • Special conditions: None

    Construction

    Type & style
    • Home type: Condo
    • Property subtype: Condominium, Single Family Residence
    Materials
    • Brick
    Condition
    • New construction: No
    • Year built: 1988
    • Major remodel year: 2025

    Utilities & green energy

    • Electric: Circuit Breakers
    • Sewer: Public Sewer
    • Water: Public

    Community & HOA

    Community
    • Security: Carbon Monoxide Detector(s)
    HOA
    • Has HOA: Yes
    • Amenities included: Trail(s)
    • Services included: Water, Parking, Insurance, Exterior Maintenance, Lawn Care, Scavenger, Snow Removal
    • HOA fee: $266 monthly
    Location
    • Region: Lisle

    Financial & listing details

    • Price per square foot: $263/sqft
    • Tax assessed value: $49,690
    • Annual tax amount: $3,661
    • Date on market: 7/9/2026
    • Listing terms: Conventional
    • Ownership: Condo

    Price history

    DateEventPrice
    8/18/2026Sold$235,000-2.1%$263/sqft
    Source: MRED as distributed by MLS GRID #12690218 Report a problem
    7/15/2026Contingent$240,000$268/sqft
    Source: MRED as distributed by MLS GRID #12690218 Report a problem
    7/9/2026Listed for sale$240,000+16.5%$268/sqft
    Source: MRED as distributed by MLS GRID #12690218 Report a problem
    3/4/2026Listing removed$1,875$2/sqft
    Source: Zillow Rentals Report a problem
    2/23/2026Price change$1,875-3.8%$2/sqft
    Source: Zillow Rentals Report a problem
    2/21/2026Listed for rent$1,950+44.4%$2/sqft
    Source: Zillow Rentals Report a problem
    9/6/2024Sold$206,000+3.1%$230/sqft
    Source: MRED as distributed by MLS GRID #12137457 Report a problem
    8/16/2024Contingent$199,900$223/sqft
    Source: MRED as distributed by MLS GRID #12137457 Report a problem
    8/14/2024Listed for sale$199,900+57.4%$223/sqft
    Source: MRED as distributed by MLS GRID #12137457 Report a problem
    9/20/2020Listing removed$1,350$2/sqft
    Source: Keller Williams Infinity #10817325 Report a problem
    8/13/2020Listed for rent$1,350+17.4%$2/sqft
    Source: Keller Williams Infinity #10817325 Report a problem
    6/21/2019Sold$127,000-1.5%$142/sqft
    Source: MRED as distributed by MLS GRID #10357981 Report a problem
    5/7/2019Pending sale$128,900$144/sqft
    Source: Berkshire Hathaway HomeServices KoenigRubloff Realty Group #10357981 Report a problem
    4/26/2019Listed for sale$128,900-12.3%$144/sqft
    Source: Berkshire Hathaway HomeServices KoenigRubloff #10357981 Report a problem
    3/23/2017Listing removed$1,150$1/sqft
    Source: Zillow Rental Manager Report a problem
    3/10/2017Listed for rent$1,150$1/sqft
    Source: Letts Property Management Report a problem
    6/28/2012Listing removed$147,000$164/sqft
    Source: Jude Marchetti #07462922 Report a problem
    6/1/2012Listed for sale$147,000$164/sqft
    Source: Jude Marchetti #07462922 Report a problem
    12/29/2011Listing removed$147,000$164/sqft
    Source: Jude Marchetti #07462922 Report a problem
    9/15/2011Listed for sale$147,000$164/sqft
    Source: Jude Marchetti #07462922 Report a problem
    5/18/2011Listing removed$147,000$164/sqft
    Source: Jude Marchetti #07462922 Report a problem
    9/2/2010Price change$147,000+3.5%$164/sqft
    Source: Jude Marchetti #07462922 Report a problem
    4/10/2010Price change$142,000+3.6%$159/sqft
    Source: Jude Marchetti #07462922 Report a problem
    3/19/2010Listed for sale$137,000-15.1%$153/sqft
    Source: Jude Marchetti #07462922 Report a problem
    3/15/2008Listing removed$161,400$180/sqft
    Source: Listhub #06690522 Report a problem
    2/6/2008Listed for sale$161,400$180/sqft
    Source: Listhub #06690522 Report a problem

    Public tax history

    YearProperty taxesTax assessment
    2024$3,536 +2.9%$49,690 +9.6%
    2023$3,435 +10%$45,350 +9%
    2022$3,121 +2.8%$41,610 +3.9%
    2021$3,035 +2.2%$40,030 +1.8%
    2020$2,971 +2.7%$39,310 +4.5%
    2019$2,892 +4.6%$37,610 +5%
    2018$2,765 +1.6%$35,820 +3.5%
    2017$2,723 -2.2%$34,610
    2016$2,785 +0.7%$34,610 +6.2%
    2015$2,767 +1.6%$32,590 +3.7%
    2014$2,723 -20.8%$31,420 -22.2%
    2013$3,437 -2.6%$40,370 -10%
    2012$3,528 +2.8%$44,860 -6%
    2011$3,432 +81.7%$47,700 +69.4%
    2010$1,889 +2.5%$28,150 -5%
    2009$1,842 +3.5%$29,620 +1.4%
    2008$1,780 +5%$29,210 +5.9%
    2007$1,695 +11.3%$27,590 +15%
    2006$1,524 $23,990
    Find assessor info on the county website

    Neighborhood: Green Trails

    Nearby schools

    GreatSchools rating
    Schools provided by the listing agent
    • Elementary: Steeple Run Elementary School
    • Middle: Kennedy Junior High School
    • High: Naperville Central High School
    • District: 203

    Source: MRED as distributed by MLS GRID. This data may not be complete. We recommend contacting the local school district to confirm school assignments for this home.

    Get a cash offer in 3 minutes
    Find out how much your home could sell for in as little as 3 minutes with a no-obligation cash offer.
    Estimated market value
    $235,100
    Get a cash offer in 3 minutes
    Find out how much your home could sell for in as little as 3 minutes with a no-obligation cash offer.
    Estimated market value
    $235,100