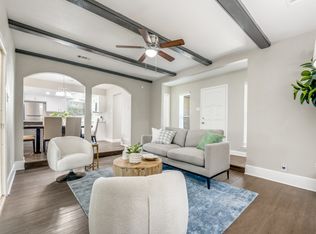
Sitting on a LARGE corner lot in Mesquite, 2234 Aloha Drive offers room to breathe, grow, and truly enjoy homeownership. This recently renovated 4-bedroom, 2-bath, designated laundry room, rear entry 2 car garage with alley access, and New privacy fence home sits on an impressive 0.375-acre lot — giving you the kind of outdoor space that’s hard to find. From the moment you step inside, you’ll notice the fresh updates and modern touches that make this home feel move-in ready and inviting. The layout provides flexibility, with large living area perfect for gathering, entertaining, or simply relaxing at the end of the day. So many new features, includes New 2026 kitchen stainless steel appliances, 2025 New water heater, 2025 New energy efficiency Windows, 2025 New custom built cabinetry with under mount lighting, 2025 New flooring, 2025 New garage doors, 2025 New cedar 10ft privacy fence, 2026 New Epoxy Floor in garage and 2025- 5 year foundation transferable warranty. Outside, the oversized lot opens up endless possibilities — create your dream backyard oasis, add a pool, build a workshop, or park your toys with ease. Being a corner home also means added privacy and curb appeal and If you’ve been looking for space, updates, and a great location all in one. Perfectly positioned near I-30 and Highway 80, with a quick commute to downtown Dallas. Look no further this one checks all the boxes!
Sold
Price Unknown
2234 Aloha Dr, Mesquite, TX 75150
4beds
1,412sqft
Single Family Residence
Built in 1967
0.38 Acres Lot
$293,500 Zestimate®
$--/sqft
$2,107 Estimated rent
Home value
$293,500
$279,000 - $308,000
$2,107/mo
Zestimate® history
Owner options
List your home for rent
$2,107/mo
Rent Zestimate®
Find your next renter with Zillow Rental Manager. Plus, with online applications, you can quickly screen prospective tenants – for free.
$2,107/mo
Rent Zestimate®
Refinance and save
Refinancing to a lower rate could help reduce your monthly payments and save thousands over the life of the loan.
Explore your selling options
Work with a Zillow partner agent
Leverage their expertise and Zillow's premium Showcase listings to get your home seen by more buyers.
Get startedList with your own agent
Get your home in front of millions of buyers by listing it on Zillow.
Learn how to do itSell it yourself
Take full control of how buyers see your home on Zillow by listing For Sale by Owner (FSBO).
List your homeWhat's special
New privacy fenceNew flooringNew garage doorsLarge corner lotDesignated laundry room
Zillow last checked:
Listing updated:
Listed by:
Kenia Sanchez 0706556 214-649-2023,
Compass RE Texas, LLC 214-814-8100
Bought with:
Tracy Romo, 0777190
Reed Real Estate
Source: NTREIS,MLS#: 21182312
Facts & features
Interior
Bedrooms & bathrooms
- Bedrooms: 4
- Bathrooms: 2
- Full bathrooms: 2
Primary bedroom
- Features: Ceiling Fan(s), Walk-In Closet(s)
- Level: First
- Dimensions: 0 x 0
Bedroom
- Features: Ceiling Fan(s), Walk-In Closet(s)
- Level: First
- Dimensions: 0 x 0
Bedroom
- Features: Ceiling Fan(s), Walk-In Closet(s)
- Level: First
- Dimensions: 0 x 0
Bedroom
- Features: Ceiling Fan(s), Walk-In Closet(s)
- Level: First
- Dimensions: 0 x 0
Primary bathroom
- Features: Dual Sinks
- Level: First
- Dimensions: 0 x 0
Dining room
- Features: Dumbwaiter, Fireplace
- Level: First
- Dimensions: 0 x 0
Other
- Level: First
- Dimensions: 0 x 0
Kitchen
- Level: First
- Dimensions: 0 x 0
Laundry
- Level: First
- Dimensions: 0 x 0
Living room
- Level: First
- Dimensions: 0 x 0
Heating
- Electric
Cooling
- Electric
Appliances
- Included: Dishwasher, Electric Range, Disposal, Microwave
- Laundry: Washer Hookup, Dryer Hookup, Laundry in Utility Room
Features
- Wet Bar, Chandelier, Dry Bar, Decorative/Designer Lighting Fixtures, Eat-in Kitchen, Granite Counters, Open Floorplan, Pantry
- Flooring: Carpet, Luxury Vinyl Plank, Tile
- Has basement: No
- Number of fireplaces: 1
- Fireplace features: Wood Burning
Interior area
- Total interior livable area: 1,412 sqft
Property
Parking
- Total spaces: 4
- Parking features: Garage, Garage Faces Rear
- Attached garage spaces: 2
- Carport spaces: 2
Features
- Levels: One
- Stories: 1
- Pool features: None
- Fencing: Wood
Lot
- Size: 0.38 Acres
Details
- Parcel number: 38206500070540000
Construction
Type & style
- Home type: SingleFamily
- Architectural style: Traditional,Detached
- Property subtype: Single Family Residence
- Attached to another structure: Yes
Materials
- Brick
- Foundation: Slab
- Roof: Composition
Condition
- Resale
- Year built: 1967
Utilities & green energy
- Sewer: Public Sewer
- Water: Public
- Utilities for property: Cable Available, Electricity Available, Sewer Available, Water Available
Community & HOA
Community
- Subdivision: Town East Estates
HOA
- Has HOA: No
Location
- Region: Mesquite
Financial & listing details
- Tax assessed value: $250,010
- Annual tax amount: $5,800
- Date on market: 2/18/2026
- Cumulative days on market: 157 days
- Listing terms: Cash,Conventional,FHA,VA Loan
- Exclusions: Furniture
Price history
| Date | Event | Price |
|---|---|---|
| 10/2/2026 | Sold | -- |
Source: NTREIS #21182312 Report a problem | ||
| 8/24/2026 | Pending sale | $306,000$217/sqft |
Source: NTREIS #21182312 Report a problem | ||
| 8/14/2026 | Contingent | $306,000$217/sqft |
Source: NTREIS #21182312 Report a problem | ||
| 6/29/2026 | Price change | $306,000-1%$217/sqft |
Source: NTREIS #21182312 Report a problem | ||
| 6/5/2026 | Listed for sale | $309,000$219/sqft |
Source: NTREIS #21182312 Report a problem | ||
| 5/25/2026 | Pending sale | $309,000$219/sqft |
Source: NTREIS #21182312 Report a problem | ||
| 5/19/2026 | Contingent | $309,000$219/sqft |
Source: NTREIS #21182312 Report a problem | ||
| 5/3/2026 | Listed for sale | $309,000$219/sqft |
Source: NTREIS #21182312 Report a problem | ||
| 4/27/2026 | Contingent | $309,000$219/sqft |
Source: NTREIS #21182312 Report a problem | ||
| 4/13/2026 | Price change | $309,000-0.3%$219/sqft |
Source: NTREIS #21182312 Report a problem | ||
| 4/7/2026 | Listed for sale | $310,000$220/sqft |
Source: NTREIS #21182312 Report a problem | ||
| 3/23/2026 | Contingent | $310,000$220/sqft |
Source: NTREIS #21182312 Report a problem | ||
| 2/18/2026 | Listed for sale | $310,000+37.8%$220/sqft |
Source: NTREIS #21182312 Report a problem | ||
| 7/24/2024 | Sold | -- |
Source: NTREIS #20669100 Report a problem | ||
| 7/23/2024 | Pending sale | $225,000$159/sqft |
Source: NTREIS #20669100 Report a problem | ||
| 7/20/2024 | Contingent | $225,000$159/sqft |
Source: NTREIS #20669100 Report a problem | ||
| 7/12/2024 | Listed for sale | $225,000$159/sqft |
Source: NTREIS #20669100 Report a problem | ||
Public tax history
| Year | Property taxes | Tax assessment |
|---|---|---|
| 2025 | $5,864 +1638.2% | $250,010 |
| 2024 | $337 +105.2% | $250,010 |
| 2023 | $164 -29.5% | $250,010 +34.1% |
| 2022 | $233 +13.3% | $186,450 +11.1% |
| 2021 | $206 +23.2% | $167,780 +18.2% |
| 2020 | $167 +31.3% | $142,000 +6.7% |
| 2019 | $127 +27.9% | $133,060 |
| 2018 | $100 -85.8% | $133,060 +9.1% |
| 2017 | $701 +1.2% | $121,960 +19.7% |
| 2016 | $693 -14% | $101,870 +16.5% |
| 2015 | $805 | $87,410 |
| 2014 | $805 | $87,410 |
| 2013 | -- | -- |
| 2012 | -- | -- |
| 2011 | -- | -- |
| 2010 | -- | -- |
| 2009 | -- | -- |
| 2008 | -- | -- |
| 2007 | -- | -- |
| 2005 | -- | -- |
| 2004 | -- | -- |
| 2003 | -- | -- |
| 2002 | -- | -- |
| 2001 | -- | -- |
Find assessor info on the county website
Neighborhood: Town East
Nearby homes
- $241,1003 bd2 ba1.3k sqft2230 Aloha Dr, Mesquite, TX 75150Off Market
- $--3 bd2 ba1.5k sqft2331 Luau St, Mesquite, TX 75150Sold
- $230,7003 bd2 ba1.3k sqft2226 Aloha Dr, Mesquite, TX 75150Off Market
- $207,1003 bd1 ba1.3k sqft2327 Luau St, Mesquite, TX 75150Off Market
- $233,3003 bd2 ba1.4k sqft2233 Aloha Dr, Mesquite, TX 75150Off Market
- $--3 bd2 ba1.3k sqft2229 Aloha Dr, Mesquite, TX 75150Sold
- $221,0005 bd2 ba1.5k sqft3601 Aloha Cir, Mesquite, TX 75150Off Market
- $216,6003 bd2 ba1.3k sqft2225 Aloha Dr, Mesquite, TX 75150Off Market
Nearby schools
GreatSchools rating
- 7/10Tosch Elementary SchoolGrades: PK-5Distance: 0.7 mi
- 4/10McDonald Middle SchoolGrades: 6-8Distance: 0.7 mi
- 4/10North Mesquite High SchoolGrades: 9-12Distance: 1.4 mi
Schools provided by the listing agent
- Elementary: Motley
- Middle: Kimbrough
- High: Poteet
- District: Mesquite ISD
Source: NTREIS. This data may not be complete. We recommend contacting the local school district to confirm school assignments for this home.
Get a cash offer in 3 minutes
Find out how much your home could sell for in as little as 3 minutes with a no-obligation cash offer.
Estimated market value
$293,500
Get a cash offer in 3 minutes
Find out how much your home could sell for in as little as 3 minutes with a no-obligation cash offer.
Estimated market value
$293,500
- Texas
- Dallas County
- Mesquite
- 75150
- Town East
- 2234 Aloha Dr
