Skip main navigation
Closed
  • $641,000

    2234 Appleby Dr, Wheaton, IL 60189

    4beds
    2,700sqft
    Single Family Residence
    Built in 1979
    0.25 Acres Lot
    $645,200 Zestimate®
    $237/sqft
    $4,017 Estimated rent

    Home value

    $645,200

    $594,000 - $697,000

    $4,017/mo

    Zestimate® history
    Loading
    Loading...

    Owner options

    List your home for rent

    $4,017/mo

    Rent Zestimate®

    Find your next renter with Zillow Rental Manager. Plus, with online applications, you can quickly screen prospective tenants – for free.

    Learn more

    $4,017/mo

    Rent Zestimate®

    Refinance and save

    $4,476/mo

    Est. payment

    Refinancing to a lower rate could help reduce your monthly payments and save thousands over the life of the loan.

    See today's rates

    $4,476/mo

    Est. payment

    Explore your selling options

    Work with a Zillow partner agent

    Leverage their expertise and Zillow's premium Showcase listings to get your home seen by more buyers.

    Get started

    List with your own agent

    Get your home in front of millions of buyers by listing it on Zillow.

    Learn how to do it

    Sell it yourself

    Take full control of how buyers see your home on Zillow by listing For Sale by Owner (FSBO).

    List your home

    What's special

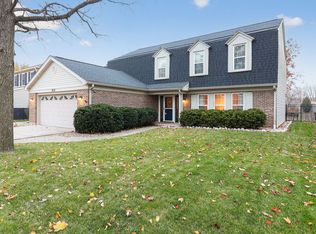
    Beautiful fireplaceModern lightingTimeless brick exteriorMature landscapingGenerously sized bedroomsMature treesAiry and sophisticated interior
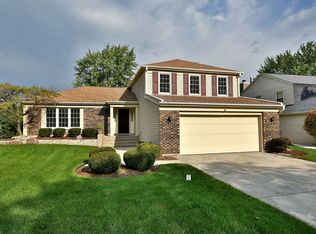
    Welcome to this beautifully updated and impeccably maintained residence in the highly desirable Scottdale neighborhood of Wheaton. Situated on a picturesque lot backing to expansive community park, this exceptional home offers a rare combination of style, comfort, entertaining space, and everyday functionality. From the moment you arrive, the stately curb appeal, mature landscaping, and timeless brick exterior create a warm and inviting first impression. Inside, the home features an airy and sophisticated interior with fresh neutral tones, updated flooring, modern lighting, and spacious living areas designed for both relaxed living and effortless entertaining. The bright formal living and dining rooms flow seamlessly into the stunning remodeled kitchen featuring sleek solid surface countertops, stainless steel appliances, abundant cabinetry, and an inviting eat-in area with views of the backyard. The spacious family room showcases a beautiful fireplace and opens to one of the home's most remarkable features - an incredible enclosed indoor swim spa and sunroom retreat with vaulted ceilings, skylights, and walls of windows that create a true year-round resort-style experience. The finished lower-level entertaining area offers a custom sports-themed bar, recreation space, and direct access to the sunroom, making it ideal for hosting gatherings, game nights, or relaxing weekends at home. Upstairs, generously sized bedrooms provide comfortable accommodations, including a beautifully renovated bath with modern finishes and thoughtful design. Flexible room configurations offer excellent options for guest rooms, office space, hobbies, or additional living needs. Step outside to enjoy the expansive backyard, mature trees, and peaceful open-space views that provide both privacy and a serene natural setting. The outdoor patio areas create the perfect backdrop for grilling, outdoor dining, morning coffee, or evening relaxation. Scottdale is a sought-after Wheaton neighborhood known for its established tree-lined streets, spacious lots, nearby parks, walking paths, and convenient access to shopping, dining, recreation, and commuter routes. Residents enjoy close proximity to highly regarded parks, golf courses, forest preserves, downtown Wheaton, the Metra station, and a wide variety of everyday conveniences while still enjoying a peaceful residential atmosphere. This is a rare opportunity to own a move-in-ready home with distinctive entertaining spaces, stylish updates, and an unbeatable setting in one of Wheaton's most desirable neighborhoods. Schedule your private showing today and experience everything this exceptional property has to offer. The list of improvements is in additional information.

    Zillow last checked:

    Listing courtesy of:

    Karen Lippoldt, CSC 630-745-1775,

    RE/MAX Suburban

    Bought with:

    Cindy Purdom, CSC

    RE/MAX Suburban

    Source: MRED as distributed by MLS GRID,MLS#: 12638884MLS Logo

    Facts & features

    Interior

    Bedrooms & bathrooms
    • Bedrooms: 4
    • Bathrooms: 3
    • Full bathrooms: 2
    • 1/2 bathrooms: 1
    Primary bedroom
    • Features: Flooring (Carpet), Window Treatments (All), Bathroom (Full)
    • Level: Second
    • Area: 204 Square Feet
    • Dimensions: 17X12
    Bedroom 2
    • Features: Flooring (Carpet), Window Treatments (All)
    • Level: Second
    • Area: 140 Square Feet
    • Dimensions: 14X10
    Bedroom 3
    • Features: Flooring (Carpet), Window Treatments (All)
    • Level: Second
    • Area: 156 Square Feet
    • Dimensions: 13X12
    Bedroom 4
    • Features: Flooring (Carpet), Window Treatments (All)
    • Level: Second
    • Area: 110 Square Feet
    • Dimensions: 11X10
    Breakfast room
    • Features: Flooring (Luxury Vinyl), Window Treatments (All)
    • Level: Main
    • Area: 110 Square Feet
    • Dimensions: 11X10
    Dining room
    • Features: Flooring (Luxury Vinyl), Window Treatments (All)
    • Level: Main
    • Area: 168 Square Feet
    • Dimensions: 14X12
    Family room
    • Features: Flooring (Ceramic Tile)
    • Level: Main
    • Area: 238 Square Feet
    • Dimensions: 17X14
    Other
    • Level: Basement
    • Area: 405 Square Feet
    • Dimensions: 27X15
    Kitchen
    • Features: Kitchen (Pantry-Closet, Breakfast Room), Flooring (Luxury Vinyl), Window Treatments (All)
    • Level: Main
    • Area: 143 Square Feet
    • Dimensions: 13X11
    Laundry
    • Level: Basement
    • Area: 77 Square Feet
    • Dimensions: 11X7
    Living room
    • Features: Flooring (Luxury Vinyl), Window Treatments (All)
    • Level: Main
    • Area: 255 Square Feet
    • Dimensions: 17X15
    Recreation room
    • Features: Flooring (Ceramic Tile)
    • Level: Basement
    • Area: 308 Square Feet
    • Dimensions: 22X14
    Heating
    • Natural Gas, Forced Air
    Cooling
    • Central Air
    Appliances
    • Included: Range, Microwave, Dishwasher, Washer, Dryer, Disposal, Stainless Steel Appliance(s)
    • Laundry: Main Level
    Features
    • Wet Bar, Walk-In Closet(s), Open Floorplan, Special Millwork, Separate Dining Room, Pantry
    • Windows: Screens
    • Basement: Finished,Walk-Out Access
    • Number of fireplaces: 1
    • Fireplace features: Family Room
    Interior area
    • Total structure area: 0
    • Total interior livable area: 2,700 sqft

    Property

    Parking
    • Total spaces: 2.5
    • Parking features: Concrete, Garage Door Opener, Yes, Garage Owned, Attached, Garage
    • Attached garage spaces: 2.5
    • Has uncovered spaces: Yes
    Accessibility
    • Accessibility features: No Disability Access
    Features
    • Stories: 2
    • Patio & porch: Patio
    • Pool features: In Ground, Indoor
    Lot
    • Size: 0.25 Acres
    • Dimensions: 130 x 85
    • Features: Landscaped
    Details
    • Parcel number: 0534109043
    • Special conditions: None

    Construction

    Type & style
    • Home type: SingleFamily
    • Architectural style: Traditional
    • Property subtype: Single Family Residence
    Materials
    • Vinyl Siding, Brick
    • Foundation: Concrete Perimeter
    • Roof: Asphalt
    Condition
    • New construction: No
    • Year built: 1979
    • Major remodel year: 2025
    Details
    • Builder model: Greenbriar - Largest Model with Addition

    Utilities & green energy

    • Sewer: Public Sewer
    • Water: Lake Michigan, Public

    Community & neighborhood

    Community
    • Community features: Park, Sidewalks, Street Lights
    Location
    • Region: Wheaton
    • Subdivision: Scottdale

    HOA & financial

    HOA
    • Services included: None

    Other

    Other facts
    • Listing terms: Conventional
    • Ownership: Fee Simple

    Price history

    DateEventPrice
    6/10/2026Sold$641,000+6.8%$237/sqft
    Source: MRED as distributed by MLS GRID #12638884 Report a problem
    5/20/2026Listing removed$600,000$222/sqft
    Source: MRED as distributed by MLS GRID #12638884 Report a problem
    5/12/2026Contingent$600,000$222/sqft
    Source: MRED as distributed by MLS GRID #12638884 Report a problem
    5/7/2026Listed for sale$600,000+96.7%$222/sqft
    Source: MRED as distributed by MLS GRID #12638884 Report a problem
    10/30/2008Sold$305,000+24.5%$113/sqft
    Source: MRED as distributed by MLS GRID #06954119 Report a problem
    7/23/1996Sold$245,000$91/sqft
    Source: Public Record Report a problem

    Public tax history

    YearProperty taxesTax assessment
    2024$12,140 +4.6%$168,707 +8.6%
    2023$11,601 +4.7%$155,290 +5.8%
    2022$11,084 0%$146,750 +2.4%
    2021$11,088 -1%$143,270 +0.9%
    2020$11,197 +2.6%$141,940 +2.7%
    2019$10,909 +1.5%$138,200 +2.6%
    2018$10,748 +7.4%$134,680 +3.8%
    2017$10,007 +1.5%$129,710 +4.2%
    2016$9,859 +0.7%$124,530 +4.8%
    2015$9,789 -3.2%$118,810 -1.6%
    2014$10,111 +3.1%$120,720 -0.3%
    2013$9,805 +2.7%$121,080 -4.1%
    2012$9,549 +3.2%$126,260 -6.4%
    2011$9,253 +3.3%$134,853 -5%
    2010$8,954 -1.1%$141,950 -7.9%
    2009$9,057 +1.9%$154,200
    2008$8,892 +4%$154,200 +4.8%
    2007$8,554 +5.6%$147,130 +10%
    2006$8,097 +5.5%$133,750 +7.1%
    2005$7,677 +5.6%$124,880 +7.3%
    2004$7,272 +3.9%$116,380 +8.4%
    2003$7,003 +5.1%$107,360 +7.6%
    2002$6,665 +2.8%$99,810 +7.5%
    2001$6,486 +2.9%$92,840 +5.1%
    2000$6,305 $88,330

    Find assessor info on the county website

    Neighborhood: 60189

    Nearby schools

    GreatSchools rating
    Schools provided by the listing agent
    • Elementary: Arbor View Elementary School
    • Middle: Glen Crest Middle School
    • High: Glenbard South High School
    • District: 89

    Source: MRED as distributed by MLS GRID. This data may not be complete. We recommend contacting the local school district to confirm school assignments for this home.

    Get a cash offer in 3 minutes
    Find out how much your home could sell for in as little as 3 minutes with a no-obligation cash offer.
    Estimated market value
    $645,200
    Get a cash offer in 3 minutes
    Find out how much your home could sell for in as little as 3 minutes with a no-obligation cash offer.
    Estimated market value
    $645,200