Welcome to 2234 Beatrice Dr in award winning Forest Hills. Every inch of this home has been touched with thoughtful and practical updates. The entrance was enhanced with a functional mudroom area that leads into an open concept kitchen, dining and family room with stainless appliances and custom tilework. Multiple built-ins, a pantry cupboard with slide-out drawers, and a charging closet make maximum use of space. Most appliances have been replaced within the last 5 years, as well as the water heater (2019), furnace (2020), and the roof (2025). All flooring throughout the house was replaced in 2020. Upstairs has 4 bedrooms including a primary suite with a newly renovated bathroom and a walk-in closet. The lower level makes hosting guests a breeze with a full separate living area that includes a 5th bedroom, 2nd family room with fireplace, and another full bath. The outside was designed around entertaining. The large deck can fit a crowd for eating and socializing and spills out to a patio ready to house a new hot tub or grill. Deerview is vibrant community with easy access to highways, restaurants and ample shopping. The loop layout of the neighborhood gives homeowners privacy in their backyard and includes a play area in the middle. Take a look before it's gone.
Sold
$555,000
2234 Beatrice Dr NE, Grand Rapids, MI 49505
5beds
2,650sqft
Single Family Residence
Built in 2003
8,712 Square Feet Lot
$572,800 Zestimate®
$209/sqft
$3,080 Estimated rent
Home value
$572,800
$538,000 - $613,000
$3,080/mo
Zestimate® history
Owner options
List your home for rent
$3,080/mo
Rent Zestimate®
Find your next renter with Zillow Rental Manager. Plus, with online applications, you can quickly screen prospective tenants – for free.
$3,080/mo
Rent Zestimate®
Refinance and save
$3,727/mo
Est. payment
Refinancing to a lower rate could help reduce your monthly payments and save thousands over the life of the loan.
$3,727/mo
Est. payment
Explore your selling options
Work with a Zillow partner agent
Leverage their expertise and Zillow's premium Showcase listings to get your home seen by more buyers.
Get startedList with your own agent
Get your home in front of millions of buyers by listing it on Zillow.
Learn how to do itSell it yourself
Take full control of how buyers see your home on Zillow by listing For Sale by Owner (FSBO).
List your homeWhat's special
Large deckWalk-in closetNewly renovated bathroomCharging closetOpen concept kitchenStainless appliancesCustom tilework
Zillow last checked:
Listing updated:
Listed by:
Laura T Kelso 616-724-7200,
Kelso Homes LLC
Bought with:
Elizabeth M Opatic, 6501295497
RE/MAX SunQuest Realty
Source: MichRIC,MLS#: 25043750
Facts & features
Interior
Bedrooms & bathrooms
- Bedrooms: 5
- Bathrooms: 4
- Full bathrooms: 3
- 1/2 bathrooms: 1
Heating
- Forced Air
Cooling
- Central Air
Appliances
- Included: Dishwasher, Disposal, Dryer, Microwave, Range, Refrigerator, Washer
- Laundry: Gas Dryer Hookup, Laundry Room, Main Level, Sink
Features
- Ceiling Fan(s), Eat-in Kitchen
- Flooring: Carpet, Tile, Vinyl
- Windows: Screens, Window Treatments
- Basement: Daylight,Full
- Number of fireplaces: 2
- Fireplace features: Family Room, Gas Log, Living Room
Interior area
- Total structure area: 1,875
- Total interior livable area: 2,650 sqft
- Finished area below ground: 0
Property
Parking
- Total spaces: 2
- Parking features: Garage Faces Front, Garage Door Opener, Attached
- Garage spaces: 2
Accessibility
- Accessibility features: Accessible M Flr Half Bath
Features
- Stories: 2
Lot
- Size: 8,712 Square Feet
- Dimensions: 68.29 x 120
- Features: Sidewalk, Wooded, Site Condo, Shrubs/Hedges
Details
- Parcel number: 411409277020
- Zoning description: res
Construction
Type & style
- Home type: SingleFamily
- Architectural style: Traditional
- Property subtype: Single Family Residence
Materials
- Vinyl Siding
- Roof: Composition
Condition
- New construction: No
- Year built: 2003
Utilities & green energy
- Sewer: Public Sewer
- Water: Public
- Utilities for property: Natural Gas Available, Electricity Available, Cable Available
Community & HOA
Community
- Security: Smoke Detector(s)
- Subdivision: Deerview
HOA
- Has HOA: Yes
- Amenities included: Playground
- Services included: None
- HOA fee: $225 annually
Location
- Region: Grand Rapids
Financial & listing details
- Price per square foot: $209/sqft
- Tax assessed value: $147,610
- Annual tax amount: $4,167
- Date on market: 10/8/2025
- Listing terms: Cash,FHA,VA Loan,Conventional
- Electric utility on property: Yes
- Road surface type: Paved
Price history
| Date | Event | Price |
|---|---|---|
| 11/7/2025 | Sold | $555,000-0.7%$209/sqft |
Source:  MichRIC #25043750 Report a problem MichRIC #25043750 Report a problem | ||
| 10/16/2025 | Pending sale | $559,000$211/sqft |
Source: MichRIC #25043750 Report a problem | ||
| 10/10/2025 | Price change | $559,000-1.1%$211/sqft |
Source: MichRIC #25043750 Report a problem | ||
| 10/8/2025 | Listed for sale | $565,000$213/sqft |
Source: MichRIC #25043750 Report a problem | ||
| 9/11/2025 | Pending sale | $565,000$213/sqft |
Source: MichRIC #25043750 Report a problem | ||
| 8/27/2025 | Listed for sale | $565,000+133.5%$213/sqft |
Source: MichRIC #25043750 Report a problem | ||
| 3/7/2007 | Sold | $242,000+325.3%$91/sqft |
Source: Public Record Report a problem | ||
| 7/28/2003 | Sold | $56,900$21/sqft |
Source: Public Record Report a problem | ||
Public tax history
| Year | Property taxes | Tax assessment |
|---|---|---|
| 2025 | $4,122 | $228,500 +11.6% |
| 2024 | -- | $204,700 +32.6% |
| 2021 | $3,700 | $154,400 +5.8% |
| 2020 | $3,700 +1.5% | $146,000 +0.1% |
| 2019 | $3,646 | $145,900 -0.3% |
| 2018 | -- | $146,400 +6.9% |
| 2017 | $3,498 | $137,000 +11.6% |
| 2016 | $3,498 | $122,800 |
| 2015 | $3,498 | $122,800 +10.2% |
| 2013 | -- | $111,400 +1.5% |
| 2012 | -- | $109,800 -6.2% |
| 2011 | -- | $117,000 -7.1% |
| 2010 | -- | $125,900 +1.5% |
| 2009 | -- | $124,000 -7% |
| 2007 | -- | $133,300 +0.3% |
| 2006 | -- | $132,943 +3.7% |
| 2005 | -- | $128,200 |
| 2004 | -- | $128,200 |
Find assessor info on the county website
Neighborhood: 49505
Nearby homes
- $512,7005 bd2 ba-- sqft2238 Beatrice Dr NE, Grand Rapids, MI 49505Off Market

- $528,5004 bd3 ba2.9k sqft2230 Beatrice Dr NE, Grand Rapids, MI 49505Off Market

- $477,5003 bd2 ba-- sqft2242 Beatrice Dr NE, Grand Rapids, MI 49505Off Market
- $553,0004 bd2 ba-- sqft2226 Beatrice Dr NE, Grand Rapids, MI 49505Off Market
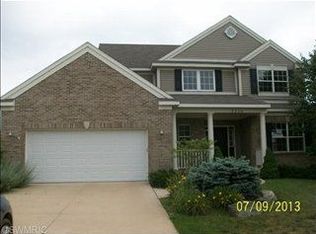
- $603,3005 bd4 ba3.5k sqft2225 Beatrice Dr NE, Grand Rapids, MI 49505Off Market
- $560,3005 bd4 ba3.2k sqft2229 Beatrice Dr NE, Grand Rapids, MI 49505Off Market
- $464,9003 bd2 ba-- sqft2255 Tradition Dr NE, Grand Rapids, MI 49505Off Market
- $521,0005 bd3 ba3.1k sqft2257 Tradition Dr NE, Grand Rapids, MI 49505Off Market
Nearby schools
GreatSchools rating
- 8/10Orchard View Elementary SchoolGrades: K-5Distance: 0.7 mi
- 8/10Eastern Middle SchoolGrades: 6-8Distance: 4.4 mi
- 9/10Eastern High SchoolGrades: 9-12Distance: 4.4 mi
Schools provided by the listing agent
- Elementary: Orchard View Elementary School
- Middle: Eastern Middle School
- High: Forest Hills Eastern High School
Source: MichRIC. This data may not be complete. We recommend contacting the local school district to confirm school assignments for this home.
Get a cash offer in 3 minutes
Find out how much your home could sell for in as little as 3 minutes with a no-obligation cash offer.
Estimated market value
$572,800
Get a cash offer in 3 minutes
Find out how much your home could sell for in as little as 3 minutes with a no-obligation cash offer.
Estimated market value
$572,800
- Michigan
- Kent County
- Grand Rapids
- 49505
- 2234 Beatrice Dr NE
Nearby cities
Nearby neighborhoods
Nearby zip codes
Other Grand Rapids Topics
