Modern Luxury Condo with City Views in Otay Ranch
Experience upscale living in this stunning 4-bedroom, 3-bathroom luxury condominium, ideally located just 3 minutes from Otay Ranch Town Center and under 30 minutes from vibrant Downtown San Diego.
Designed with sleek modern finishes, this open-concept home features a massive granite kitchen island, stainless steel appliances, and seamless indoor-outdoor flow with a private patio—perfect for entertaining. A convenient downstairs bedroom and full bath offer flexibility for guests or extended family.
Upstairs, the spacious master suite includes a cozy balcony with city views and a custom walk-in closet. Additional highlights include a 2-car attached garage with direct access, central A/C, and in-unit laundry.
Enjoy premium HOA amenities including a sparkling pool, spa, gym, clubhouse, and outdoor cooking area—all within a resort-style community.
Live in luxury, close to everything: dining, shopping, top schools, parks, and more.
Sold for $805,000
Listed by: Re/Max Time Realty • Wuilfrido Martinez • Contact: 951-323-3223
Bought with: Finest City Homes
$805,000
2234 Capistrano Way Unit 20, Chula Vista, CA 91915
4beds
2,011sqft
Condominium
Built in 2010
-- sqft lot
$807,400 Zestimate®
$400/sqft
$4,710 Estimated rent
Home value
$807,400
$743,000 - $880,000
$4,710/mo
Zestimate® history
Owner options
List your home for rent
$4,710/mo
Rent Zestimate®
Find your next renter with Zillow Rental Manager. Plus, with online applications, you can quickly screen prospective tenants – for free.
$4,710/mo
Rent Zestimate®
Refinance and save
$5,649/mo
Est. payment
Refinancing to a lower rate could help reduce your monthly payments and save thousands over the life of the loan.
$5,649/mo
Est. payment
Explore your selling options
Work with a Zillow partner agent
Leverage their expertise and Zillow's premium Showcase listings to get your home seen by more buyers.
Get startedList with your own agent
Get your home in front of millions of buyers by listing it on Zillow.
Learn how to do itSell it yourself
Take full control of how buyers see your home on Zillow by listing For Sale by Owner (FSBO).
List your homeWhat's special
Sparkling poolPrivate patioMassive granite kitchen islandCustom walk-in closetStainless steel appliancesSeamless indoor-outdoor flowIn-unit laundry
Zillow last checked:
Listing updated:
Listed by:
Wuilfrido Martinez DRE #02043355 951-323-3223,
Re/Max Time Realty
Bought with:
Heather Williams, DRE #02133662
Finest City Homes
Source: CRMLS,MLS#: IG25065678 Originating MLS: California Regional MLS
Originating MLS: California Regional MLSFacts & features
Interior
Bedrooms & bathrooms
- Bedrooms: 4
- Bathrooms: 3
- Full bathrooms: 3
- Main level bathrooms: 1
- Main level bedrooms: 1
Rooms
- Room types: Other, Dining Room
Bathroom
- Features: Bathtub, Separate Shower
Kitchen
- Features: Granite Counters, Kitchen Island
Other
- Features: Walk-In Closet(s)
Heating
- Central
Cooling
- Central Air
Appliances
- Included: Dishwasher, Electric Oven, Gas Oven, Gas Range, Microwave
- Laundry: Laundry Room
Features
- Breakfast Bar, Balcony, Separate/Formal Dining Room, Granite Counters, Walk-In Closet(s)
- Flooring: Laminate
- Doors: ENERGY STAR Qualified Doors
- Windows: Double Pane Windows
- Has fireplace: No
- Fireplace features: None
- Common walls with other units/homes: 1 Common Wall
Interior area
- Total interior livable area: 2,011 sqft
Property
Parking
- Total spaces: 3
- Parking features: Assigned, Door-Multi, Direct Access, Garage, Garage Door Opener, Permit Required, Garage Faces Rear, One Space
- Attached garage spaces: 2
- Uncovered spaces: 1
Accessibility
- Accessibility features: None
Features
- Levels: Two
- Stories: 2
- Entry location: Front
- Patio & porch: Patio
- Pool features: Association
- Has spa: Yes
- Spa features: Association
- Fencing: Wood,Wrought Iron
- Has view: Yes
- View description: City Lights, Trees/Woods
Lot
- Size: 14.21 Acres
Details
- Parcel number: 6436122523
- Zoning: R1
- Special conditions: Standard
Construction
Type & style
- Home type: Condo
- Architectural style: Contemporary
- Property subtype: Condominium
- Attached to another structure: Yes
Materials
- Drywall
- Foundation: Slab
- Roof: Tile
Condition
- Turnkey
- New construction: No
- Year built: 2010
Utilities & green energy
- Electric: Standard
- Sewer: Public Sewer
- Water: Public
- Utilities for property: Cable Available, Electricity Connected, Natural Gas Connected, Sewer Connected, Water Connected
Community & HOA
Community
- Features: Hiking, Street Lights, Sidewalks
- Security: Carbon Monoxide Detector(s)
HOA
- Has HOA: Yes
- Amenities included: Call for Rules, Clubhouse, Fitness Center, Outdoor Cooking Area, Picnic Area, Playground, Pool, Spa/Hot Tub
- HOA fee: $489 monthly
- HOA name: Cordova at Winding Walk
- HOA phone: 619-397-4324
Location
- Region: Chula Vista
Financial & listing details
- Price per square foot: $400/sqft
- Date on market: 3/26/2025
- Cumulative days on market: 32 days
- Listing terms: Cash,Cash to New Loan,Conventional
- Road surface type: Paved
Price history
| Date | Event | Price |
|---|---|---|
| 5/12/2025 | Sold | $805,000+1.9%$400/sqft |
Source:  CRMLS #IG25065678 Report a problem CRMLS #IG25065678 Report a problem | ||
| 5/4/2025 | Pending sale | $789,999$393/sqft |
Source: CRMLS #IG25065678 Report a problem | ||
| 3/27/2025 | Listed for sale | $789,999+1.3%$393/sqft |
Source: CRMLS #IG25065678 Report a problem | ||
| 10/2/2023 | Sold | $780,000+4.8%$388/sqft |
Source:  SDMLS #230016603 Report a problem SDMLS #230016603 Report a problem | ||
| 8/30/2023 | Pending sale | $744,000$370/sqft |
Source: SDMLS #230016603 Report a problem | ||
| 8/25/2023 | Listed for sale | $744,000$370/sqft |
Source: SDMLS #230016603 Report a problem | ||
Public tax history
Tax history is unavailable.
Neighborhood: Otay Ranch
Nearby homes
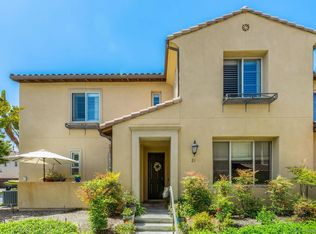
- $710,0003 bd3 ba1.7k sqft2234 Capistrano Way UNIT 23, Chula Vista, CA 91915Sold
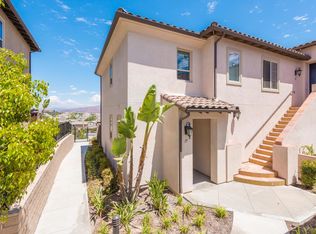
- $764,9004 bd3 ba2k sqft2233 Capistrano Way UNIT 17, Chula Vista, CA 91915Off Market
- $855,4004 bd3 ba1.9k sqft2233 Capistrano Way UNIT 18, Chula Vista, CA 91915Off Market

- $704,3003 bd3 ba1.6k sqft2233 Capistrano Way UNIT 14, Chula Vista, CA 91915Off Market
- $683,4003 bd2 ba1.7k sqft2233 Capistrano Way UNIT 15, Chula Vista, CA 91915Off Market
- $739,2003 bd3 ba1.8k sqft2233 Capistrano Way UNIT 16, Chula Vista, CA 91915Off Market
- $694,8003 bd3 ba1.6k sqft2235 Antonio #13, Chula Vista, CA 91915Off Market
- $659,0003 bd3 ba1.6k sqft2233 Capistrano Way UNIT 13, Chula Vista, CA 91915Sold
Nearby schools
GreatSchools rating
- 8/10Camarena (Enrique S.) ElementaryGrades: K-6Distance: 0.3 mi
- 6/10Eastlake Middle SchoolGrades: 7-8Distance: 2.5 mi
- 9/10Olympian High SchoolGrades: 9-12Distance: 1.3 mi
Schools provided by the listing agent
- High: Olympian
Source: CRMLS. This data may not be complete. We recommend contacting the local school district to confirm school assignments for this home.
Get a cash offer in 3 minutes
Find out how much your home could sell for in as little as 3 minutes with a no-obligation cash offer.
Estimated market value
$807,400
Get a cash offer in 3 minutes
Find out how much your home could sell for in as little as 3 minutes with a no-obligation cash offer.
Estimated market value
$807,400
- California
- San Diego County
- Chula Vista
- 91915
- Otay Ranch
- 2234 Capistrano Way Unit 20
Nearby cities
Nearby neighborhoods
Nearby zip codes
Other Chula Vista Topics
