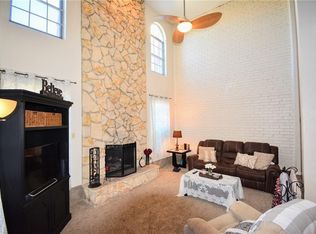
Incredible investment opportunity! This meticulously maintained duplex offers two identical units, making it perfect for generating income. One side is owner-occupied, while the other is tenant-occupied through September 2025 (Rent = 1,800 per month). Each unit features a spacious 3-bedroom, 2.5-bath layout with a thoughtful floorplan. The main level boasts a cozy living room with a charming corner brick fireplace, a kitchen with granite countertops and ample cabinet space, a dining area, and a convenient half bath. Upstairs, you'll find a generous primary suite with an ensuite bathroom, plus two secondary bedrooms sharing a full bath. Plush carpeting enhances the upper level's comfort. Both units come with full-size side-by-side washer and dryer hookups off the kitchen, ensuring practicality. Outdoors, enjoy a recently added covered wood deck-patio and a 13x2 ft shed for extra storage. Each unit has a carport accommodating two cars. This property is priced to sell—don't miss out on this fantastic opportunity!
Sold
Price Unknown
2234 Chase Ct, Dalworthington Gardens, TX 76013
6beds
3,281sqft
Multi Family
Built in 1980
-- sqft lot
$-- Zestimate®
$--/sqft
$3,314 Estimated rent
Home value
Not available
Estimated sales range
Not available
$3,314/mo
Zestimate® history
Owner options
List your home for rent
$3,314/mo
Rent Zestimate®
Find your next renter with Zillow Rental Manager. Plus, with online applications, you can quickly screen prospective tenants – for free.
$3,314/mo
Rent Zestimate®
Refinance and save
Refinancing to a lower rate could help reduce your monthly payments and save thousands over the life of the loan.
Explore your selling options
Work with a Zillow partner agent
Leverage their expertise and Zillow's premium Showcase listings to get your home seen by more buyers.
Get startedList with your own agent
Get your home in front of millions of buyers by listing it on Zillow.
Learn how to do itSell it yourself
Take full control of how buyers see your home on Zillow by listing For Sale by Owner (FSBO).
List your homeWhat's special
Plush carpetingKitchen with granite countertopsCharming corner brick fireplaceCovered wood deck-patioCarport accommodating two carsEnsuite bathroomGenerous primary suite
Zillow last checked:
Listing updated:
Listed by:
Vanessa Brandt 0587876 817-783-4605,
Redfin Corporation 817-783-4605
Bought with:
Stuart Deane
TDT Realtors
Source: NTREIS,MLS#: 20787036
Facts & features
Interior
Bedrooms & bathrooms
- Bedrooms: 6
- Bathrooms: 6
- Full bathrooms: 4
- 1/2 bathrooms: 2
Heating
- Central, Electric, Fireplace(s)
Cooling
- Central Air, Ceiling Fan(s), Electric
Appliances
- Included: Dishwasher, Electric Range, Electric Water Heater, Disposal, Microwave
Features
- Central Vacuum, Granite Counters, High Speed Internet, Other, Cable TV, Walk-In Closet(s)
- Flooring: Laminate
- Has basement: No
- Number of fireplaces: 1
- Fireplace features: Family Room, Masonry
Interior area
- Total structure area: 3,281
- Total interior livable area: 3,281 sqft
Property
Parking
- Total spaces: 4
- Parking features: Carport
- Carport spaces: 4
Features
- Levels: Two
- Stories: 2
- Patio & porch: Enclosed, Covered, Deck
- Exterior features: Deck
- Pool features: None
- Fencing: Back Yard,None,Privacy
Lot
- Size: 6,011 Square Feet
- Features: Cul-De-Sac, Landscaped, Level
Details
- Parcel number: 00035386
Construction
Type & style
- Home type: MultiFamily
- Property subtype: Multi Family
Materials
- Brick
- Foundation: Slab
- Roof: Composition
Condition
- Year built: 1980
Utilities & green energy
- Sewer: Public Sewer
- Water: Public
- Utilities for property: Electricity Available, Electricity Connected, Sewer Available, Separate Meters, Water Available, Cable Available
Community & HOA
Community
- Security: Security System Owned, Security System, Carbon Monoxide Detector(s), Smoke Detector(s)
- Subdivision: Ambassador Square 2
HOA
- Has HOA: No
Location
- Region: Dalworthington Gardens
Financial & listing details
- Tax assessed value: $380,822
- Annual tax amount: $9,720
- Date on market: 12/11/2024
- Cumulative days on market: 10 days
- Listing terms: Cash,Conventional,FHA,VA Loan
- Exclusions: None
- Electric utility on property: Yes
Price history
| Date | Event | Price |
|---|---|---|
| 1/3/2025 | Sold | -- |
Source: NTREIS #20787036 Report a problem | ||
| 12/30/2024 | Pending sale | $495,500$151/sqft |
Source: NTREIS #20787036 Report a problem | ||
| 12/23/2024 | Contingent | $495,500$151/sqft |
Source: NTREIS #20787036 Report a problem | ||
| 12/11/2024 | Listed for sale | $495,500-0.9%$151/sqft |
Source: NTREIS #20787036 Report a problem | ||
| 5/5/2022 | Sold | -- |
Source: NTREIS #20006069 Report a problem | ||
| 3/24/2022 | Pending sale | $500,000$152/sqft |
Source: NTREIS #20006069 Report a problem | ||
| 3/21/2022 | Contingent | $500,000$152/sqft |
Source: NTREIS #20006069 Report a problem | ||
| 3/19/2022 | Listed for sale | $500,000$152/sqft |
Source: NTREIS #20006069 Report a problem | ||
| 3/16/2022 | Contingent | $500,000$152/sqft |
Source: NTREIS #20006069 Report a problem | ||
| 3/9/2022 | Listed for sale | $500,000$152/sqft |
Source: NTREIS #20006069 Report a problem | ||
| 3/24/2021 | Listing removed | -- |
Source: Owner Report a problem | ||
| 12/5/2019 | Listing removed | $1,475 |
Source: Owner Report a problem | ||
| 11/5/2019 | Price change | $1,475-1.3% |
Source: Owner Report a problem | ||
| 10/15/2019 | Listed for rent | $1,495 |
Source: Owner Report a problem | ||
| 1/16/2019 | Sold | -- |
Source: Public Record Report a problem | ||
Public tax history
| Year | Property taxes | Tax assessment |
|---|---|---|
| 2025 | $6,244 -7.2% | $380,822 |
| 2024 | $6,730 -22% | $380,822 -16.8% |
| 2023 | $8,630 -11.3% | $457,538 +20% |
| 2022 | $9,729 +69.9% | $381,184 +73.3% |
| 2021 | $5,726 -0.4% | $220,000 |
| 2020 | $5,747 +5.9% | $220,000 |
| 2019 | $5,428 +16.1% | $220,000 +19.7% |
| 2018 | $4,674 +26.4% | $183,781 +16.9% |
| 2017 | $3,696 -18.2% | $157,189 -20.3% |
| 2016 | $4,518 +37.4% | $197,249 +35.1% |
| 2015 | $3,288 | $146,000 |
| 2014 | $3,288 | $146,000 |
| 2013 | -- | $146,000 +0.5% |
| 2012 | -- | $145,300 |
| 2011 | -- | $145,300 -0.4% |
| 2010 | -- | $145,900 -6.8% |
| 2009 | -- | $156,600 -3.5% |
| 2008 | -- | $162,300 |
| 2007 | -- | $162,300 +4.4% |
| 2006 | -- | $155,500 +15.2% |
| 2005 | -- | $135,000 |
| 2004 | -- | $135,000 |
| 2003 | -- | $135,000 +11.2% |
| 2002 | -- | $121,400 +4.4% |
| 2001 | -- | $116,300 |
| 2000 | -- | $116,300 |
Find assessor info on the county website
Neighborhood: 76013
Nearby homes
- $290,6003 bd3 ba1.6k sqft2230 Chase Ct, Dalworthington Gardens, TX 76013Off Market

- $369,2604 bd2 ba3.2k sqft2238 Chase Ct, Dalworthington Gardens, TX 76013Off Market
- $217,9003 bd3 ba1.8k sqft2237 Seville Ct, Dalworthington Gardens, TX 76013Off Market

- $227,6003 bd3 ba1.8k sqft2235 Seville Ct, Dalworthington Gardens, TX 76013Off Market
- $---- bd-- ba-- sqft2235 Seville Ct, Arlington, TX 76013Off Market
- $354,5002 bd2 ba985 sqft2239 Seville Ct, Dalworthington Gardens, TX 76013Off Market
- $189,0002 bd2 ba1k sqft2239 Seville Ct #2239, Arlington, TX 76013Off Market
- $156,6002 bd2 ba985 sqft2239 Seville Ct #2241, Arlington, TX 76013Off Market
Nearby schools
GreatSchools rating
- 4/10Dunn Elementary SchoolGrades: PK-6Distance: 1 mi
- 5/10Bailey Junior High SchoolGrades: 7-8Distance: 1.1 mi
- 3/10Arlington High SchoolGrades: 9-12Distance: 2.7 mi
Schools provided by the listing agent
- Elementary: Key
- High: Arlington
- District: Arlington ISD
Source: NTREIS. This data may not be complete. We recommend contacting the local school district to confirm school assignments for this home.
- Texas
- Tarrant County
- Dalworthington Gardens
- 76013
- 2234 Chase Ct
Nearby cities
Nearby zip codes
Other Dalworthington Gardens Topics
- Apartments for Rent in 76013
- Houses for Sale in 76013
- Houses for Rent in 76013
- 76013 Real Estate
- Dalworthington Gardens Condos
- Houses for Sale in Dalworthington Gardens
- Newest Listings in Dalworthington Gardens
- Dalworthington Gardens Home Values
- Dalworthington Gardens Real Estate Agents
- Dalworthington Gardens Refinance
- Dalworthington Gardens Mortgage Rates
