Skip main navigation
For sale
  • Price cut: $10K (6/9)
    $525,000

    2234 Crestwood Ridge Dr, Durham, NC 27704

    3beds
    2,464sqft
    : 
    Loading
    Get pre-qualified
    Single Family Residence, Residential
    Built in 2022
    0.25 Acres Lot
    $515,600 Zestimate®
    $213/sqft
    $55/mo HOA

    What's special

    Tasteful finishesStrikingly stylish backsplashWell-appointed gourmet kitchenGranite countertopsCovered patioLarge pantryUpgraded stainless steel appliances
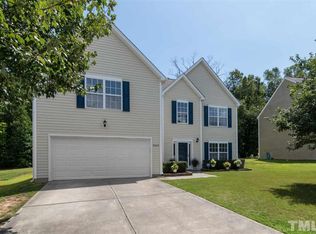
    Welcome to this beautiful home nestled in the desirable Timberleaf community of Durham. 2234 Crestwood Ridge Drive offers the perfect combination of comfort, style, and convenience, featuring thoughtfully designed living spaces and exceptional curb appeal, and situated on one of the largest lots in the neighborhood. Step inside to discover an open and functional floor plan filled with natural light, spacious living areas, and tasteful finishes with 9' ceilings on both levels. The well-appointed gourmet kitchen features shaker style cabinetry, granite countertops, a strikingly stylish backsplash, a large pantry and upgraded stainless steel appliances, including a wall oven and gas cooktop. This space is truly a chef's dream. From the kitchen, there is a seamless flow into the main living and dining areas--perfect for both everyday living and entertaining guests. To top off this wonderful main level floor plan, there is a very spacious home office with French door access. The primary suite serves as a relaxing retreat complete with a spacious layout, a walk-in closet and a must see private bathroom. The luxurious primary bathroom is a true spa-like retreat, featuring an oversized dual vanity with elegant finishes, a soaking tub designed for relaxation, and a beautifully tiled walk-in shower with a modern glass enclosure. Two additional bedrooms offer flexibility for family, guests, or additional home office spaces. The expansive second-level loft offers an incredibly versatile living space filled with natural light and endless possibilities. Perfect as a media room, secondary living area, playroom, or flex space, this bright and airy retreat features an open layout, large windows with peaceful views, plush carpeting, and a modern designer light fixture that adds warmth and character. Garage has been upgraded with epoxied floors and has been painted. Enjoy outdoor living in the private, fully fenced backyard ideal for relaxing, grilling, or hosting gatherings, along with a covered patio and extended front porch with stone veneer details. Semi-private lot backing up to woods, and conveniently located near shopping, dining, parks, major highways, and everyday amenities, this home offers easy access to everything the Triangle has to offer. Don't miss the opportunity to own this move-in ready gem in a prime Durham location!
    58 days
    |
    150
    |
    11
    |

    Zillow last checked:

    Listing updated:

    Listed by:

    Charlie Jaeckels 612-418-0869,

    Redfin Corporation

    Source: Doorify MLS,MLS#: 10165884MLS Logo

    Loading...

      Facts & features

      Interior

      Bedrooms & bathrooms
      • Bedrooms: 3
      • Bathrooms: 3
      • Full bathrooms: 2
      • 1/2 bathrooms: 1
      Heating
      • Forced Air
      Cooling
      • Central Air
      Appliances
      • Included: Dishwasher, Gas Cooktop, Range Hood, Oven
      • Laundry: Laundry Room, Upper Level
      Features
      • Double Vanity, Kitchen Island, Open Floorplan, Pantry, Separate Shower, Smooth Ceilings, Soaking Tub, Walk-In Closet(s), Walk-In Shower, Water Closet
      • Flooring: Carpet, Vinyl
      • Number of fireplaces: 1
      Interior area
      • Total structure area: 2,464
      • Total interior livable area: 2,464 sqft
      • Finished area above ground: 2,464
      • Finished area below ground: 0

      Property

      Parking
      • Total spaces: 2
      • Parking features: Attached, Driveway, Garage, Garage Faces Front
      • Attached garage spaces: 2
      Features
      • Levels: Two
      • Stories: 2
      • Patio & porch: Covered, Front Porch, Patio
      • Fencing: Back Yard, Fenced
      • Has view: Yes
      Lot
      • Size: 0.25 Acres
      Details
      • Parcel number: 231718
      • Zoning: RD
      • Special conditions: Standard

      Construction

      Type & style
      • Home type: SingleFamily
      • Architectural style: Transitional
      • Property subtype: Single Family Residence, Residential
      Materials
      • Fiber Cement
      • Foundation: Permanent
      • Roof: Shingle
      Condition
      • New construction: No
      • Year built: 2022

      Utilities & green energy

      • Sewer: Public Sewer
      • Water: Public

      Community & HOA

      Community
      • Subdivision: Timberleaf
      HOA
      • Has HOA: Yes
      • Services included: None
      • HOA fee: $55 monthly
      Location
      • Region: Durham

      Financial & listing details

      • Price per square foot: $213/sqft
      • Tax assessed value: $493,097
      • Annual tax amount: $4,888
      • Date on market: 5/8/2026

        Estimated market value

        $515,600

        $490,000 - $541,000

        $2,372/mo

        Price history

        DateEventPrice
        6/9/2026Price change$525,000-1.9%$213/sqft
        Source: Doorify MLS #10165884 Report a problem
        5/8/2026Listed for sale$535,000+12.2%$217/sqft
        Source: Doorify MLS #10165884 Report a problem
        12/1/2022Sold$477,000$194/sqft
        Source: Public Record Report a problem

        Public tax history

        YearProperty taxesTax assessment
        2025$4,888 +15.5%$493,097 +62.5%
        2024$4,232 +6.5%$303,381
        2023$3,974 $303,381

        Find assessor info on the county website

        Monthly payment

        Est. payment

        Payment breakdown

        Explore the cost of this home by adjusting the details. Changes won't be saved.
        All calculations are estimates and provided by Zillow, Inc. for informational purposes only. Actual amounts may vary.
        HOA fees may include property taxes on listings classified as Co-Ops. Contact the listing agent and/or owner for fee details.
        Mortgage interest rates are dependent on a number of factors, including credit score, down payment, and repayment length. Interest rate data provided by Zillow Group Marketplace, Inc. as of 1/1/1970 from various mortgage lenders with which we have lead or other similar arrangements; the Estimated Payment is an average of those rates.
        See how much you could borrow to make a competitive offer.

        Climate risks

        Neighborhood: Landon Farms

        Getting around

        8 / 100
        Car-Dependent
        26 / 100
        Some Transit
        21 / 100
        Somewhat Bikeable

        Nearby schools

        GreatSchools rating
        Schools provided by the listing agent
        • Elementary: Durham - Glenn Elementary
        • Middle: Durham - Neal Middle
        • High: Durham - Southern School of Energy and Sustainability

        Source: Doorify MLS. This data may not be complete. We recommend contacting the local school district to confirm school assignments for this home.

        A local agent can set up tours, give advice and negotiate with sellers.

        Browse local experts

        Similar homes

        Skip to the end of the carouselSkip to the beginning of the carousel