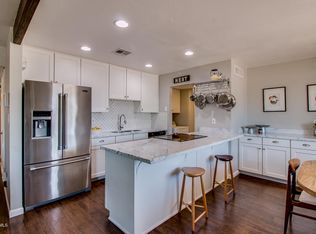
Discover a unique blend of modern design and Arizona living in this beautifully updated 3-bedroom home with stunning mountain views and an inviting resort-style backyard. Situated on a fully fenced lot with RV gate access, covered parking, and low-maintenance desert landscaping, this property offers both style and functionality. Step inside to a bright, open-concept interior featuring polished concrete-style flooring, plantation shutters, custom paint, designer lighting, and abundant natural light throughout. The spacious living area is enhanced by a custom entertainment wall with pre-wired surround sound, creating the perfect setting for relaxing evenings or entertaining guests. The thoughtfully designed kitchen showcases contemporary cabinetry, open shelving, stainless steel appliances, solid surface countertops, a breakfast bar, and casual dining space, all flowing seamlessly to the outdoor living areas. The spacious primary suite offers a private retreat complete with a stylish barn door leading to the ensuite bath. The true highlight of this home is the backyard oasis. Enjoy year-round Arizona living under the covered patio overlooking the sparkling pool, expansive paver decking, and multiple seating areas designed for entertaining, dining, or simply unwinding with family and friends. Whether you're hosting a weekend gathering or enjoying a quiet evening under the desert sky, this backyard delivers the lifestyle buyers are searching for. Conveniently located near shopping, dining, recreation, and outdoor activities, this move-in-ready home offers the perfect combination of modern comfort, character, and Arizona charm.
For sale
Price cut: $20.1K (6/25)
$474,900
2234 E PARADISE Drive, Phoenix, AZ 85028
3beds
1,372sqft
Single Family Residence
Built in 1968
6,284 Square Feet Lot
$-- Zestimate®
$346/sqft
$-- HOA
What's special
Sparkling poolCovered patioCovered parkingBright open-concept interiorContemporary cabinetryCasual dining spaceLow-maintenance desert landscaping
- 39 days |
- 1,202 |
- 113 |
Zillow last checked:
Listing updated:
Listed by:
Casey Taylor 480-332-2392,
Delex Realty
Source: ARMLS,MLS#: 7041767
Facts & features
Interior
Bedrooms & bathrooms
- Bedrooms: 3
- Bathrooms: 2
- Full bathrooms: 2
Heating
- Heat Pump, Electric
Cooling
- Heat Pump, Ceiling Fan(s), Programmable Thmstat
Appliances
- Included: Washer/Dryer Stacked, Dryer, Washer, Water Softener Owned, Reverse Osmosis, Refrigerator, Dishwasher, Disposal, Gas Range
- Laundry: Inside
Features
- Non-laminate Counter, Quartz Countertops, High Speed Internet, Eat-in Kitchen, Breakfast Bar, No Interior Steps, 3/4 Bath Master Bdrm
- Flooring: Tile, Concrete
- Windows: Double Pane Windows
- Has basement: No
- Has fireplace: No
Interior area
- Total structure area: 1,372
- Total interior livable area: 1,372 sqft
Property
Parking
- Total spaces: 3
- Parking features: Attached Carport, RV Gate
- Carport spaces: 1
- Uncovered spaces: 2
Features
- Stories: 1
- Patio & porch: Covered, Patio
- Exterior features: Private Yard, Storage
- Has private pool: Yes
- Pool features: Variable Speed Pump, Outdoor Pool
- Spa features: None
- Fencing: Back Yard,Block
- Has view: Yes
- View description: Mountain(s)
Lot
- Size: 6,284 Square Feet
- Features: North/South Exposure, Alley, Desert Front, Gravel/Stone Front, Gravel/Stone Back, Synthetic Grass Back
Details
- Parcel number: 16626162
Construction
Type & style
- Home type: SingleFamily
- Architectural style: Ranch
- Property subtype: Single Family Residence
Materials
- Wood Siding, Painted, Slump Block
- Foundation: Slab
- Roof: Composition
Condition
- Year built: 1968
Details
- Builder name: Allied Homes
Utilities & green energy
- Sewer: Public Sewer
- Water: City Water
Community & HOA
Community
- Subdivision: CLEARVIEW
HOA
- Has HOA: No
- Services included: No Fees
Location
- Region: Phoenix
Financial & listing details
- Price per square foot: $346/sqft
- Tax assessed value: $362,200
- Annual tax amount: $1,355
- Date on market: 6/13/2026
- Cumulative days on market: 39 days
- Listing terms: Cash,Conventional,1031 Exchange,FHA,VA Loan
- Ownership: Fee Simple
Estimated market value
Not available
Estimated sales range
Not available
Not available
Price history
| Date | Event | Price |
|---|---|---|
| 6/25/2026 | Price change | $474,900-4.1%$346/sqft |
Source:  ARMLS #7041767 Report a problem ARMLS #7041767 Report a problem | ||
| 6/13/2026 | Listed for sale | $495,000+106.3%$361/sqft |
Source: ARMLS #7041767 Report a problem | ||
| 2/9/2018 | Sold | $240,000$175/sqft |
Source: ARMLS #5677742 Report a problem | ||
| 12/7/2017 | Price change | $240,000-1%$175/sqft |
Source: eXp Realty #5677742 Report a problem | ||
| 11/2/2017 | Price change | $242,500-1%$177/sqft |
Source: eXp Realty #5677742 Report a problem | ||
| 10/22/2017 | Listed for sale | $244,900+28.9%$178/sqft |
Source: eXp Realty #5677742 Report a problem | ||
| 2/13/2015 | Sold | $190,000-5%$138/sqft |
Source: ARMLS #5183583 Report a problem | ||
| 1/16/2015 | Pending sale | $199,999$146/sqft |
Source: HomeSmart #5183583 Report a problem | ||
| 10/10/2014 | Listed for sale | $199,999+344.4%$146/sqft |
Source: HomeSmart #5183583 Report a problem | ||
| 12/26/2009 | Listing removed | $45,000$33/sqft |
Source: R.O.I. Properties #4300809 Report a problem | ||
| 12/5/2009 | Listed for sale | $45,000-71.6%$33/sqft |
Source: R.O.I. Properties #4300809 Report a problem | ||
| 7/12/2004 | Sold | $158,500+10.8%$116/sqft |
Source: Public Record Report a problem | ||
| 4/25/2003 | Sold | $143,000$104/sqft |
Source: Public Record Report a problem | ||
Public tax history
| Year | Property taxes | Tax assessment |
|---|---|---|
| 2025 | $1,327 +2.6% | $36,220 -3.2% |
| 2024 | $1,293 +2.3% | $37,430 +163.6% |
| 2023 | $1,265 -1.1% | $14,198 -41.9% |
| 2022 | $1,279 +1.9% | $24,450 +14.4% |
| 2021 | $1,255 -0.4% | $21,370 +6.6% |
| 2020 | $1,261 +3.8% | $20,050 +11.3% |
| 2019 | $1,215 | $18,010 +11.3% |
| 2018 | $1,215 +4.7% | $16,180 -1.2% |
| 2017 | $1,160 +9.5% | $16,370 +3.9% |
| 2016 | $1,059 +4% | $15,750 +21.1% |
| 2015 | $1,019 | $13,010 +30.4% |
| 2014 | -- | $9,980 +20% |
| 2013 | -- | $8,320 -9.9% |
| 2012 | -- | $9,230 -9.3% |
| 2011 | -- | $10,180 -21.5% |
| 2010 | -- | $12,970 -30.5% |
| 2009 | -- | $18,650 -13.1% |
| 2008 | -- | $21,450 +17.5% |
| 2007 | -- | $18,250 +70.6% |
| 2006 | -- | $10,700 |
| 2005 | -- | $10,700 +12% |
| 2004 | -- | $9,550 |
| 2003 | -- | $9,550 +25.7% |
| 2002 | -- | $7,600 |
Find assessor info on the county website
Monthly payment
Est. payment
Payment breakdown
Explore the cost of this home by adjusting the details. Changes won't be saved.Climate risks
Neighborhood: Paradise Valley
Nearby schools
GreatSchools rating
- 4/10Shea Middle SchoolGrades: 5-8Distance: 1.1 mi
- 9/10Shadow Mountain High SchoolGrades: 7-12Distance: 1.2 mi
- 7/10Mercury Mine Elementary SchoolGrades: PK-6Distance: 1.6 mi
Schools provided by the listing agent
- Elementary: Mercury Mine Elementary School
- Middle: Shea Middle School
- High: Shadow Mountain High School
- District: Paradise Valley Unified District
Source: ARMLS. This data may not be complete. We recommend contacting the local school district to confirm school assignments for this home.
- $510,3003 bd2 ba1.5k sqft2228 E Paradise Dr, Phoenix, AZ 85028Off Market
- $399,900-- bd2 ba1.4k sqft2238 E Paradise Dr, Phoenix, AZ 85028Off Market
- $370,100-- bd2 ba1.2k sqft2224 E Paradise Dr, Phoenix, AZ 85028Off Market
- $488,7003 bd2 ba1.7k sqft2242 E Paradise Dr, Phoenix, AZ 85028Off Market
- $839,700-- bd-- ba3.6k sqft2241 E Cactus Rd, Phoenix, AZ 85022Off Market
- $--2 bd2 ba868 sqft2241 E Cactus Rd UNIT 4, Phoenix, AZ 85022Off Market
- $--2 bd2 ba868 sqft2241 E Cactus Rd UNIT 1, Phoenix, AZ 85022Off Market
- $--2 bd2 ba868 sqft2241 E Cactus Rd UNIT 2, Phoenix, AZ 85022Off Market
A local agent can set up tours, give advice and negotiate with sellers.
Similar homes
- $494,0003 bd2 ba1.4k sqft4040 W SWEETWATER Avenue, Phoenix, AZ 85029For Sale
 MLS ID #7049513, Lori Cortright, Realty Executives Arizona Terr. ARMLS
 - $450,0003 bd2 ba1.3k sqft9831 N 11TH Street, Phoenix, AZ 85020For Sale
 MLS ID #7043471, John Richard Ten Hope, Incyte Realty, LLC. ARMLS
 - $494,9993 bd2 ba1k sqft3625 E JANICE Way, Phoenix, AZ 85032For Sale
 MLS ID #7051764, Eric Avdee, The Brokery. ARMLS
 - $544,9003 bd2 ba1.5k sqft2738 E WINDROSE Drive, Phoenix, AZ 85032For Sale
 MLS ID #7051869, Janee Brooks, Howe Realty. ARMLS
 - $544,8883 bd2 ba1.5k sqft2577 E SWEETWATER Avenue, Phoenix, AZ 85032For SaleMLS ID #7047392, Jeffrey Jonderko, HomeSmart. ARMLS
- $434,9003 bd2 ba1.4k sqft1523 W SURREY Avenue, Phoenix, AZ 85029For SaleMLS ID #7044902, Alexander M Prewitt, Real Broker. ARMLS
- $610,0003 bd2 ba2k sqft3610 E SUNNYSIDE Drive, Phoenix, AZ 85028For SaleMLS ID #7048502, Brad Rhodes, FSR Realty. ARMLS
- $515,0003 bd2 ba1.6k sqft8913 N 17TH Lane, Phoenix, AZ 85021For SaleMLS ID #7051385, Diane Brennan, eXp Realty. ARMLS
- $459,9004 bd2 ba1.8k sqft2048 W JOAN DE ARC Avenue, Phoenix, AZ 85029For SaleMLS ID #7023071, James Decker II, Decker and Associates Realty, LLC. ARMLS
- $488,0003 bd2 ba1.6k sqft8001 N 17TH Drive, Phoenix, AZ 85021For SaleMLS ID #7010098, Cory Metallo, Howe Realty. ARMLS
- $425,0003 bd2 ba1.2k sqft3524 E ANGELA Drive, Phoenix, AZ 85032For SaleMLS ID #7038842, Karl Isenburg, eXp Realty. ARMLS
- $515,0003 bd2 ba1.6k sqft19420 N 8TH Street, Phoenix, AZ 85024For SaleMLS ID #7049800, Andrea Madison, Keller Williams, Professional Partners. ARMLS
- $424,9993 bd2 ba1.4k sqft331 W TARO Lane, Phoenix, AZ 85027For SaleMLS ID #7052612, Fernando Lopez Canales, West USA Realty. ARMLS
- $449,0003 bd2 ba1.8k sqft2029 W COOLBROOK Avenue, Phoenix, AZ 85023For SaleMLS ID #7019480, Douglas Chartrand, Realty ONE Group. ARMLS
- $495,0003 bd2 ba1.8k sqft3833 W PHELPS Road, Phoenix, AZ 85053For SaleMLS ID #7047289, Jan L Green, HomeSmart. ARMLS
- $540,0003 bd3 ba1.7k sqft1602 E WAGONER Road, Phoenix, AZ 85022For SaleMLS ID #7027683, Heather Cagle-Ryan, E & G Real Estate Services. ARMLS
- $435,0003 bd2 ba1.5k sqft1101 W MONONA Drive, Phoenix, AZ 85027For SaleMLS ID #7048844, Destany J Poulette, Limitless Real Estate. ARMLS
- $399,9992 bd1 ba1k sqft3821 E WETHERSFIELD Road, Phoenix, AZ 85032For SaleMLS ID #7049777, Justin Brossart, Keller Williams Realty Phoenix. ARMLS
- $469,0003 bd2 ba1.5k sqft4555 W ECHO Lane, Glendale, AZ 85302For SaleMLS ID #7046461, Bettina Franco, HomeSmart. ARMLS
- $439,9003 bd2 ba2k sqft3820 W MYRTLE Avenue, Phoenix, AZ 85051For SaleMLS ID #7051309, Lulu Zamora, Realty ONE Group. ARMLS
