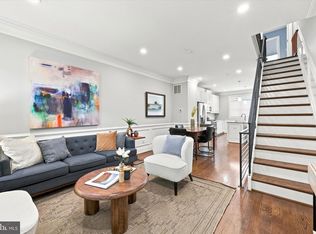
Located on a desirable block in Graduate Hospital, this beautifully maintained three-bedroom, two-bath home offers the rare combination of garage parking and a large private rear yard. Hardwood floors, oversized windows, recessed lighting, crown molding, and soaring ceilings throughout create a bright and inviting home. The first floor features a spacious bedroom with 10-foot ceilings, patio access, and a full bath—ideal for guests, a home office, or flexible living space. The second-floor living level showcases a generously sized living room and formal dining area that opens to the well-appointed kitchen, featuring wood cabinetry, granite countertops, stainless steel appliances, and a gas range. A skylight above the staircase fills the home with natural light and leads to two spacious third-floor bedrooms. The primary suite features 11+ foot vaulted ceilings, French doors to a Juliet balcony, and a true walk-in closet. A marble-tiled bath with double vanity and hallway laundry complete the third floor. The bonus finished basement offers excellent storage and flexible space for a home office, gym, or playroom, as deep window wells provide the space with abundant natural light. Ideally located in the heart of Graduate Hospital, this home is in the Marion Anderson Neighborhood Academy catchment, and is convenient to CHOP, Penn, public transportation, and only steps away from grocery stores and the charming neighborhood boutiques and restaurants at Greys Ferry Triangle and South Street.
For sale
$875,000
2234 Fitzwater St, Philadelphia, PA 19146
3beds
2,311sqft
Townhouse
Built in 2008
1,088 Square Feet Lot
$856,800 Zestimate®
$379/sqft
$-- HOA
What's special
Garage parkingBonus finished basementOversized windowsTwo spacious third-floor bedroomsGas rangeLarge private rear yardPatio access
- 1 day
- 291
- 38
Zillow last checked:
Listing updated:
Listed by:
LeeAnn Chen 215-205-8395,
Compass RE 2674358015
Source: Bright MLS,MLS#: PAPH2630864
Facts & features
Interior
Bedrooms & bathrooms
- Bedrooms: 3
- Bathrooms: 2
- Full bathrooms: 2
- Main level bathrooms: 1
- Main level bedrooms: 1
Basement
- Area: 225
Heating
- Forced Air, Natural Gas
Cooling
- Central Air, Electric
Appliances
- Included: Microwave, Dishwasher, Disposal, Oven/Range - Gas, Refrigerator, Stainless Steel Appliance(s), Washer/Dryer Stacked, Water Heater, Gas Water Heater
- Laundry: Upper Level
Features
- Cedar Closet(s), Ceiling Fan(s), Chair Railings, Combination Kitchen/Dining, Crown Molding, Entry Level Bedroom, Recessed Lighting, Walk-In Closet(s)
- Flooring: Tile/Brick, Wood
- Windows: Skylight(s)
- Basement: Finished,Windows
- Has fireplace: No
Interior area
- Total structure area: 2,311
- Total interior livable area: 2,311 sqft
- Finished area above ground: 2,086
- Finished area below ground: 225
Property
Parking
- Total spaces: 1
- Parking features: Garage Door Opener, Inside Entrance, Attached, On Street
- Attached garage spaces: 1
- Has uncovered spaces: Yes
Accessibility
- Accessibility features: None
Features
- Levels: Three
- Stories: 3
- Patio & porch: Brick, Patio
- Pool features: None
Lot
- Size: 1,088 Square Feet
- Dimensions: 16 x 68
- Features: Rear Yard
Details
- Additional structures: Above Grade, Below Grade
- Parcel number: 302053600
- Zoning: RM1
- Special conditions: Standard
Construction
Type & style
- Home type: Townhouse
- Architectural style: Contemporary
- Property subtype: Townhouse
Materials
- Frame, Stucco, Other
- Foundation: Other
- Roof: Flat
Condition
- Excellent
- New construction: No
- Year built: 2008
Utilities & green energy
- Sewer: Public Sewer
- Water: Public
Community & HOA
Community
- Subdivision: Graduate Hospital
HOA
- Has HOA: No
Location
- Region: Philadelphia
- Municipality: PHILADELPHIA
Financial & listing details
- Price per square foot: $379/sqft
- Tax assessed value: $850,000
- Annual tax amount: $11,898
- Date on market: 9/8/2026
- Listing agreement: Exclusive Right To Sell
- Ownership: Fee Simple
Estimated market value
$856,800
$814,000 - $900,000
$3,559/mo
Price history
| Date | Event | Price |
|---|---|---|
| 9/8/2026 | Listed for sale | $875,000+31.5%$379/sqft |
Source:  Bright MLS #PAPH2630864 Report a problem Bright MLS #PAPH2630864 Report a problem | ||
| 7/30/2015 | Sold | $665,500-1.4%$288/sqft |
Source: Public Record Report a problem | ||
| 4/21/2015 | Listed for sale | $675,000+22.7%$292/sqft |
Source: BHHS Fox & Roach #6557559 Report a problem | ||
| 9/22/2008 | Sold | $550,000+1122.2%$238/sqft |
Source: Public Record Report a problem | ||
| 8/2/2004 | Sold | $45,000$19/sqft |
Source: Public Record Report a problem | ||
Public tax history
| Year | Property taxes | Tax assessment |
|---|---|---|
| 2025 | $13,192 +32.9% | $942,400 +32.9% |
| 2024 | $9,927 -15% | $709,200 -15% |
| 2023 | $11,684 +27.6% | $834,700 |
| 2022 | $9,159 | -- |
| 2021 | $9,159 -2.3% | -- |
| 2018 | $9,372 | -- |
| 2017 | $9,372 +106% | -- |
| 2016 | $4,549 +90.5% | -- |
| 2015 | $2,387 | -- |
| 2014 | $2,387 +282.7% | $450,900 +526.3% |
| 2012 | $624 | $72,000 |
| 2011 | -- | $72,000 |
| 2010 | -- | $72,000 |
| 2009 | -- | $72,000 +542.9% |
| 2008 | -- | $11,200 |
| 2007 | -- | $11,200 +7.4% |
| 2006 | -- | $10,432 +640.9% |
| 2005 | -- | $1,408 |
| 2004 | -- | $1,408 |
| 2003 | -- | $1,408 |
| 2002 | -- | $1,408 |
| 2000 | -- | $1,408 |
| 1999 | -- | $1,408 |
Find assessor info on the county website
Monthly payment
Est. payment
Payment breakdown
Explore the cost of this home by adjusting the details. Changes won't be saved.Climate risks
Neighborhood: Graduate Hospital
Nearby schools
Schools provided by the listing agent
- Elementary: Marian Anderson Neighborhood Academy
- District: The School District Of Philadelphia
Source: Bright MLS. This data may not be complete. We recommend contacting the local school district to confirm school assignments for this home.

Similar homes
- $925,0003 bd3 ba2.1k sqft601 S 17th St, Philadelphia, PA 19146For Sale

 MLS ID #PAPH2661128, Patrick Campbell, Compass RE. Bright MLS
 - $1,000,0004 bd3 ba1.8k sqft2138 Kater St, Philadelphia, PA 19146For Sale
 MLS ID #PAPH2666986, Matthew Aragona, Compass RE. Bright MLS
 - $835,0003 bd3 ba2.1k sqft203 Governors Ct, Philadelphia, PA 19146For Sale By Owner
- $980,0004 bd3 ba2.8k sqft1731 Christian St, Philadelphia, PA 19146For Sale
 MLS ID #PAPH2668094, Matthew Condello, BHHS Fox & Roach-Blue Bell. Bright MLS
 - $999,0003 bd3 ba1.4k sqft1738 Addison St, Philadelphia, PA 19146For SaleMLS ID #PAPH2667254, Mikhal Mary, KW Empower. Bright MLS
- $1,090,0003 bd3 ba1.7k sqft422 S 20th St, Philadelphia, PA 19146For SaleMLS ID #PAPH2552582, Kira Mason, Compass RE. Bright MLS
- $885,0003 bd3 ba2.2k sqft2233 Bainbridge St, Philadelphia, PA 19146For SaleMLS ID #PAPH2638186, Frederick Capp, KW Empower. Bright MLS
- $839,0004 bd4 ba2.8k sqft1000 S 20th St, Philadelphia, PA 19146For SaleMLS ID #PAPH2657794, homecoin.com Minerick, Homecoin.com. Bright MLS
- $895,0004 bd4 ba3.1k sqft2128 Ellsworth St, Philadelphia, PA 19146For SaleMLS ID #PAPH2660698, Andy Galster, Redfin Corporation. Bright MLS
- $879,0004 bd3 ba2.1k sqft1819 Christian St, Philadelphia, PA 19146For SaleMLS ID #PAPH2665544, Deidre Quinn, EXP Realty, LLC. Bright MLS
- $795,0004 bd4 ba2.2k sqft1505 Carpenter St, Philadelphia, PA 19146For SaleMLS ID #PAPH2667080, Michael McCann, KW Empower. Bright MLS
- $899,0003 bd3 ba2.1k sqft406 Regatta Dr, Philadelphia, PA 19146For SaleMLS ID #PAPH2616730, Jocelyn Morris, Compass RE. Bright MLS
- $975,0003 bd3 ba2k sqft2028 Pemberton St, Philadelphia, PA 19146For SaleMLS ID #PAPH2661268, ALEXIS Oakley, Weichert Realtors. Bright MLS
- $950,0003 bd4 ba2.5k sqft718 S 19th St, Philadelphia, PA 19146New ConstructionMLS ID #PAPH2652642, Karen Galvin, BHHS Fox & Roach At the Harper, Rittenhouse Square. Bright MLS
- $950,0003 bd3 ba1.7k sqft1906 Kater St, Philadelphia, PA 19146For SaleMLS ID #PAPH2660090, Michael McCann, KW Empower. Bright MLS
- $549,0003 bd3 ba1.9k sqft1000 S Chadwick St, Philadelphia, PA 19146For SaleMLS ID #PAPH2667246, Reid Rosenthal, BHHS Fox & Roach At the Harper, Rittenhouse Square. Bright MLS
- $975,0003 bd3 ba2.1k sqft2045 Saint Albans St, Philadelphia, PA 19146For SaleMLS ID #PAPH2644158, Lisa Leven-Kahn, Compass RE. Bright MLS
- $1,295,0003 bd3 ba3.1k sqft1628 Fitzwater St, Philadelphia, PA 19146For SaleMLS ID #PAPH2665606, Jim Roche, KW Empower. Bright MLS
- $949,9003 bd3 ba2.1k sqft2006 Saint Albans St, Philadelphia, PA 19146For SaleMLS ID #PAPH2605836, Deidre Quinn, EXP Realty, LLC. Bright MLS
- $795,0004 bd3 ba2.1k sqft2233 Kimball St, Philadelphia, PA 19146For SaleMLS ID #PAPH2638794, Matthew Ostroff, Compass RE. Bright MLS
