Welcome to this beautifully remodeled 2-bedroom, 2.5-bathroom end unit townhome nestled in a well-maintained, gated community in the heart of Brandon. This townhome boasts 1,178 square feet of fully remodeled stylish living space and offers modern comfort, quality updates, and unbeatable convenience. Step inside to discover a completely renovated interior featuring sleek finishes from top to bottom, including new cabinetry and windows. The spacious living area flows effortlessly to a serene, fully screened rear patio where you can unwind and enjoy picturesque sunsets – the perfect relaxing spot after a long day. Upstairs, both bedrooms offer ample space and private, completely updated en-suite bathrooms, providing comfort and privacy for everyone. A dedicated parking spot and plenty of visitor parking for guests are included. Enjoy a low-maintenance lifestyle with community amenities that include a sparkling pool, water, sewer, basic cable, trash services, and exterior maintenance – all included in the HOA. Located just minutes from major toll roads, I-75, shopping centers, and top local dining spots, this home is a commuter’s dream, with everything you need just around the corner.
Sold for $239,900
$239,900
2234 Fluorshire Dr, Brandon, FL 33511
2beds
1,178sqft
Townhouse
Built in 2002
1,907 Square Feet Lot
$234,100 Zestimate®
$204/sqft
$1,898 Estimated rent
Home value
$234,100
$215,000 - $255,000
$1,898/mo
Zestimate® history
Owner options
List your home for rent
$1,898/mo
Rent Zestimate®
Find your next renter with Zillow Rental Manager. Plus, with online applications, you can quickly screen prospective tenants – for free.
$1,898/mo
Rent Zestimate®
Refinance and save
$2,039/mo
Est. payment
Refinancing to a lower rate could help reduce your monthly payments and save thousands over the life of the loan.
$2,039/mo
Est. payment
Explore your selling options
Work with a Zillow partner agent
Leverage their expertise and Zillow's premium Showcase listings to get your home seen by more buyers.
Get startedList with your own agent
Get your home in front of millions of buyers by listing it on Zillow.
Learn how to do itSell it yourself
Take full control of how buyers see your home on Zillow by listing For Sale by Owner (FSBO).
List your homeWhat's special
Sleek finishesCompletely renovated interiorSparkling poolPicturesque sunsetsFully screened rear patioNew cabinetry
Zillow last checked:
Listing updated:
Listed by:
Tiphany Weeks 407-797-2931,
DIAMOND REAL ESTATE GROUP 407-279-0448
Bought with:
Gisselle Flores, 3446708
COMPASS FLORIDA LLC
Source: Stellar MLS,MLS#: O6298698 Originating MLS: Orlando Regional
Originating MLS: Orlando Regional
Facts & features
Interior
Bedrooms & bathrooms
- Bedrooms: 2
- Bathrooms: 3
- Full bathrooms: 2
- 1/2 bathrooms: 1
Primary bedroom
- Features: Built-in Closet
- Level: Second
- Area: 120 Square Feet
- Dimensions: 10x12
Bedroom 2
- Features: Built-in Closet
- Level: Second
- Area: 100 Square Feet
- Dimensions: 10x10
Dining room
- Level: First
- Area: 130 Square Feet
- Dimensions: 13x10
Kitchen
- Level: First
- Area: 126 Square Feet
- Dimensions: 14x9
Living room
- Level: First
- Area: 238 Square Feet
- Dimensions: 14x17
Heating
- Central
Cooling
- Central Air
Appliances
- Included: Dishwasher, Dryer, Range, Range Hood, Refrigerator, Washer
- Laundry: Inside, Washer Hookup
Features
- Ceiling Fan(s), Living Room/Dining Room Combo, Stone Counters, Thermostat
- Flooring: Laminate
- Doors: Sliding Doors
- Has fireplace: No
Interior area
- Total structure area: 1,206
- Total interior livable area: 1,178 sqft
Property
Features
- Levels: Two
- Stories: 2
- Exterior features: Sidewalk
Lot
- Size: 1,907 Square Feet
Details
- Parcel number: U3329205IV00003600008.0
- Zoning: PD
- Special conditions: None
Construction
Type & style
- Home type: Townhouse
- Property subtype: Townhouse
Materials
- Block
- Foundation: Block, Slab
- Roof: Shingle
Condition
- New construction: No
- Year built: 2002
Utilities & green energy
- Sewer: Public Sewer
- Water: Public
- Utilities for property: Cable Available, Electricity Available, Public, Water Available
Community & HOA
Community
- Features: Pool
- Pet fee: $0 monthly
- Subdivision: PROVIDENCE TWNHMS PH 3
HOA
- Has HOA: Yes
- Services included: Pool Maintenance, Trash
- HOA fee: $266 monthly
- HOA name: Harbeck Hospitality
- HOA phone: 727-386-5575
Location
- Region: Brandon
Financial & listing details
- Price per square foot: $204/sqft
- Tax assessed value: $175,049
- Annual tax amount: $3,105
- Date on market: 4/14/2025
- Cumulative days on market: 9 days
- Ownership: Fee Simple
- Total actual rent: 0
- Electric utility on property: Yes
- Road surface type: Asphalt
Price history
| Date | Event | Price |
|---|---|---|
| 5/23/2025 | Sold | $239,900$204/sqft |
Source:  Stellar MLS #O6298698 Report a problem Stellar MLS #O6298698 Report a problem | ||
| 4/24/2025 | Pending sale | $239,900$204/sqft |
Source: Stellar MLS #O6298698 Report a problem | ||
| 4/15/2025 | Listed for sale | $239,900+2.1%$204/sqft |
Source: Stellar MLS #O6298698 Report a problem | ||
| 2/23/2024 | Sold | $234,900$199/sqft |
Source: Stellar MLS #T3491399 Report a problem | ||
| 1/27/2024 | Pending sale | $234,900$199/sqft |
Source: Stellar MLS #T3491399 Report a problem | ||
| 1/22/2024 | Listed for sale | $234,900$199/sqft |
Source: Stellar MLS #T3491399 Report a problem | ||
| 1/15/2024 | Pending sale | $234,900$199/sqft |
Source: Stellar MLS #T3491399 Report a problem | ||
| 1/2/2024 | Listed for sale | $234,900$199/sqft |
Source: Stellar MLS #T3491399 Report a problem | ||
| 12/29/2023 | Pending sale | $234,900$199/sqft |
Source: Stellar MLS #T3491399 Report a problem | ||
| 12/13/2023 | Listed for sale | $234,900+21.4%$199/sqft |
Source: Stellar MLS #T3491399 Report a problem | ||
| 11/13/2023 | Sold | $193,500+97.7%$164/sqft |
Source: Public Record Report a problem | ||
| 5/30/2008 | Sold | $97,900-14.9%$83/sqft |
Source: Public Record Report a problem | ||
| 1/18/2008 | Listed for sale | $114,990$98/sqft |
Source: Visual Tour #T2282527 Report a problem | ||
Public tax history
| Year | Property taxes | Tax assessment |
|---|---|---|
| 2025 | $2,461 -20.7% | $175,049 -1.4% |
| 2024 | $3,105 +569.5% | $177,448 +254.3% |
| 2023 | $464 +5.3% | $50,086 +3% |
| 2022 | $440 +4.2% | $48,627 +3% |
| 2021 | $423 -18.2% | $47,211 +1.4% |
| 2020 | $517 +3% | $46,559 +2.3% |
| 2019 | $502 | $45,512 +1.9% |
| 2018 | $502 +3.9% | $44,663 -38% |
| 2017 | $483 +3.4% | $72,079 +68.2% |
| 2016 | $467 +4.5% | $42,844 +0.7% |
| 2015 | $447 +2.9% | $42,546 +0.8% |
| 2014 | $435 | $42,208 +1.5% |
| 2013 | $435 +6.1% | $41,584 +1.7% |
| 2012 | $410 -17.5% | $40,889 -8.2% |
| 2011 | $497 -14% | $44,538 -8.4% |
| 2010 | $577 -60.4% | $48,634 -27.6% |
| 2009 | $1,458 +47.5% | $67,188 -38.1% |
| 2008 | $988 -20.3% | $108,589 +32.6% |
| 2007 | $1,240 -5% | $81,877 +2.5% |
| 2006 | $1,305 +0.9% | $79,880 +3% |
| 2005 | $1,293 | $77,553 +3% |
| 2004 | -- | $75,294 +1.9% |
| 2003 | -- | $73,890 +4411% |
| 2002 | -- | $1,638 |
| 2001 | -- | $1,638 |
| 2000 | $51 | $1,638 |
Find assessor info on the county website
Neighborhood: 33511
Nearby homes
- $200,3002 bd3 ba1.1k sqft2236 Fluorshire Dr, Brandon, FL 33511Off Market

- $225,1003 bd2 ba1.5k sqft2230 Fluorshire Dr, Brandon, FL 33511Off Market

- $215,0002 bd2 ba1.5k sqft2228 Fluorshire Dr, Brandon, FL 33511Off Market
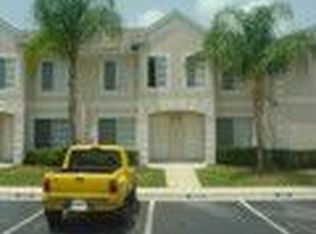
- $205,1002 bd2 ba1.1k sqft2232 Fluorshire Dr, Brandon, FL 33511Off Market

- $197,4002 bd2 ba1.1k sqft1332 Kelridge Pl, Brandon, FL 33511Off Market
- $231,8002 bd3 ba1.5k sqft2226 Fluorshire Dr, Brandon, FL 33511Off Market
- $187,7002 bd2 ba1.1k sqft2238 Fluorshire Dr, Brandon, FL 33511Off Market
- $216,3002 bd2 ba1.5k sqft2240 Fluorshire Dr, Brandon, FL 33511Off Market
Nearby schools
GreatSchools rating
- 3/10Mintz Elementary SchoolGrades: PK-5Distance: 0.1 mi
- 2/10Giunta Middle SchoolGrades: 6-8Distance: 3 mi
- 3/10Brandon High SchoolGrades: 9-12Distance: 2.2 mi
Get a cash offer in 3 minutes
Find out how much your home could sell for in as little as 3 minutes with a no-obligation cash offer.
Estimated market value
$234,100
Get a cash offer in 3 minutes
Find out how much your home could sell for in as little as 3 minutes with a no-obligation cash offer.
Estimated market value
$234,100
- Florida
- Hillsborough County
- Brandon
- 33511
- 2234 Fluorshire Dr
Nearby cities
Nearby neighborhoods
Nearby zip codes
Other Brandon Topics
