Skip main navigation
Closed
  • $385,900

    2234 Gateway Curv, North Saint Paul, MN 55109

    3beds
    2,344sqft
    Townhouse Side x Side
    Built in 2022
    1,306 Square Feet Lot
    $395,200 Zestimate®
    $165/sqft
    $3,094 Estimated rent

    Home value

    $395,200

    $360,000 - $435,000

    $3,094/mo

    Zestimate® history
    Loading
    Loading...

    Owner options

    List your home for rent

    $3,094/mo

    Rent Zestimate®

    Find your next renter with Zillow Rental Manager. Plus, with online applications, you can quickly screen prospective tenants – for free.

    Learn more

    $3,094/mo

    Rent Zestimate®

    Refinance and save

    $2,781/mo

    Est. payment

    Refinancing to a lower rate could help reduce your monthly payments and save thousands over the life of the loan.

    See today's rates

    $2,781/mo

    Est. payment

    Explore your selling options

    Work with a Zillow partner agent

    Leverage their expertise and Zillow's premium Showcase listings to get your home seen by more buyers.

    Get started

    List with your own agent

    Get your home in front of millions of buyers by listing it on Zillow.

    Learn how to do it

    Sell it yourself

    Take full control of how buyers see your home on Zillow by listing For Sale by Owner (FSBO).

    List your home

    What's special

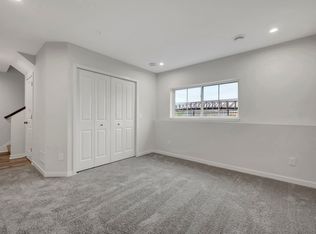
    Beautiful end-unit townhome offers 2,344 square feet with 3BR/3BA, lower-level recreation room and an attached 2-car garage. Showcasing this 3-story townhome with a beautiful bright open-concept floor plan. Main level has a large family room with 9 ft ceilings, bonus room, featuring a sleek modern electric fireplace with a 5-foot box mantel. The stylish kitchen features a large center island; 42-inch white enameled cabinets with owner upgraded matte black hardware soft close with built in roll outs in all lower cabinets, under cabinet lighting. Owner updated to top of the line LG Studio stainless steel appliances including a slide-in induction range, convection microwave, dishwasher and fridge, owner upgraded custom pantry, custom solid surface countertops; a roll-out waste basket; a stainless-steel sink with a upgraded pull-down matte black faucet with built in RO faucet, a tile backsplash, and abundant storage. Owner added whole house water filtration system with reverse osmosis to kitchen sink and refrigerator. The spacious dining area that connects to the exterior balcony is a great spot to start your day. The entire main level shows beautiful luxury vinyl plank flooring. Upstairs, the owner's suite has a massive custom-built walk-in closet, stained birch cabinets with matte black hardware, a double-bowl vanity, solid surface countertops, vinyl flooring, a walk-in shower, and a linen closet. The remaining bedrooms are also on the upper level, as well as a full-size bathroom and a laundry room with upgraded LG top of the line W&D with sidekick washer. 2 car garage has new updated quiet garage door opener with camera and backup battery system, garage has beautiful updated epoxy floors. Enjoy this insulated and heated garage with built in shelves. Heating system upgraded with whole house UV air purifier, whole home HEPA filtration, Air to Air exchanger, electronic air cleaner and whole house humidifier. VA assumable loan at 4.75% for qualified buyers.

    Zillow last checked:

    Listing updated:

    Listed by:

    Khalid Mansour 612-483-1230,

    Real Estate Corners, Inc

    Bought with:

    Capecchi & Company

    EXP Realty, LLC

    Kayla Glatzmaier

    Source: NorthstarMLS as distributed by MLS GRID,MLS#: 7000476MLS Logo

    Facts & features

    Interior

    Bedrooms & bathrooms
    • Bedrooms: 3
    • Bathrooms: 3
    • Full bathrooms: 1
    • 3/4 bathrooms: 1
    • 1/2 bathrooms: 1
    Bedroom
    • Level: Upper
    • Area: 195 Square Feet
    • Dimensions: 15x13
    Bedroom 2
    • Level: Upper
    • Area: 121 Square Feet
    • Dimensions: 11x11
    Bedroom 3
    • Level: Upper
    • Area: 132 Square Feet
    • Dimensions: 12x11
    Dining room
    • Level: Main
    • Area: 150 Square Feet
    • Dimensions: 15x10
    Family room
    • Level: Main
    • Area: 255 Square Feet
    • Dimensions: 17x15
    Flex room
    • Level: Main
    • Area: 130 Square Feet
    • Dimensions: 13x10
    Kitchen
    • Level: Main
    • Area: 176 Square Feet
    • Dimensions: 16x11
    Recreation room
    • Level: Lower
    • Area: 234 Square Feet
    • Dimensions: 18x13
    Heating
    • Forced Air
    Cooling
    • Central Air
    Appliances
    • Included: Air-To-Air Exchanger, Dishwasher, Disposal, Dryer, Electric Water Heater, Humidifier, Water Filtration System, Water Osmosis System, Microwave, Range, Refrigerator, Stainless Steel Appliance(s), Washer, Water Softener Owned
    • Laundry: Electric Dryer Hookup, Upper Level, Washer Hookup
    Features
    • Basement: Daylight,Finished
    • Number of fireplaces: 1
    • Fireplace features: Electric, Family Room
    Interior area
    • Total structure area: 2,344
    • Total interior livable area: 2,344 sqft
    • Finished area above ground: 1,937
    • Finished area below ground: 407

    Property

    Parking
    • Total spaces: 2
    • Parking features: Attached, Asphalt, Garage Door Opener, Heated Garage, Insulated Garage, Tuckunder Garage
    • Attached garage spaces: 2
    • Has uncovered spaces: Yes
    Accessibility
    • Accessibility features: None
    Features
    • Levels: Two
    • Stories: 2
    Lot
    • Size: 1,306 Square Feet
    • Dimensions: 24 x 60 x 24 x 60
    • Features: Corner Lot, Tree Coverage - Light
    Details
    • Foundation area: 959
    • Parcel number: 122922330169
    • Zoning description: Residential-Multi-Family

    Construction

    Type & style
    • Home type: Townhouse
    • Property subtype: Townhouse Side x Side
    • Attached to another structure: Yes
    Materials
    • Concrete, Frame
    • Roof: Age 8 Years or Less,Asphalt
    Condition
    • New construction: No
    • Year built: 2022

    Utilities & green energy

    • Electric: Circuit Breakers, 150 Amp Service
    • Gas: Natural Gas
    • Sewer: City Sewer/Connected
    • Water: City Water/Connected

    Community & HOA

    HOA
    • Has HOA: Yes
    • Amenities included: In-Ground Sprinkler System
    • Services included: Maintenance Structure, Hazard Insurance, Lawn Care, Maintenance Grounds, Professional Mgmt, Snow Removal
    • HOA fee: $311 monthly
    • HOA name: Omega Management
    • HOA phone: 763-449-9100
    Location
    • Region: North Saint Paul

    Financial & listing details

    • Price per square foot: $165/sqft
    • Tax assessed value: $380,000
    • Annual tax amount: $5,440
    • Date on market: 12/16/2025
    • Cumulative days on market: 109 days
    • Road surface type: Paved

    Price history

    DateEventPrice
    2/27/2026Sold$385,900$165/sqft
    Source: NorthstarMLS as distributed by MLS GRID #7000476 Report a problem
    1/26/2026Pending sale$385,900$165/sqft
    Source: NorthstarMLS as distributed by MLS GRID #7000476 Report a problem
    1/4/2026Price change$385,900-1%$165/sqft
    Source: NorthstarMLS as distributed by MLS GRID #7000476 Report a problem
    12/16/2025Listed for sale$389,900$166/sqft
    Source: NorthstarMLS as distributed by MLS GRID #7000476 Report a problem
    11/5/2025Listing removed$389,900$166/sqft
    Source: NorthstarMLS as distributed by MLS GRID #6780477 Report a problem
    11/4/2025Listing removed$2,800$1/sqft
    Source: Zillow Rentals Report a problem
    10/3/2025Price change$2,800-1.8%$1/sqft
    Source: Zillow Rentals Report a problem
    10/3/2025Price change$389,900-1.5%$166/sqft
    Source: NorthstarMLS as distributed by MLS GRID #6780477 Report a problem
    9/30/2025Listed for rent$2,850$1/sqft
    Source: Zillow Rentals Report a problem
    9/6/2025Price change$395,900-1%$169/sqft
    Source: NorthstarMLS as distributed by MLS GRID #6780477 Report a problem
    8/29/2025Listed for sale$399,900+1.7%$171/sqft
    Source: NorthstarMLS as distributed by MLS GRID #6780477 Report a problem
    5/27/2022Sold$393,300-1.7%$168/sqft
    Source: NorthstarMLS as distributed by MLS GRID #6159719 Report a problem
    4/4/2022Pending sale$399,990$171/sqft
    Source: NorthstarMLS as distributed by MLS GRID #6159719 Report a problem
    3/14/2022Price change$399,990-0.1%$171/sqft
    Source: NorthstarMLS as distributed by MLS GRID #6159719 Report a problem
    3/3/2022Listed for sale$400,320$171/sqft
    Source: NorthstarMLS as distributed by MLS GRID #6159719 Report a problem

    Public tax history

    YearProperty taxesTax assessment
    2025$5,440 -1.3%$380,000 +2.8%
    2024$5,512 +3.6%$369,600 -4.6%
    2023$5,322 +669.1%$387,500 +2.5%
    2022$692 +83.1%$378,200 +438.7%
    2021$378 $70,200
    Find assessor info on the county website

    Neighborhood: 55109

    Nearby schools

    GreatSchools rating
    Get a cash offer in 3 minutes
    Find out how much your home could sell for in as little as 3 minutes with a no-obligation cash offer.
    Estimated market value
    $395,200
    Get a cash offer in 3 minutes
    Find out how much your home could sell for in as little as 3 minutes with a no-obligation cash offer.
    Estimated market value
    $395,200