Experience luxury living at its finest in this exquisite 5-bedroom home nestled in the prestigious Savannah Development of Westlake. Boasting over 5700 square feet of meticulously designed living space, this residence offers the perfect blend of elegance and comfort. Step inside to discover a grand vaulted great room featuring a cozy fireplace and rich wood floors, ideal for entertaining or relaxing with family and friends. The adjacent formal dining room with built-in buffet and cabinetry adds a touch of sophistication. The kitchen is a chef's delight with its ample cabinetry, granite countertops, tiled backsplash, and stainless steel appliances, large island and dining area. Retreat to the first-floor primary suite, offering a private bathroom with dual vanity areas, granite countertops, a walk-in tile shower, tile flooring and two walk-in closets. Additional highlights of the main level include a den, sunroom/solarium, and a spacious laundry room with washer and dryer. Upstairs, discover four generously sized bedrooms, one with a private half bath, accompanied by a full shared bath. The finished lower level is an entertainer's dream, boasting a family room with a wet bar, a game area, and a full bathroom, along with an exercise/workshop room and ample storage space. Step outside to the private backyard oasis, complete with composite decking and a paver patio, perfect for enjoying the serene surroundings. With a new roof, gutters, and sliding installed in 2021, this home offers both style and peace of mind. Don't miss the opportunity to call this stunning Savannah Development residence your own. Schedule your showing today and make your dream home a reality!
Closed
$760,000
2234 Georgia Dr, Westlake, OH 44145
5beds
5,732sqft
Single Family Residence
Built in 1984
0.43 Acres Lot
$877,700 Zestimate®
$133/sqft
$5,207 Estimated rent
Home value
$877,700
$825,000 - $948,000
$5,207/mo
Zestimate® history
Owner options
List your home for rent
$5,207/mo
Rent Zestimate®
Find your next renter with Zillow Rental Manager. Plus, with online applications, you can quickly screen prospective tenants – for free.
$5,207/mo
Rent Zestimate®
Refinance and save
$4,429/mo
Est. payment
Refinancing to a lower rate could help reduce your monthly payments and save thousands over the life of the loan.
$4,429/mo
Est. payment
Explore your selling options
Work with a Zillow partner agent
Leverage their expertise and Zillow's premium Showcase listings to get your home seen by more buyers.
Get startedList with your own agent
Get your home in front of millions of buyers by listing it on Zillow.
Learn how to do itSell it yourself
Take full control of how buyers see your home on Zillow by listing For Sale by Owner (FSBO).
List your homeWhat's special
Zillow last checked:
Listing updated:
Listed by:
Kelly L Hetzel-Straub kellyhetzel-straub@howardhanna.com419-386-6435,
Howard Hanna
Bought with:
Jeffrey J Wang, 2018005006
Keller Williams Greater Metropolitan
Source: MLS Now,MLS#: 5044999Originating MLS: Akron Cleveland Association of REALTORS
Facts & features
Interior
Bedrooms & bathrooms
- Bedrooms: 5
- Bathrooms: 5
- Full bathrooms: 3
- 1/2 bathrooms: 2
- Main level bathrooms: 2
- Main level bedrooms: 1
Primary bedroom
- Description: Flooring: Carpet
- Level: First
- Dimensions: 17 x 16
Bedroom
- Description: Flooring: Carpet
- Level: Second
- Dimensions: 19 x 19
Bedroom
- Description: Flooring: Carpet
- Level: Second
- Dimensions: 21 x 12
Bedroom
- Description: Flooring: Carpet
- Level: Second
- Dimensions: 17 x 11
Bedroom
- Description: Flooring: Carpet
- Level: Second
- Dimensions: 12 x 11
Primary bathroom
- Description: Flooring: Tile
- Level: First
- Dimensions: 21 x 9
Den
- Description: Flooring: Wood
- Level: First
- Dimensions: 14 x 13
Dining room
- Description: Flooring: Wood
- Features: Vaulted Ceiling(s)
- Level: First
- Dimensions: 14 x 12
Exercise room
- Description: Flooring: Laminate
- Level: Lower
- Dimensions: 21 x 15
Family room
- Description: Flooring: Carpet
- Features: Wet Bar
- Level: Lower
- Dimensions: 28 x 21
Great room
- Description: Flooring: Wood
- Features: Fireplace, Vaulted Ceiling(s)
- Level: First
- Dimensions: 28 x 21
Kitchen
- Description: Flooring: Tile
- Features: Stone Counters
- Level: First
- Dimensions: 20 x 16
Laundry
- Description: Flooring: Tile
- Level: First
- Dimensions: 17 x 13
Sunroom
- Level: First
- Dimensions: 12 x 12
Heating
- Forced Air
Cooling
- Central Air
Appliances
- Included: Dryer, Dishwasher, Disposal, Microwave, Range, Refrigerator, Washer
- Laundry: Laundry Chute, Laundry Room
Features
- Wet Bar, Double Vanity, Eat-in Kitchen, Granite Counters, Kitchen Island, Pantry, Vaulted Ceiling(s), Walk-In Closet(s)
- Basement: Crawl Space,Partial
- Number of fireplaces: 1
- Fireplace features: Gas, Great Room
Interior area
- Total structure area: 5,732
- Total interior livable area: 5,732 sqft
- Finished area above ground: 4,128
- Finished area below ground: 1,604
Property
Parking
- Parking features: Attached, Garage
- Attached garage spaces: 3
Features
- Levels: Two
- Stories: 2
- Patio & porch: Deck
Lot
- Size: 0.43 Acres
Details
- Parcel number: 21128057
Construction
Type & style
- Home type: SingleFamily
- Architectural style: Traditional
- Property subtype: Single Family Residence
Materials
- Vinyl Siding
- Roof: Shingle
Condition
- Year built: 1984
Utilities & green energy
- Sewer: Public Sewer
- Water: Public
Community & HOA
Community
- Subdivision: Savannah
HOA
- Has HOA: No
Location
- Region: Westlake
Financial & listing details
- Price per square foot: $133/sqft
- Tax assessed value: $550,800
- Annual tax amount: $9,562
- Date on market: 6/12/2024
- Cumulative days on market: 36 days
- Listing agreement: Exclusive Right To Sell
- Listing terms: Cash,Conventional
Price history
| Date | Event | Price |
|---|---|---|
| 7/24/2024 | Pending sale | $724,900-4.6%$126/sqft |
Source: MLS Now #5044999 Report a problem | ||
| 7/18/2024 | Sold | $760,000+4.8%$133/sqft |
Source: MLS Now #5044999 Report a problem | ||
| 6/18/2024 | Contingent | $724,900$126/sqft |
Source: MLS Now #5044999 Report a problem | ||
| 6/12/2024 | Listed for sale | $724,900+126.1%$126/sqft |
Source: MLS Now #5044999 Report a problem | ||
| 6/16/1998 | Sold | $320,600$56/sqft |
Source: Public Record Report a problem | ||
Public tax history
| Year | Property taxes | Tax assessment |
|---|---|---|
| 2025 | $9,255 -1% | $192,780 |
| 2024 | $9,346 -2.3% | $192,780 +14.3% |
| 2023 | $9,563 +4% | $168,700 |
| 2022 | $9,198 -0.1% | $168,700 |
| 2021 | $9,210 -0.9% | $168,700 +8% |
| 2020 | $9,296 +0.7% | $156,210 +0% |
| 2019 | $9,236 +2% | $156,200 0% |
| 2018 | $9,054 -3.1% | $156,210 +3% |
| 2017 | $9,348 +1.1% | $151,690 |
| 2016 | $9,248 | $151,690 |
| 2015 | $9,248 +9.3% | $151,690 +12% |
| 2014 | $8,458 +1.5% | $135,450 |
| 2013 | $8,336 +3.6% | $135,450 |
| 2012 | $8,043 +966% | $135,450 +5.7% |
| 2011 | $754 +0.1% | $128,140 |
| 2010 | $754 -89.4% | $128,140 |
| 2009 | $7,104 -1.3% | $128,140 -5% |
| 2008 | $7,196 +2.2% | $134,900 |
| 2007 | $7,045 -0.2% | $134,900 |
| 2006 | $7,056 +17.1% | $134,900 +10.3% |
| 2005 | $6,024 +1.3% | $122,330 |
| 2004 | $5,944 +0.7% | $122,330 |
| 2003 | $5,904 +7.7% | $122,330 +9% |
| 2002 | $5,482 -45.2% | $112,210 |
| 2001 | $9,998 -0.1% | $112,210 |
| 2000 | $10,009 | $112,210 |
Find assessor info on the county website
Neighborhood: 44145
Nearby homes
- $582,7004 bd2 ba3.3k sqft2246 Georgia Dr, Westlake, OH 44145Off Market
- $669,5004 bd2 ba3.6k sqft2222 Georgia Dr, Westlake, OH 44145Off Market
- $535,2003 bd2 ba2.7k sqft2258 Georgia Dr, Westlake, OH 44145Off Market
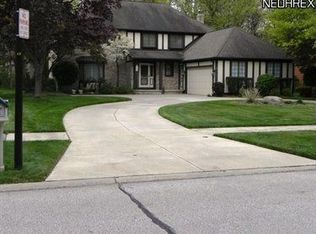
- $556,3004 bd2 ba3k sqft2210 Georgia Dr, Westlake, OH 44145Off Market
- $629,4004 bd2 ba3.6k sqft30596 Atlanta Ln, Westlake, OH 44145Off Market
- $688,3004 bd2 ba4.3k sqft30612 Atlanta Ln, Westlake, OH 44145Off Market
- $635,6004 bd2 ba3.4k sqft30578 Atlanta Ln, Westlake, OH 44145Off Market
- $671,1004 bd4 ba4.3k sqft30632 Atlanta Ln, Westlake, OH 44145Off Market
Nearby schools
GreatSchools rating
- 8/10Bassett Elementary SchoolGrades: PK-4Distance: 1.7 mi
- 8/10Lee Burneson Middle SchoolGrades: 7-8Distance: 1.5 mi
- 8/10Westlake High SchoolGrades: 9-12Distance: 1.6 mi
Schools provided by the listing agent
- District: Westlake CSD - 1832
Source: MLS Now. This data may not be complete. We recommend contacting the local school district to confirm school assignments for this home.
Get a cash offer in 3 minutes
Find out how much your home could sell for in as little as 3 minutes with a no-obligation cash offer.
Estimated market value
$877,700
Get a cash offer in 3 minutes
Find out how much your home could sell for in as little as 3 minutes with a no-obligation cash offer.
Estimated market value
$877,700
- Ohio
- Cuyahoga County
- Westlake
- 44145
- 2234 Georgia Dr
Nearby cities
Nearby zip codes
Other Westlake Topics
