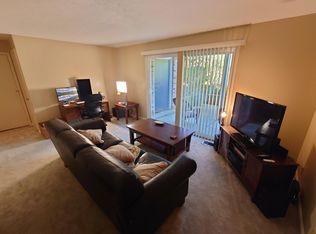
Looking for the perfect place to live – come to visit this impeccably maintained condominium found in the Georgetown of Lyndhurst community offering wonderful amenities in a convenient location. This updated unit with an open floorplan overlooking a courtyard is airy and bright. Entering from the foyer you will at once feel the warmth of home in the oversized Family Room w/a newer sliding door, which provides comfort after a busy day. Adjacent to the Family Room is a large Dining Room that leads to the updated Chef’s kitchen. The Kitchen w/ ceramic flooring is efficient, with abundant storage. Enjoy the Master Bedroom where you will love the enormous space of the room/w newer window, and large walk-in closet. There is an updated Bathroom with a large vanity & ceramic flooring. Adding to the enjoyment of this unit, is the spacious, refurbished Balcony with a large Storage Room. From the Balcony beautiful views of superbly landscaped grounds are everywhere. Living in this Gated Community is a plus because there is an excellent Laundry, a well-equipped Gym/Weight Room next to the Community Center. Next to the Community Center is an outstanding Pool, and Patio to relax. In addition, there is a Playground and Basketball Court. It is important to note that within the monthly maintenance fee, the cable and internet are included—supplying added value. Visit this exceptional property, close to freeways, restaurants, and shopping. Make it your new home today!
Closed
$77,500
2234 Glouchester Dr, Lyndhurst, OH 44124
1beds
805sqft
Condominium
Built in 1969
-- sqft lot
$111,000 Zestimate®
$96/sqft
$1,302 Estimated rent
Home value
$111,000
$101,000 - $121,000
$1,302/mo
Zestimate® history
Owner options
List your home for rent
$1,302/mo
Rent Zestimate®
Find your next renter with Zillow Rental Manager. Plus, with online applications, you can quickly screen prospective tenants – for free.
$1,302/mo
Rent Zestimate®
Refinance and save
$735/mo
Est. payment
Refinancing to a lower rate could help reduce your monthly payments and save thousands over the life of the loan.
$735/mo
Est. payment
Explore your selling options
Work with a Zillow partner agent
Leverage their expertise and Zillow's premium Showcase listings to get your home seen by more buyers.
Get startedList with your own agent
Get your home in front of millions of buyers by listing it on Zillow.
Learn how to do itSell it yourself
Take full control of how buyers see your home on Zillow by listing For Sale by Owner (FSBO).
List your homeWhat's special
Superbly landscaped groundsOversized family roomUpdated bathroomLarge vanityCeramic flooringLarge storage roomClose to freeways
Zillow last checked:
Listing updated:
Listed by:
Patricia A Lehrer patricialehrer@howardhanna.com(440)781-8818,
Howard Hanna
Bought with:
Colleen Miklus, 2004017346
Keller Williams Greater Metropolitan
Source: MLS Now,MLS#: 4502401Originating MLS: Akron Cleveland Association of REALTORS
Facts & features
Interior
Bedrooms & bathrooms
- Bedrooms: 1
- Bathrooms: 1
- Full bathrooms: 1
- Main level bathrooms: 1
- Main level bedrooms: 1
Primary bedroom
- Description: Flooring: Carpet
- Features: Window Treatments
- Level: First
- Dimensions: 15.00 x 12.00
Bathroom
- Description: Flooring: Ceramic Tile
- Level: First
- Dimensions: 5.00 x 7.00
Dining room
- Description: Flooring: Carpet
- Level: First
- Dimensions: 10.00 x 7.00
Entry foyer
- Description: Flooring: Ceramic Tile
- Level: First
- Dimensions: 4.00 x 23.00
Family room
- Description: Flooring: Carpet
- Features: Window Treatments
- Level: First
- Dimensions: 17.00 x 12.00
Kitchen
- Description: Flooring: Ceramic Tile
- Level: First
- Dimensions: 11.00 x 7.00
Other
- Description: Flooring: Carpet
- Level: First
- Dimensions: 5.00 x 5.00
Utility room
- Level: First
- Dimensions: 4.00 x 2.00
Heating
- Forced Air, Gas
Cooling
- Central Air
Appliances
- Included: Dishwasher, Disposal, Range, Refrigerator
- Laundry: Common Area
Features
- Has basement: No
- Has fireplace: No
Interior area
- Total structure area: 805
- Total interior livable area: 805 sqft
- Finished area above ground: 805
Property
Parking
- Parking features: Detached, Electricity, Garage, Paved, Shared Driveway
- Garage spaces: 1
Features
- Levels: One
- Stories: 1
- Patio & porch: Porch
- Pool features: Community
- Has view: Yes
- View description: City
Details
- Parcel number: 71425997C
Construction
Type & style
- Home type: Condo
- Architectural style: Ranch
- Property subtype: Condominium
- Attached to another structure: Yes
Materials
- Brick
- Roof: Asphalt,Fiberglass
Condition
- Year built: 1969
Utilities & green energy
- Sewer: Public Sewer
- Water: Public
Community & HOA
Community
- Features: Common Grounds/Area, Fitness, Golf, Medical Service, Playground, Park, Pool, Shopping, Public Transportation
- Subdivision: Georgetown Of Lyndhurst
HOA
- Has HOA: No
- Services included: Association Management, Insurance, Maintenance Grounds, Maintenance Structure, Other, Parking, Recreation Facilities, Sewer, Snow Removal, Trash
- HOA fee: $283 monthly
Location
- Region: Lyndhurst
Financial & listing details
- Price per square foot: $96/sqft
- Tax assessed value: $76,500
- Annual tax amount: $1,698
- Date on market: 11/7/2023
- Cumulative days on market: 5 days
- Listing agreement: Exclusive Right To Sell
- Listing terms: Cash,Conventional
Price history
| Date | Event | Price |
|---|---|---|
| 11/22/2023 | Sold | $77,500+3.5%$96/sqft |
Source: Public Record Report a problem | ||
| 11/13/2023 | Pending sale | $74,900$93/sqft |
Source: MLS Now #4502401 Report a problem | ||
| 11/7/2023 | Listed for sale | $74,900$93/sqft |
Source: MLS Now #4502401 Report a problem | ||
Public tax history
| Year | Property taxes | Tax assessment |
|---|---|---|
| 2025 | $2,012 +11.7% | $26,780 |
| 2024 | $1,801 +15.5% | $26,780 +43% |
| 2023 | $1,560 +0.6% | $18,730 |
| 2022 | $1,550 +0.9% | $18,730 |
| 2021 | $1,536 +0% | $18,730 +14.1% |
| 2020 | $1,536 +8.2% | $16,420 |
| 2019 | $1,420 -6.1% | $16,420 |
| 2018 | $1,512 +3.4% | $16,420 +13% |
| 2017 | $1,462 +0.7% | $14,530 |
| 2016 | $1,451 | $14,530 |
| 2015 | $1,451 -10.5% | $14,530 -12.1% |
| 2014 | $1,621 +1.3% | $16,530 |
| 2013 | $1,600 +2.4% | $16,530 |
| 2012 | $1,563 +0.9% | $16,530 -12.1% |
| 2011 | $1,549 0% | $18,800 |
| 2010 | $1,550 +0.6% | $18,800 |
| 2009 | $1,540 -2.7% | $18,800 -9% |
| 2008 | $1,583 +8.5% | $20,660 |
| 2007 | $1,458 +0.5% | $20,660 |
| 2006 | $1,451 -1.7% | $20,660 +2.6% |
| 2005 | $1,476 +9.4% | $20,130 |
| 2004 | $1,349 +9.4% | $20,130 |
| 2003 | $1,234 -43% | $20,130 +10.6% |
| 2001 | $2,164 +7.1% | $18,200 |
| 2000 | $2,020 | $18,200 |
Find assessor info on the county website
Neighborhood: 44124
Nearby homes
- $93,3001 bd1 ba805 sqft2224 Glouchester Dr, Lyndhurst, OH 44124Off Market

- $77,7001 bd1 ba805 sqft2214 Glouchester Dr, Lyndhurst, OH 44124Off Market
- $87,9001 bd1 ba870 sqft2236 Glouchester Dr, Lyndhurst, OH 44124Off Market

- $88,6001 bd1 ba870 sqft2226 Glouchester Dr, Lyndhurst, OH 44124Off Market
- $76,4001 bd1 ba845 sqft2235 Glouchester Dr, Lyndhurst, OH 44124Off Market
- $100,3001 bd1 ba805 sqft2235 Glouchester Dr #C, Lyndhurst, OH 44124Off Market
- $96,5001 bd1 ba805 sqft2225 Glouchester Dr, Lyndhurst, OH 44124Sold
- $---- bd-- ba-- sqft2225 Glouchester Dr, Cleveland, OH 44124Off Market
Nearby schools
GreatSchools rating
- 9/10Sunview Elementary SchoolGrades: K-3Distance: 0.7 mi
- 5/10Greenview Upper Elementary SchoolGrades: 4-7Distance: 2.3 mi
- 5/10Brush High SchoolGrades: 9-12Distance: 2.1 mi
Schools provided by the listing agent
- District: South Euclid-Lyndhurst - 1829
Source: MLS Now. This data may not be complete. We recommend contacting the local school district to confirm school assignments for this home.
Get a cash offer in 3 minutes
Find out how much your home could sell for in as little as 3 minutes with a no-obligation cash offer.
Estimated market value
$111,000
Get a cash offer in 3 minutes
Find out how much your home could sell for in as little as 3 minutes with a no-obligation cash offer.
Estimated market value
$111,000
- Ohio
- Cuyahoga County
- Lyndhurst
- 44124
- 2234 Glouchester Dr
