Skip main navigation
Sold for $364,900
  • $364,900

    2234 Greenwood Court, Jacksonville, NC 28546

    4beds
    2,173sqft
    Single Family Residence
    Built in 2004
    0.67 Acres Lot
    $371,100 Zestimate®
    $168/sqft
    $2,171 Estimated rent

    Home value

    $371,100

    $338,000 - $408,000

    $2,171/mo

    Zestimate® history
    Loading
    Loading...

    Owner options

    List your home for rent

    $2,171/mo

    Rent Zestimate®

    Find your next renter with Zillow Rental Manager. Plus, with online applications, you can quickly screen prospective tenants – for free.

    Learn more

    $2,171/mo

    Rent Zestimate®

    Refinance and save

    $2,183/mo

    Est. payment

    Refinancing to a lower rate could help reduce your monthly payments and save thousands over the life of the loan.

    See today's rates

    $2,183/mo

    Est. payment

    Explore your selling options

    Work with a Zillow partner agent

    Leverage their expertise and Zillow's premium Showcase listings to get your home seen by more buyers.

    Get started

    List with your own agent

    Get your home in front of millions of buyers by listing it on Zillow.

    Learn how to do it

    Sell it yourself

    Take full control of how buyers see your home on Zillow by listing For Sale by Owner (FSBO).

    List your home

    What's special

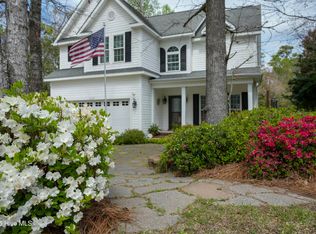
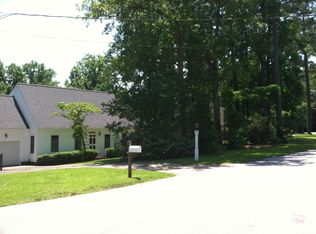
    Welcome to this absolutely charming home located in the Country Club subdivision. Over half an acre in a cul-de-sac. on a private, tree-lined lot. Long driveway with plenty of parking spaces and no HOA. Covered front and back porch with large back deck perfect for entertaining or just simply relaxing. 3 bedrooms including the primary are on the first floor and the second floor has the 4th bedroom with a full bathroom with standup shower. New HVAC in 2024. All 4 bedrooms have new carpet. Spacious living room with vaulted ceiling and formal dining area, each with their own fireplace. Large open kitchen with solid surface countertops and plenty of storage room to include a closet pantry. Split floor plan downstairs, full bathroom between the two other rooms. Custom blinds throughout home. Primary room has a tray ceiling with a walk-in closet and the bathroom has dual vanities with extra storage, garden tub and walk-in shower. Centrally located to several amenities, schools, shopping, parks and 15 minutes to Camp Lejeune or MCAS. There is so much to love with this well maintained home - must see in person to appreciate, especially the gorgeous backyard! Appointments are easy to make.

    Zillow last checked:

    Listing updated:

    Listed by:

    Cristina Jurado 910-388-8168,

    CENTURY 21 Champion Real Estate

    Bought with:

    Malissa Lorson, 297465

    HomeSmart Connections

    Source: Hive MLS,MLS#: 100503948MLS LogoOriginating MLS: Jacksonville Board of Realtors

    Facts & features

    Interior

    Bedrooms & bathrooms
    • Bedrooms: 4
    • Bathrooms: 3
    • Full bathrooms: 3
    Primary bedroom
    • Level: Primary Living Area
    Dining room
    • Features: Combination
    Heating
    • Fireplace(s), Heat Pump, Electric
    Cooling
    • Central Air
    Appliances
    • Included: Electric Oven, Built-In Microwave, Washer, Refrigerator, Dryer, Dishwasher
    • Laundry: Dryer Hookup, Washer Hookup, In Garage
    Features
    • Master Downstairs, Walk-in Closet(s), Vaulted Ceiling(s), Tray Ceiling(s), Entrance Foyer, Pantry, Walk-in Shower, Blinds/Shades, Walk-In Closet(s)
    • Flooring: Carpet, Laminate, Tile
    • Basement: None
    Interior area
    • Total structure area: 2,173
    • Total interior livable area: 2,173 sqft

    Property

    Parking
    • Total spaces: 2
    • Parking features: Garage Faces Front, Concrete, Paved
    Features
    • Levels: One
    • Stories: 1
    • Patio & porch: Open, Covered, Deck, Porch
    • Pool features: None
    • Fencing: None
    Lot
    • Size: 0.67 Acres
    • Dimensions: 48 x 229 x 181 x 242 x 225
    • Features: Cul-De-Sac, Wooded
    Details
    • Additional structures: Shed(s)
    • Parcel number: 351d42
    • Zoning: RSF-7
    • Special conditions: Standard

    Construction

    Type & style
    • Home type: SingleFamily
    • Property subtype: Single Family Residence
    Materials
    • Brick, Brick Veneer, Vinyl Siding
    • Foundation: Slab
    • Roof: Shingle
    Condition
    • New construction: No
    • Year built: 2004

    Utilities & green energy

    • Sewer: Public Sewer
    • Water: Public
    • Utilities for property: Sewer Available, Water Available

    Community & HOA

    Community
    • Subdivision: Country Club Acres
    HOA
    • Has HOA: No
    • Amenities included: None
    Location
    • Region: Jacksonville

    Financial & listing details

    • Price per square foot: $168/sqft
    • Tax assessed value: $277,083
    • Annual tax amount: $3,477
    • Date on market: 10/12/2025
    • Cumulative days on market: 5 days
    • Listing agreement: Exclusive Right To Sell
    • Listing terms: Cash,Conventional,FHA
    • Road surface type: Paved

    Price history

    DateEventPrice
    7/8/2025Sold$364,900+1.4%$168/sqft
    Source: Hive MLS #100503948 Report a problem
    5/2/2025Pending sale$359,900$166/sqft
    Source: Hive MLS #100503948 Report a problem
    4/28/2025Listed for sale$359,900+50.6%$166/sqft
    Source: Hive MLS #100503948 Report a problem
    7/3/2020Sold$239,000-4%$110/sqft
    Source: Hive MLS #100216759 Report a problem
    5/22/2020Pending sale$249,000$115/sqft
    Source: Century 21 Sweyer & Associates #100216759 Report a problem
    5/9/2020Listed for sale$249,000+18.6%$115/sqft
    Source: Century 21 Sweyer & Associates #100216759 Report a problem
    7/10/2017Sold$210,000-4.1%$97/sqft
    Source: Public Record Report a problem
    5/15/2017Pending sale$219,000$101/sqft
    Source: CENTURY 21 Sweyer & Associates #100057000 Report a problem
    5/4/2017Price change$219,000-2.7%$101/sqft
    Source: CENTURY 21 Sweyer & Associates #100057000 Report a problem
    4/8/2017Listed for sale$225,000$104/sqft
    Source: Century 21 Sweyer & Associates #100057000 Report a problem

    Public tax history

    YearProperty taxesTax assessment
    2025$3,477 $277,083
    2024$3,477 +0%$277,083
    2023$3,476 0%$277,083
    2022$3,477 +23.7%$277,083 +32.8%
    2021$2,811 $208,680
    2020-- $208,680
    2019$2,811 $208,680
    2018$2,811 +5.4%$208,680 +3.1%
    2017$2,666 $202,410
    2016$2,666 $202,410
    2015$2,666 $202,410
    2014$2,666 -7.8%$202,410 -21.4%
    2013$2,891 $257,440
    2012$2,891 $257,440
    2011$2,891 $257,440
    2010$2,891 +14.8%$257,440 +24.3%
    2009$2,518 +7.7%$207,050
    2008$2,338 $207,050
    2007$2,338 +9.1%$207,050
    2006$2,142 +3.9%$207,050 +26.5%
    2005$2,062 $163,673
    Find assessor info on the county website

    Neighborhood: 28546

    Nearby schools

    GreatSchools rating
    Schools provided by the listing agent
    • Elementary: Bell Fork
    • Middle: Hunters Creek
    • High: White Oak

    Source: Hive MLS. This data may not be complete. We recommend contacting the local school district to confirm school assignments for this home.

    Get a cash offer in 3 minutes
    Find out how much your home could sell for in as little as 3 minutes with a no-obligation cash offer.
    Estimated market value
    $371,100
    Get a cash offer in 3 minutes
    Find out how much your home could sell for in as little as 3 minutes with a no-obligation cash offer.
    Estimated market value
    $371,100