Tucked Into One Of Hebron's Most Desirable And Private Neighborhoods, 2234 Hawes Dr Welcomes You With The Perfect Blend Of Space, Comfort, And Convenience. Sitting On A Gorgeous 1.53-Acre Lot, This Home Offers The Kind Of Privacy And Room To Breathe That's Hard To Find--While Still Being Part Of An Established, Sought-After Community.
From The Moment You Arrive, You'll Feel How Well Cared For And Thoughtfully Maintained This Home Truly Is. With Three Finished Levels Of Living Space, There's Plenty Of Room To Spread Out, Entertain, Or Simply Enjoy Everyday Life With Ease.
The Outdoor Space Is Just As Inviting--Whether You're Relaxing On A Quiet Evening, Hosting Friends And Family, Or Taking In The Peaceful Surroundings, This Property Gives You The Flexibility And Space Buyers Are Always Looking For.
Just Minutes From Local Restaurants, Shopping, Parks, And Everyday Amenities, With Easy Access To I-275 For A Smooth Commute. It's The Best Of Both Worlds--A Quiet, Tucked-Away Setting With Everything You Need Close By.
Homes Like This Don't Come Around Often--A Beautifully Maintained Home, On 1.53 Acres, With Three Finished Levels, In An Exclusive Neighborhood And A Location That Truly Delivers.
Sold for $599,900
$599,900
2234 Hawes Dr, Hebron, KY 41048
5beds
4,118sqft
Single Family Residence, Residential
Built in 1994
1.53 Acres Lot
$584,200 Zestimate®
$146/sqft
$3,394 Estimated rent
Home value
$584,200
$555,000 - $613,000
$3,394/mo
Zestimate® history
Owner options
List your home for rent
$3,394/mo
Rent Zestimate®
Find your next renter with Zillow Rental Manager. Plus, with online applications, you can quickly screen prospective tenants – for free.
$3,394/mo
Rent Zestimate®
Refinance and save
$3,619/mo
Est. payment
Refinancing to a lower rate could help reduce your monthly payments and save thousands over the life of the loan.
$3,619/mo
Est. payment
Explore your selling options
Work with a Zillow partner agent
Leverage their expertise and Zillow's premium Showcase listings to get your home seen by more buyers.
Get startedList with your own agent
Get your home in front of millions of buyers by listing it on Zillow.
Learn how to do itSell it yourself
Take full control of how buyers see your home on Zillow by listing For Sale by Owner (FSBO).
List your homeWhat's special
Zillow last checked:
Listing updated:
Listed by:
Melissa Maxwell 859-512-4444,
ERA Real Solutions Realty
Bought with:
Scott Oyler, 208503
Coldwell Banker Realty
Cara Klare, 272094
Coldwell Banker Realty FM
Source: NKMLS,MLS#: 641720
Facts & features
Interior
Bedrooms & bathrooms
- Bedrooms: 5
- Bathrooms: 4
- Full bathrooms: 3
- 1/2 bathrooms: 1
Primary bedroom
- Description: See Photo
- Features: See Remarks
- Level: Second
- Area: 266
- Dimensions: 19 x 14
Bedroom 2
- Description: See Photo
- Features: See Remarks
- Level: Second
- Area: 208
- Dimensions: 16 x 13
Bedroom 3
- Description: See Photo
- Features: See Remarks
- Level: Second
- Area: 153
- Dimensions: 17 x 9
Bedroom 4
- Description: See Photo
- Features: See Remarks
- Level: Second
- Area: 156
- Dimensions: 13 x 12
Bedroom 5
- Description: See Photo
- Features: See Remarks
- Level: Lower
- Area: 180
- Dimensions: 15 x 12
Bathroom 2
- Description: See Photo
- Features: See Remarks
- Level: Second
- Area: 0
- Dimensions: 0 x 0
Bathroom 3
- Description: See Photo
- Features: See Remarks
- Level: Lower
- Area: 0
- Dimensions: 0 x 0
Bathroom 4
- Description: See Photo
- Features: See Remarks
- Level: First
- Area: 0
- Dimensions: 0 x 0
Breakfast room
- Description: See Photo
- Features: See Remarks
- Level: First
- Area: 180
- Dimensions: 15 x 12
Dining room
- Description: See Photo
- Features: Ceiling Fan(s)
- Level: First
- Area: 210
- Dimensions: 15 x 14
Entry
- Description: See Photo
- Features: Common Hallway
- Level: First
- Area: 110
- Dimensions: 11 x 10
Family room
- Description: See Photo
- Features: See Remarks
- Level: First
- Area: 432
- Dimensions: 24 x 18
Game room
- Description: See Photo
- Features: See Remarks
- Level: Lower
- Area: 375
- Dimensions: 25 x 15
Kitchen
- Description: See Photo
- Features: Kitchen Island
- Level: First
- Area: 280
- Dimensions: 20 x 14
Laundry
- Description: See Photo
- Features: See Remarks
- Level: First
- Area: 432
- Dimensions: 24 x 18
Living room
- Description: See Photo
- Features: Fireplace(s)
- Level: First
- Area: 182
- Dimensions: 14 x 13
Primary bath
- Description: See Photo
- Features: See Remarks
- Level: Second
- Area: 0
- Dimensions: 0 x 0
Heating
- Forced Air
Cooling
- Central Air
Appliances
- Included: Electric Oven, Electric Range, Dishwasher, Disposal, Microwave, Refrigerator, Humidifier
- Laundry: Electric Dryer Hookup, Laundry Room, Main Level, Washer Hookup
Features
- Walk-In Closet(s), Storage, Soaking Tub, Pantry, Open Floorplan, High Speed Internet, Granite Counters, Entrance Foyer, Eat-in Kitchen, Crown Molding, Cathedral Ceiling(s), Ceiling Fan(s), Central Vacuum, High Ceilings, Recessed Lighting, Vaulted Ceiling(s)
- Doors: Multi Panel Doors
- Windows: Bay Window(s), Wood Frames
- Has basement: Yes
- Number of fireplaces: 1
- Fireplace features: Brick, Gas
Interior area
- Total structure area: 3,018
- Total interior livable area: 4,118 sqft
Property
Parking
- Total spaces: 3
- Parking features: Driveway, Garage Faces Side, Off Street, On Street
- Garage spaces: 3
- Has uncovered spaces: Yes
Features
- Levels: Two
- Stories: 2
- Patio & porch: Deck
- Exterior features: Private Yard, Lighting
- Has view: Yes
- View description: Trees/Woods
Lot
- Size: 1.53 Acres
- Dimensions: 286 x 70 x 139 x 192 x 219
- Features: Cul-De-Sac, Sprinklers In Front, Sprinklers In Rear, Wooded
Details
- Parcel number: 035.0005109.00
- Zoning description: Residential
Construction
Type & style
- Home type: SingleFamily
- Architectural style: Traditional
- Property subtype: Single Family Residence, Residential
- Attached to another structure: Yes
Materials
- Brick, Vinyl Siding
- Foundation: Poured Concrete
- Roof: Shingle
Condition
- Existing Structure
- New construction: No
- Year built: 1994
Utilities & green energy
- Sewer: Public Sewer
- Water: Public
Community & HOA
Community
- Security: Security System, Smoke Detector(s)
HOA
- Has HOA: No
Location
- Region: Hebron
Financial & listing details
- Price per square foot: $146/sqft
- Tax assessed value: $419,000
- Annual tax amount: $3,945
- Date on market: 6/28/2026
- Cumulative days on market: 15 days
- Road surface type: Paved
Price history
| Date | Event | Price |
|---|---|---|
| 6/12/2026 | Sold | $599,900$146/sqft |
Source:  NKMLS #641720 Report a problem NKMLS #641720 Report a problem | ||
| 5/6/2026 | Pending sale | $599,900$146/sqft |
Source: NKMLS #641720 Report a problem | ||
| 4/20/2026 | Listed for sale | $599,900+71.4%$146/sqft |
Source: NKMLS #641720 Report a problem | ||
| 9/8/2014 | Listing removed | $349,900$85/sqft |
Source: Coldwell Banker West Shell - Northern Kentucky #429063 Report a problem | ||
| 5/30/2014 | Price change | $349,900-2.8%$85/sqft |
Source: Coldwell Banker West Shell - Northern Kentucky #429063 Report a problem | ||
| 3/18/2014 | Listed for sale | $359,900+17.6%$87/sqft |
Source: Coldwell Banker West Shell - Northern Kentucky #429063 Report a problem | ||
| 12/16/1994 | Sold | $306,000$74/sqft |
Source: Public Record Report a problem | ||
Public tax history
| Year | Property taxes | Tax assessment |
|---|---|---|
| 2024 | $3,945 +8.4% | $419,000 +10.3% |
| 2023 | $3,638 -0.1% | $380,000 |
| 2022 | $3,642 +0.2% | $380,000 |
| 2021 | $3,636 +0.2% | $380,000 +4.1% |
| 2020 | $3,628 | $365,000 |
| 2019 | $3,628 +0.3% | $365,000 |
| 2018 | $3,617 +1.4% | $365,000 |
| 2017 | $3,569 | $365,000 |
| 2015 | $3,569 +2.2% | $365,000 |
| 2013 | $3,491 | $365,000 |
| 2012 | -- | $365,000 |
| 2011 | -- | $365,000 |
| 2010 | -- | $365,000 |
| 2009 | -- | $365,000 |
Find assessor info on the county website
Neighborhood: 41048
Nearby homes
- $738,5004 bd3 ba3.7k sqft2228 Hawes Dr, Hebron, KY 41048Off Market
- $779,0004 bd5 ba3k sqft1624 Brandon Dr, Hebron, KY 41048Off Market
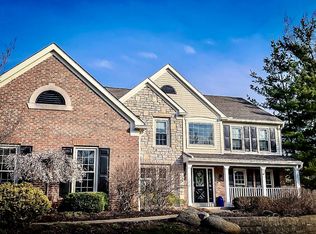
- $572,1005 bd3 ba2.8k sqft1630 Brandon Dr, Hebron, KY 41048Off Market
- $626,2005 bd4 ba2.5k sqft1618 Brandon Dr, Hebron, KY 41048Off Market

- $540,5004 bd2 ba3k sqft2225 Kyle Dr, Hebron, KY 41048Off Market
- $554,2003 bd4 ba2.6k sqft1638 Brandon Dr, Hebron, KY 41048Off Market
- $695,6005 bd3 ba3.4k sqft2219 Kyle Dr, Hebron, KY 41048Off Market
- $750,2004 bd4 ba3k sqft2235 Hawes Dr, Hebron, KY 41048Off Market
Nearby schools
GreatSchools rating
- 8/10North Pointe Elementary SchoolGrades: PK-5Distance: 1.7 mi
- 9/10Conner Middle SchoolGrades: 6-8Distance: 3 mi
- 8/10Conner High SchoolGrades: 9-12Distance: 2.9 mi
Schools provided by the listing agent
- Elementary: North Pointe Elementary
- Middle: Conner Middle School
- High: Conner Senior High
Source: NKMLS. This data may not be complete. We recommend contacting the local school district to confirm school assignments for this home.
Get a cash offer in 3 minutes
Find out how much your home could sell for in as little as 3 minutes with a no-obligation cash offer.
Estimated market value
$584,200
Get a cash offer in 3 minutes
Find out how much your home could sell for in as little as 3 minutes with a no-obligation cash offer.
Estimated market value
$584,200
- Kentucky
- Boone County
- Hebron
- 41048
- 2234 Hawes Dr
Nearby cities
Nearby zip codes
Other Hebron Topics
