Skip main navigation
Sold for $1,550,000
  • $1,550,000

    2234 Hibiscus St, Sarasota, FL 34239

    4beds
    2,692sqft
    Single Family Residence
    Built in 2024
    8,658 Square Feet Lot
    $1,537,100 Zestimate®
    $576/sqft
    $6,649 Estimated rent

    Home value

    $1,537,100

    $1.40M - $1.69M

    $6,649/mo

    Zestimate® history
    Loading
    Loading...

    Owner options

    List your home for rent

    $6,649/mo

    Rent Zestimate®

    Find your next renter with Zillow Rental Manager. Plus, with online applications, you can quickly screen prospective tenants – for free.

    Learn more

    $6,649/mo

    Rent Zestimate®

    Refinance and save

    $9,953/mo

    Est. payment

    Refinancing to a lower rate could help reduce your monthly payments and save thousands over the life of the loan.

    See today's rates

    $9,953/mo

    Est. payment

    Explore your selling options

    Work with a Zillow partner agent

    Leverage their expertise and Zillow's premium Showcase listings to get your home seen by more buyers.

    Get started

    List with your own agent

    Get your home in front of millions of buyers by listing it on Zillow.

    Learn how to do it

    Sell it yourself

    Take full control of how buyers see your home on Zillow by listing For Sale by Owner (FSBO).

    List your home

    What's special

    Three en-suite bedroomsAbundant natural lightHigh ceilingsElegant quartz countertopsOpen-concept layoutTop-of-the-line thermador appliancesFrosted glass-enclosed water closet
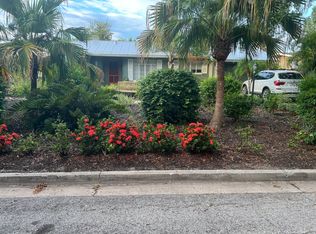
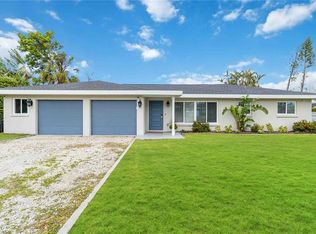
    PROFESSIONALLY STAGED! Experience Unmatched Luxury in This Stunning New Residence! Welcome to this newly built, 2-story masterpiece in the highly coveted Arlington Park neighborhood. This exquisite 4-bedroom, 4-bathroom home spans over 2,692 sq. ft. of impeccable living space, designed for both functionality and unforgettable family gatherings. As you step inside, you’ll be greeted by an open-concept layout with high ceilings and abundant natural light. The professionally designed kitchen is a chef's dream. It features top-of-the-line Thermador appliances, including a 36” induction cooktop, custom cabinets with soft-pull drawers and soft-close doors, and elegant quartz countertops. This space is perfect for preparing delicious meals for your family and guests. Slide open the 8’ high-impact glass doors to reveal a serene outdoor area, ideal for entertaining or relaxing. The home is adorned with luxurious features, including tiles, fixtures, and cabinets imported from Italy, infusing the space with a touch of European elegance. The peaceful primary bedroom is one of three en-suite bedrooms. It boasts an elegant bathroom with dual vanities, a frosted glass-enclosed water closet, and a spacious Italian walk-in shower. The ample closet space caters to all your storage needs. The second floor houses two additional en-suite bedrooms, each with its own private balcony. Attention to detail is evident throughout this home. A 500-gallon gas generator has been installed for your peace of mind, and a dedicated well maintains the professional landscaping. Conveniently located near the shops and restaurants of Southside Village and just minutes from the vibrant downtown area, Marina Jack, St. Armands Circle, and the renowned Siesta and Lido beaches, this residence offers both luxury and convenience. The Sarasota airport is only 15 minutes away. Don’t miss out on this exceptional property. Call me today to schedule your private showing! DO NOT FORGET TO CLICK ON THE VIRTUAL TOUR! NO FLOOD INSURANCE REQUIRED.

    Zillow last checked:

    Listing updated:

    Listing Provided by:

    Nathalie Nolander 941-962-9901,

    COLDWELL BANKER REALTY 941-383-6411

    Bought with:

    Moriah Taliaferro, 3298923

    PREMIER SOTHEBY'S INTERNATIONAL REALTY

    Source: Stellar MLS,MLS#: A4617991MLS LogoOriginating MLS: Sarasota - Manatee

    Facts & features

    Interior

    Bedrooms & bathrooms
    • Bedrooms: 4
    • Bathrooms: 4
    • Full bathrooms: 4
    Primary bedroom
    • Features: Walk-In Closet(s)
    • Level: First
    • Area: 234 Square Feet
    • Dimensions: 13x18
    Bedroom 2
    • Features: Built-in Closet
    • Level: First
    • Area: 169 Square Feet
    • Dimensions: 13x13
    Bedroom 4
    • Features: Built-in Closet
    • Level: Second
    • Area: 204 Square Feet
    • Dimensions: 17x12
    Bathroom 3
    • Features: Built-in Closet
    • Level: Second
    • Area: 169 Square Feet
    • Dimensions: 13x13
    Great room
    • Level: First
    • Area: 432 Square Feet
    • Dimensions: 16x27
    Kitchen
    • Level: First
    • Area: 255 Square Feet
    • Dimensions: 17x15
    Laundry
    • Level: First
    • Area: 72 Square Feet
    • Dimensions: 8x9
    Heating
    • Central, Electric
    Cooling
    • Central Air, Zoned
    Appliances
    • Included: Oven, Convection Oven, Cooktop, Dishwasher, Disposal, Dryer, Electric Water Heater, Exhaust Fan, Gas Water Heater, Microwave, Range Hood, Refrigerator, Washer, Wine Refrigerator
    • Laundry: Inside, Laundry Closet, Laundry Room
    Features
    • Built-in Features, Ceiling Fan(s), Eating Space In Kitchen, High Ceilings, Kitchen/Family Room Combo, Living Room/Dining Room Combo, Open Floorplan, Primary Bedroom Main Floor, Solid Surface Counters, Solid Wood Cabinets, Split Bedroom, Stone Counters, Walk-In Closet(s)
    • Flooring: Porcelain Tile, Hardwood
    • Doors: Outdoor Shower, Sliding Doors
    • Windows: Storm Window(s), Skylight(s)
    • Has fireplace: No
    Interior area
    • Total structure area: 3,753
    • Total interior livable area: 2,692 sqft

    Property

    Parking
    • Total spaces: 2
    • Parking features: Driveway, Garage Door Opener
    • Attached garage spaces: 2
    • Has uncovered spaces: Yes
    Features
    • Levels: Two
    • Stories: 2
    • Patio & porch: Deck
    • Exterior features: Balcony, Irrigation System, Lighting, Outdoor Shower, Private Mailbox, Rain Gutters, Sprinkler Metered
    • Has private pool: Yes
    • Pool features: Child Safety Fence, Chlorine Free, Deck, Gunite, In Ground, Lighting, Salt Water
    • Fencing: Fenced,Vinyl
    • Has view: Yes
    • View description: Pool
    Lot
    • Size: 8,658 sqft
    • Features: Cul-De-Sac, Landscaped, Street Dead-End
    • Residential vegetation: Trees/Landscaped
    Details
    • Parcel number: 0056060078
    • Zoning: RSF3
    • Special conditions: None

    Construction

    Type & style
    • Home type: SingleFamily
    • Architectural style: Contemporary
    • Property subtype: Single Family Residence
    Materials
    • Concrete
    • Foundation: Slab
    • Roof: Metal
    Condition
    • Completed
    • New construction: Yes
    • Year built: 2024
    Details
    • Builder model: CUSTOM
    • Warranty included: Yes

    Utilities & green energy

    • Sewer: Public Sewer
    • Water: Public
    • Utilities for property: Electricity Connected, Public, Sewer Connected, Sprinkler Well, Water Connected

    Community & neighborhood

    Location
    • Region: Sarasota
    • Subdivision: GREENWICH

    HOA & financial

    HOA
    • Has HOA: No
    Other fees
    • Pet fee: $0 monthly
    Other financial information
    • Total actual rent: 0

    Other

    Other facts
    • Ownership: Fee Simple
    • Road surface type: Asphalt

    Price history

    DateEventPrice
    3/17/2026Sold$1,550,000-6%$576/sqft
    Source: Stellar MLS #A4617991 Report a problem
    2/14/2026Pending sale$1,649,000$613/sqft
    Source: Stellar MLS #A4617991 Report a problem
    1/24/2026Price change$1,649,000-2.4%$613/sqft
    Source: Stellar MLS #A4617991 Report a problem
    9/6/2025Price change$1,690,000-3.4%$628/sqft
    Source: Stellar MLS #A4617991 Report a problem
    6/2/2025Price change$1,750,000-3.8%$650/sqft
    Source: Stellar MLS #A4617991 Report a problem
    2/21/2025Price change$1,820,000-3.2%$676/sqft
    Source: Stellar MLS #A4617991 Report a problem
    10/2/2024Listed for sale$1,880,000+840%$698/sqft
    Source: Stellar MLS #A4617991 Report a problem
    3/29/2004Sold$200,000$74/sqft
    Source: Public Record Report a problem

    Public tax history

    YearProperty taxesTax assessment
    2025$17,156 +243.1%$1,108,789 +235%
    2024$5,000 +12.2%$330,990 +10%
    2023$4,459 +50.7%$300,900 +67%
    2022$2,958 -13.8%$180,224 -9.2%
    2021$3,432 +11.8%$198,440 +10%
    2020$3,071 +3.5%$180,400 +3.4%
    2019$2,967 $174,400 -1%
    2018$2,967 +0.4%$176,100 +13.3%
    2017$2,956 +17.9%$155,400 +4.3%
    2016$2,506 $149,000 +6.4%
    2015$2,506 $140,000 +48.2%
    2014$2,506 +22.2%$94,490 -23.9%
    2013$2,051 +24.9%$124,100 +44.5%
    2012$1,643 -10%$85,900 -12.4%
    2011$1,824 -20.8%$98,100 -21%
    2010$2,303 -29.5%$124,100 -8.3%
    2009$3,265 $135,300 -29.5%
    2008$3,265 -12.6%$191,800 -12.8%
    2007$3,738 $220,000 -13.4%
    2006-- $253,900 +58.4%
    2005-- $160,300 +34.4%
    2004$2,363 +174.7%$119,300 +102.8%
    2003$860 -1.6%$58,826 +2.4%
    2002$874 +6.4%$57,447 +1.6%
    2001$821 +4.4%$56,542 +3%
    2000$786 $54,895

    Find assessor info on the county website

    Neighborhood: Arlington Park

    Nearby schools

    GreatSchools rating
    Schools provided by the listing agent
    • Elementary: Southside Elementary
    • Middle: Brookside Middle
    • High: Sarasota High

    Source: Stellar MLS. This data may not be complete. We recommend contacting the local school district to confirm school assignments for this home.

    Get a cash offer in 3 minutes
    Find out how much your home could sell for in as little as 3 minutes with a no-obligation cash offer.
    Estimated market value
    $1,537,100
    Get a cash offer in 3 minutes
    Find out how much your home could sell for in as little as 3 minutes with a no-obligation cash offer.
    Estimated market value
    $1,537,100