Skip main navigation
Sold for $470,000
  • $470,000

    2234 Hindle Ln, Bowie, MD 20716

    4beds
    2,112sqft
    Single Family Residence
    Built in 1965
    9,000 Square Feet Lot
    $476,000 Zestimate®
    $223/sqft
    $3,363 Estimated rent

    Home value

    $476,000

    $428,000 - $528,000

    $3,363/mo

    Zestimate® history
    Loading
    Loading...

    Owner options

    List your home for rent

    $3,363/mo

    Rent Zestimate®

    Find your next renter with Zillow Rental Manager. Plus, with online applications, you can quickly screen prospective tenants – for free.

    Learn more

    $3,363/mo

    Rent Zestimate®

    Refinance and save

    $2,944/mo

    Est. payment

    Refinancing to a lower rate could help reduce your monthly payments and save thousands over the life of the loan.

    See today's rates

    $2,944/mo

    Est. payment

    Explore your selling options

    Work with a Zillow partner agent

    Leverage their expertise and Zillow's premium Showcase listings to get your home seen by more buyers.

    Get started

    List with your own agent

    Get your home in front of millions of buyers by listing it on Zillow.

    Learn how to do it

    Sell it yourself

    Take full control of how buyers see your home on Zillow by listing For Sale by Owner (FSBO).

    List your home

    What's special

    Cozy wood burning fireplaceFully fenced yardCustom built-insCustom built-in buffetPaver patioAbundance of windowsBonus room
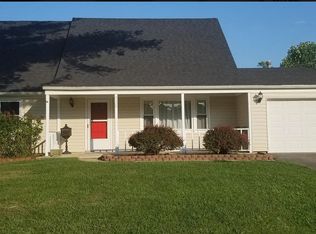
    A Diamond in the Rough! Located in the tranquil Heather Hills community in the heart of Bowie, this 4 bedroom, 2.5 bath colonial, being sold as is, presents a fantastic opportunity for buyers looking to customize their space. A tailored brick and siding exterior, lush .21 acre level lot with an impressive in-ground 4-zone sprinkler system, screened porch, patio, a powered gardener’s shed, and fully fenced yard create instant outdoor appeal. Inside, spacious room sizes, custom built-ins, a cozy wood burning fireplace, an abundance of windows, a spacious kitchen and light filled owner’s suite are just a few features that make this home special. Recent updates include a newer roof, shed roof, hot water heater, HVAC system, asphalt driveway, and gutters, ensuring essential maintenance has been addressed. ****** As you enter the foyer, to the left you’ll find a spacious living room with walls of windows and a cozy fireplace serving as the focal point of the room. Opposite the foyer, the formal dining room offers plenty of space for all occasions and is accented by chair rail and a glass shaded chandelier. The eat-in kitchen offers oak cabinets, a glass cooktop and wall oven and a large open breakfast room with a custom built-in buffet that is ideal for daily dining and spending time with family and friends during meal prep. Here, a sliding glass door grants access to a delightful screened-in porch that opens to a paver patio and the lush grassy fully fenced yard, all coming together to provide the perfect spot for enjoying morning coffee, gathering with family and friends, and simple relaxation. Back inside, a bonus room, where the garage once was, provides additional versatile living space, great for a family room, home office, or more! A powder room and laundry/utility room round out the main level. Upstairs, the light filled primary suite boasts walls of windows, a lighted ceiling fan, twin reach-in closets, and an ensuite bath with glass enclosed shower. Three additional bright and cheerful bedrooms, each with lighted ceiling fans, share access to the hall bath. ****** All this in a peaceful setting where pride of ownership shows, conveniently located just minutes to Bowie Town Center and plenty of shopping, dining, and entertainment choices in every direction including Bowie Gateway Center putting all your daily necessities right at your fingertips. Commuters will appreciate the easy access to Routes 50, 301, and 197, I-495, MARC, and other major routes. Outdoor enthusiasts will love all the nearby parks. If you’re looking for a wonderful home with enduring value and the opportunity to update with your own vision and style in a spectacular location, then you have found it!

    Zillow last checked:

    Listing updated:

    Listed by:

    Jennifer Young 703-956-5128,

    Keller Williams Chantilly Ventures, LLC

    Bought with:

    Celeste Mason, 91039

    Samson Properties

    Source: Bright MLS,MLS#: MDPG2128732MLS Logo

    Facts & features

    Interior

    Bedrooms & bathrooms
    • Bedrooms: 4
    • Bathrooms: 3
    • Full bathrooms: 2
    • 1/2 bathrooms: 1
    • Main level bathrooms: 1
    Basement
    • Area: 0
    Heating
    • Heat Pump, Forced Air, Natural Gas
    Cooling
    • Central Air, Ceiling Fan(s), Electric
    Appliances
    • Included: Cooktop, Dishwasher, Disposal, Dryer, Exhaust Fan, Ice Maker, Oven, Range Hood, Refrigerator, Washer, Gas Water Heater
    • Laundry: Main Level, Washer In Unit, Dryer In Unit, Laundry Room
    Features
    • Attic, Bathroom - Tub Shower, Bathroom - Walk-In Shower, Breakfast Area, Built-in Features, Chair Railings, Ceiling Fan(s), Dining Area, Family Room Off Kitchen, Formal/Separate Dining Room, Eat-in Kitchen, Kitchen - Table Space, Primary Bath(s)
    • Flooring: Carpet, Ceramic Tile, Vinyl
    • Doors: Double Entry, Six Panel, Sliding Glass, Storm Door(s)
    • Windows: Window Treatments
    • Has basement: No
    • Number of fireplaces: 1
    • Fireplace features: Brick, Glass Doors, Mantel(s), Wood Burning
    Interior area
    • Total structure area: 2,112
    • Total interior livable area: 2,112 sqft
    • Finished area above ground: 2,112
    • Finished area below ground: 0

    Property

    Parking
    • Total spaces: 3
    • Parking features: Driveway
    • Uncovered spaces: 3
    Accessibility
    • Accessibility features: None
    Features
    • Levels: Two
    • Stories: 2
    • Patio & porch: Patio, Porch, Screened, Screened Porch
    • Exterior features: Lighting, Rain Gutters, Sidewalks, Underground Lawn Sprinkler
    • Pool features: None
    • Fencing: Full,Picket,Privacy,Back Yard,Vinyl
    • Has view: Yes
    • View description: Garden, Trees/Woods
    Lot
    • Size: 9,000 sqft
    • Features: Backs to Trees, Front Yard, Landscaped, Level, Rear Yard, SideYard(s)
    Details
    • Additional structures: Above Grade, Below Grade
    • Parcel number: 17070696385
    • Zoning: RSF95
    • Special conditions: Standard

    Construction

    Type & style
    • Home type: SingleFamily
    • Architectural style: Colonial
    • Property subtype: Single Family Residence
    Materials
    • Brick, Aluminum Siding
    • Foundation: Permanent
    • Roof: Architectural Shingle
    Condition
    • New construction: No
    • Year built: 1965
    Details
    • Builder model: Fantastic Colonial!

    Utilities & green energy

    • Sewer: Public Sewer
    • Water: Public

    Community & neighborhood

    Location
    • Region: Bowie
    • Subdivision: Heather Hills At Belair
    • Municipality: Bowie

    Other

    Other facts
    • Listing agreement: Exclusive Right To Sell
    • Ownership: Fee Simple

    Price history

    DateEventPrice
    12/13/2024Sold$470,000+4.7%$223/sqft
    Source: Bright MLS #MDPG2128732 Report a problem
    12/4/2024Contingent$449,000$213/sqft
    Source: Bright MLS #MDPG2128732 Report a problem
    11/30/2024Listed for sale$449,000$213/sqft
    Source: Bright MLS #MDPG2128732 Report a problem
    11/24/2024Contingent$449,000$213/sqft
    Source: Bright MLS #MDPG2128732 Report a problem
    11/20/2024Listed for sale$449,000$213/sqft
    Source: Bright MLS #MDPG2128732 Report a problem

    Public tax history

    YearProperty taxesTax assessment
    2025$7,347 +31.1%$428,000 +5.6%
    2024$5,602 +6.4%$405,367 +5.9%
    2023$5,266 +7.1%$382,733 +6.3%
    2022$4,919 +5.8%$360,100 +5.4%
    2021$4,648 +6%$341,733 +5.7%
    2020$4,385 +4.1%$323,367 +10%
    2019$4,211 $294,033
    2018-- $294,033 +3.9%
    2017$4,789 +44.4%$283,067 +4%
    2016$3,317 $272,100 +2.3%
    2015$3,317 $265,900 +2.4%
    2014$3,317 $259,700 +2.4%
    2013-- $253,500
    2012-- $253,500
    2011-- $253,500 -29.7%
    2010-- $360,350 +11.5%
    2009-- $323,066 +13%
    2008-- $285,783 +15%
    2007-- $248,500 +12.3%
    2006-- $221,310 +14%
    2005-- $194,120 +16.3%
    2004-- $166,930
    2003-- $166,930 +6.5%
    2002-- $156,802 +14.8%
    2001-- $136,550

    Find assessor info on the county website

    Neighborhood: 20716

    Nearby schools

    GreatSchools rating
    Schools provided by the listing agent
    • Elementary: Kenilworth
    • Middle: Benjamin Tasker
    • High: Bowie
    • District: Prince George's County Public Schools

    Source: Bright MLS. This data may not be complete. We recommend contacting the local school district to confirm school assignments for this home.

    Get a cash offer in 3 minutes
    Find out how much your home could sell for in as little as 3 minutes with a no-obligation cash offer.
    Estimated market value
    $476,000
    Get a cash offer in 3 minutes
    Find out how much your home could sell for in as little as 3 minutes with a no-obligation cash offer.
    Estimated market value
    $476,000