Skip main navigation
Closed
  • $840,000

    2234 Isabella Ct, Sparks, NV 89434

    4beds
    3,328sqft
    Single Family Residence
    Built in 2014
    9,583 Square Feet Lot
    $865,600 Zestimate®
    $252/sqft
    $3,361 Estimated rent

    Home value

    $865,600

    $822,000 - $909,000

    $3,361/mo

    Zestimate® history
    Loading
    Loading...

    Owner options

    List your home for rent

    $3,361/mo

    Rent Zestimate®

    Find your next renter with Zillow Rental Manager. Plus, with online applications, you can quickly screen prospective tenants – for free.

    Learn more

    $3,361/mo

    Rent Zestimate®

    Refinance and save

    $4,916/mo

    Est. payment

    Refinancing to a lower rate could help reduce your monthly payments and save thousands over the life of the loan.

    See today's rates

    $4,916/mo

    Est. payment

    Explore your selling options

    Work with a Zillow partner agent

    Leverage their expertise and Zillow's premium Showcase listings to get your home seen by more buyers.

    Get started

    List with your own agent

    Get your home in front of millions of buyers by listing it on Zillow.

    Learn how to do it

    Sell it yourself

    Take full control of how buyers see your home on Zillow by listing For Sale by Owner (FSBO).

    List your home

    What's special

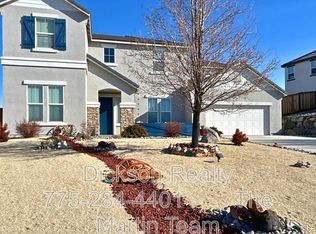
    Welcome to this exquisite 4-bedroom, 3-bathroom 3-car luxury home nestled in the beautiful neighborhood of D'Andrea Golf Course. Boasting a prime location and stunning architectural design, this residence offers a perfect blend of elegance, comfort, and functionality. There are breathtaking views from every angle and no rear neighbors., As you enter the home, you are greeted by a grand foyer that leads to the main living areas. The main floor features a spacious and inviting living room with large windows that flood the space with natural light and offer scenic views of the surrounding landscape. The living room seamlessly flows into the gourmet kitchen, which is a chef's dream with high-end appliances, custom cabinetry, granite countertops, and a center island with bar seating. The primary bedroom suite is conveniently located on the main floor, offering a private sanctuary complete with a luxurious en-suite bathroom featuring dual vanities, a soaking tub, a walk-in shower, and ample closet space. This layout provides ultimate convenience and privacy for the homeowners. There is an additional bedroom on the main floor that is currently used as an office The lower level of the home is dedicated to entertainment and relaxation, featuring two additional bedrooms, a full bathroom, and a spacious game room and a kitchenette. This walk-out basement design allows for easy access to the beautifully landscaped backyard, creating a seamless indoor-outdoor living experience. The game room is perfect for hosting gatherings, movie nights, or simply enjoying leisure time with family and friends. You will find a large storage area behind hallway walk-in closet in basement that provides ample storage to keep your garage clear. You can also fit a full size truck in the garage. Outside, the property boasts meticulously manicured grounds, a covered patio area ideal for outdoor dining and lounging, and a professionally landscaped yard offering a serene oasis for outdoor enjoyment. Located in the highly desirable neighborhood of Sparks, NV, this luxury home provides easy access to shopping, dining, entertainment, parks, and top-rated schools. Whether you're seeking a tranquil retreat or an entertainer's paradise, this property exemplifies the epitome of modern luxury living in a picturesque setting.

    Zillow last checked:

    Listing updated:

    Listed by:

    Dana Caldwell S.174750 775-722-3262,

    eXp Realty

    Bought with:

    Jonathan Wornardt, S.48072

    eXp Realty, LLC

    Source: NNRMLS,MLS#: 240002903MLS Logo

    Facts & features

    Interior

    Bedrooms & bathrooms
    • Bedrooms: 4
    • Bathrooms: 3
    • Full bathrooms: 3
    Heating
    • Electric, Forced Air, Natural Gas
    Cooling
    • Central Air, Electric, Refrigerated
    Appliances
    • Included: Dishwasher, Disposal, Gas Cooktop, Microwave, Water Purifier, None
    • Laundry: Cabinets, Laundry Area, Laundry Room, Sink
    Features
    • Breakfast Bar, High Ceilings, Pantry, Master Downstairs, Smart Thermostat, Walk-In Closet(s)
    • Flooring: Carpet, Ceramic Tile, Porcelain
    • Windows: Blinds, Double Pane Windows, Low Emissivity Windows, Rods, Vinyl Frames
    • Has basement: Yes
    • Has fireplace: No
    Interior area
    • Total structure area: 3,328
    • Total interior livable area: 3,328 sqft

    Property

    Parking
    • Total spaces: 3
    • Parking features: Attached, Garage Door Opener
    • Attached garage spaces: 3
    Features
    • Stories: 1
    • Patio & porch: Patio, Deck
    • Exterior features: Dog Run
    • Fencing: Back Yard
    • Has view: Yes
    • View description: City, Mountain(s)
    Lot
    • Size: 9,583 Square Feet
    • Features: Landscaped, Level, Open Lot, Sloped Down, Sprinklers In Front
    Details
    • Parcel number: 40247109
    • Zoning: PD

    Construction

    Type & style
    • Home type: SingleFamily
    • Property subtype: Single Family Residence
    Materials
    • Stucco
    • Foundation: Crawl Space, Slab
    • Roof: Pitched,Tile
    Condition
    • Year built: 2014

    Utilities & green energy

    • Sewer: Public Sewer
    • Water: Public
    • Utilities for property: Cable Available, Electricity Available, Internet Available, Natural Gas Available, Phone Available, Sewer Available, Water Available, Cellular Coverage, Water Meter Installed

    Community & HOA

    Community
    • Security: Keyless Entry, Smoke Detector(s)
    • Subdivision: Carrera @ D`Andrea
    HOA
    • Has HOA: Yes
    • Amenities included: Maintenance Grounds
    • HOA fee: $60 monthly
    Location
    • Region: Sparks

    Financial & listing details

    • Price per square foot: $252/sqft
    • Tax assessed value: $644,565
    • Annual tax amount: $6,529
    • Date on market: 3/22/2024
    • Cumulative days on market: 168 days
    • Listing terms: 1031 Exchange,Cash,Conventional,FHA,VA Loan

    Price history

    DateEventPrice
    9/5/2024Sold$840,000-6.6%$252/sqft
    Source: NNRMLS #240002903 Report a problem
    8/5/2024Pending sale$899,000$270/sqft
    Source: NNRMLS #240002903 Report a problem
    6/4/2024Price change$899,000-1.7%$270/sqft
    Source: NNRMLS #240002903 Report a problem
    5/1/2024Price change$915,000-1.1%$275/sqft
    Source: NNRMLS #240002903 Report a problem
    3/21/2024Listed for sale$925,000+125.6%$278/sqft
    Source: NNRMLS #240002903 Report a problem
    12/30/2014Sold$410,000$123/sqft
    Source: Public Record Report a problem

    Public tax history

    YearProperty taxesTax assessment
    2026$7,265 +8%$225,598 -2.3%
    2025$6,725 +3%$230,965 +2.9%
    2024$6,530 +3%$224,472 +2.3%
    2023$6,341 +3%$219,356 +19.3%
    2022$6,158 +3.1%$183,868 +2.3%
    2021$5,976 +4.1%$179,716 +7.5%
    2020$5,739 -4%$167,233
    2019$5,976 +4.1%$167,233 +7.3%
    2018$5,739 +9%$155,812 +1.8%
    2017$5,267 $153,118 -1.6%
    2016$5,267 $155,601 +5%
    2015$5,267 +1333.6%$148,123 +1030.5%
    2014$367 $13,103
    Find assessor info on the county website

    Neighborhood: 89434

    Nearby schools

    GreatSchools rating
    Schools provided by the listing agent
    • Elementary: Moss
    • Middle: Mendive
    • High: Reed

    Source: NNRMLS. This data may not be complete. We recommend contacting the local school district to confirm school assignments for this home.

    Get a cash offer in 3 minutes
    Find out how much your home could sell for in as little as 3 minutes with a no-obligation cash offer.
    Estimated market value
    $865,600
    Get a cash offer in 3 minutes
    Find out how much your home could sell for in as little as 3 minutes with a no-obligation cash offer.
    Estimated market value
    $865,600