INVESTOR SPECIAL! This BLOCK home on one of the best lots in St. Cloud is ready to renovated and brought to life again! With views of Alligator Lake and positioned on a triple-sized lot, this home with detached garage is primed for a comeback. While public record says this is a 2 bedroom, the home is over 2100 total square feet and includes a dining area, massive family room off of the living room, impressive-sized bedrooms, Florida Room, and 2 interior areas with laundry hookups. Come see the potential as either a flip, or transform this home into your own slice of paradise. Oh! And the community has a 1 acre lot for residents to unload their boats into Alligator Lake- a popular sporting and recreational lake on the coveted Alligator Chain of Lakes! On top of all this, it's just a few blocks from US 192, about a mile from Nova Rd and Narcoossee Rd, making this location superb for all your travel needs.
Sold for $250,000
$250,000
2234 James Dr, Saint Cloud, FL 34771
2beds
1,798sqft
Single Family Residence
Built in 1959
0.42 Acres Lot
$268,200 Zestimate®
$139/sqft
$2,229 Estimated rent
Home value
$268,200
$255,000 - $282,000
$2,229/mo
Zestimate® history
Owner options
List your home for rent
$2,229/mo
Rent Zestimate®
Find your next renter with Zillow Rental Manager. Plus, with online applications, you can quickly screen prospective tenants – for free.
$2,229/mo
Rent Zestimate®
Refinance and save
$1,771/mo
Est. payment
Refinancing to a lower rate could help reduce your monthly payments and save thousands over the life of the loan.
$1,771/mo
Est. payment
Explore your selling options
Work with a Zillow partner agent
Leverage their expertise and Zillow's premium Showcase listings to get your home seen by more buyers.
Get startedList with your own agent
Get your home in front of millions of buyers by listing it on Zillow.
Learn how to do itSell it yourself
Take full control of how buyers see your home on Zillow by listing For Sale by Owner (FSBO).
List your homeWhat's special
Detached garageImpressive-sized bedroomsFlorida roomViews of alligator lakeDining area
Zillow last checked:
Listing updated:
Listed by:
Tiffany Chapman 407-973-2985,
IRON VALLEY REAL ESTATE OSCEOLA 407-698-4663
Bought with:
Laura Mcadams, 3318563
EXP REALTY LLC
Source: Stellar MLS,MLS#: S5149247 Originating MLS: Osceola
Originating MLS: Osceola
Facts & features
Interior
Bedrooms & bathrooms
- Bedrooms: 2
- Bathrooms: 2
- Full bathrooms: 2
Rooms
- Room types: Family Room, Florida Room, Utility Room
Primary bedroom
- Features: Built-in Closet
- Level: First
- Area: 252 Square Feet
- Dimensions: 18x14
Bedroom 2
- Features: Built-in Closet
- Level: First
- Area: 221 Square Feet
- Dimensions: 17x13
Dining room
- Level: First
- Area: 169 Square Feet
- Dimensions: 13x13
Family room
- Level: First
- Area: 322 Square Feet
- Dimensions: 23x14
Florida room
- Level: First
- Area: 176 Square Feet
- Dimensions: 11x16
Kitchen
- Level: First
- Area: 108 Square Feet
- Dimensions: 12x9
Living room
- Level: First
- Area: 224 Square Feet
- Dimensions: 14x16
Heating
- Central, Electric
Cooling
- Central Air
Appliances
- Included: Disposal, Refrigerator
- Laundry: Inside, Laundry Room
Features
- Ceiling Fan(s), Split Bedroom
- Flooring: Carpet, Tile
- Has fireplace: No
- Common walls with other units/homes: Corner Unit
Interior area
- Total structure area: 2,214
- Total interior livable area: 1,798 sqft
Property
Parking
- Total spaces: 1
- Parking features: Driveway, Open
- Garage spaces: 1
- Has uncovered spaces: Yes
Features
- Levels: One
- Stories: 1
- Patio & porch: Covered, Enclosed
- Exterior features: Private Yard
- Has view: Yes
- View description: Lake
- Has water view: Yes
- Water view: Lake
- Waterfront features: Lake Privileges, Skiing Allowed
- Body of water: ALLIGATOR LAKE
Lot
- Size: 0.42 Acres
- Dimensions: 175 x 105
- Features: Flood Insurance Required, Oversized Lot
Details
- Additional structures: Workshop
- Parcel number: 1026313050000E0120
- Zoning: RS-2
- Special conditions: None
Construction
Type & style
- Home type: SingleFamily
- Property subtype: Single Family Residence
Materials
- Block
- Foundation: Slab
- Roof: Shingle
Condition
- Fixer
- New construction: No
- Year built: 1959
Utilities & green energy
- Sewer: Septic Tank
- Water: Well
- Utilities for property: Electricity Connected
Community & HOA
Community
- Pet fee: $0 monthly
- Subdivision: EL RANCHO PARK ADD BLK B
HOA
- Has HOA: No
Location
- Region: Saint Cloud
Financial & listing details
- Price per square foot: $139/sqft
- Tax assessed value: $208,200
- Annual tax amount: $3,538
- Date on market: 5/5/2026
- Cumulative days on market: 9 days
- Listing terms: Cash,Conventional
- Ownership: Fee Simple
- Total actual rent: 0
- Electric utility on property: Yes
- Road surface type: Paved, Asphalt
Price history
| Date | Event | Price |
|---|---|---|
| 5/28/2026 | Sold | $250,000-9.1%$139/sqft |
Source:  Stellar MLS #S5149247 Report a problem Stellar MLS #S5149247 Report a problem | ||
| 5/15/2026 | Pending sale | $275,000$153/sqft |
Source: Stellar MLS #S5149247 Report a problem | ||
| 5/5/2026 | Listed for sale | $275,000+37.5%$153/sqft |
Source: Stellar MLS #S5149247 Report a problem | ||
| 4/1/2026 | Sold | $200,000$111/sqft |
Source: Public Record Report a problem | ||
Public tax history
| Year | Property taxes | Tax assessment |
|---|---|---|
| 2025 | $3,538 +10.2% | $208,200 +7.9% |
| 2024 | $3,210 +6.5% | $192,900 +7.6% |
| 2023 | $3,016 +9.5% | $179,200 +10.1% |
| 2022 | $2,754 +5% | $162,800 +7.8% |
| 2021 | $2,622 +9% | $151,000 +11.9% |
| 2020 | $2,406 +5.7% | $135,000 +5.7% |
| 2019 | $2,276 | $127,700 +23.6% |
| 2018 | $2,276 +15.1% | $103,300 +1.8% |
| 2017 | $1,977 -0.3% | $101,500 |
| 2016 | $1,983 -0.6% | $101,500 +4.9% |
| 2015 | $1,995 +2.6% | $96,800 -1.2% |
| 2014 | $1,944 | $98,000 +2.7% |
| 2013 | -- | $95,400 +2.7% |
| 2012 | -- | $92,900 -10% |
| 2011 | -- | $103,200 -5% |
| 2010 | -- | $108,600 -12% |
| 2009 | -- | $123,400 -9.7% |
| 2008 | -- | $136,600 |
Find assessor info on the county website
Neighborhood: 34771
Nearby homes
- $390,4004 bd2 ba1.9k sqft2245 Barbara Dr, Saint Cloud, FL 34771Off Market
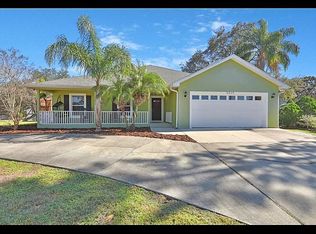
- $374,4003 bd2 ba2.2k sqft5815 Sunrise Ln, Saint Cloud, FL 34771Off Market
- $481,4003 bd2 ba1.8k sqft2265 James Dr, Saint Cloud, FL 34771Off Market
- $326,4003 bd2 ba1.3k sqft2224 James Dr, Saint Cloud, FL 34771Off Market
- $308,8003 bd2 ba1.2k sqft2235 Barbara Dr, Saint Cloud, FL 34771Off Market
- $343,9002 bd2 ba1.4k sqft2245 James Dr, Saint Cloud, FL 34771Off Market
- $547,3005 bd5 ba3.7k sqft5808 Bar Ranch Rd, Saint Cloud, FL 34771Off Market
- $309,600-- bd1 ba1.1k sqft2230 Barbara Dr, Saint Cloud, FL 34771Off Market
Nearby schools
GreatSchools rating
- 5/10Hickory Tree Elementary SchoolGrades: PK-5Distance: 3 mi
- 6/10Middle School AAGrades: 6-8Distance: 5 mi
- 5/10Harmony High SchoolGrades: 9-12Distance: 4.8 mi
Get a cash offer in 3 minutes
Find out how much your home could sell for in as little as 3 minutes with a no-obligation cash offer.
Estimated market value
$268,200
Get a cash offer in 3 minutes
Find out how much your home could sell for in as little as 3 minutes with a no-obligation cash offer.
Estimated market value
$268,200
- Florida
- Osceola County
- Saint Cloud
- 34771
- 2234 James Dr
Nearby cities
Nearby neighborhoods
Nearby zip codes
Other Saint Cloud Topics
