This opportunity just came back on the market at no fault of the owner! Enjoy easy, low-maintenance living in this delightful 2 bedroom, 1 bathroom bungalow ideally located across from beautiful Hampton Park. This maintenance free home features durable vinyl siding, central air and heat, and attractive luxury vinyl plank flooring in the living room. The open kitchen offers ample cabinet space, a pantry, and includes appliances for added convenience. A dedicated washer and dryer area makes everyday living even easier. Whether you're a first time homebuyer, down sizing, or looking for an investment opportunity, this charming home combines comfort, convenience, and a fantastic park side location. Tax value and rate are for 2025. New Tax Value is $145,100.00. The tax rate for the City of Greensboro is .7985 per $100 of assessed value. Guilford County has not determined their tax rate as of yet.
Pending
$149,900
2234 Jones Rd, Greensboro, NC 27406
2beds
780sqft
Stick/Site Built, Residential, Single Family Residence
Built in 1993
0.17 Acres Lot
$143,200 Zestimate®
$--/sqft
$-- HOA
What's special
- 97 days
- 196
- 9
Zillow last checked:
Listing updated:
Listed by:
Kelly R. Marks 336-338-6012,
Berkshire Hathaway HomeServices Yost & Little Realty
Source: Triad MLS,MLS#: 1225422
Facts & features
Interior
Bedrooms & bathrooms
- Bedrooms: 2
- Bathrooms: 1
- Full bathrooms: 1
- Main level bathrooms: 1
Primary bedroom
- Level: Main
- Dimensions: 12.33 x 11.58
Bedroom 2
- Level: Main
- Dimensions: 13.58 x 10.17
Kitchen
- Level: Main
- Dimensions: 14.17 x 12.33
Living room
- Level: Main
- Dimensions: 12.58 x 12.33
Heating
- Forced Air, Natural Gas
Cooling
- Central Air
Appliances
- Included: Dishwasher, Free-Standing Range, Range Hood, Electric Water Heater
- Laundry: Dryer Connection, Main Level, Washer Hookup
Features
- Ceiling Fan(s), Dead Bolt(s), Pantry
- Flooring: Carpet, Vinyl
- Doors: Storm Door(s)
- Windows: Storm Window(s)
- Basement: Crawl Space
- Has fireplace: No
Interior area
- Total structure area: 780
- Total interior livable area: 780 sqft
- Finished area above ground: 780
Property
Parking
- Parking features: Driveway, On Street
- Has uncovered spaces: Yes
Features
- Levels: One
- Stories: 1
- Patio & porch: Porch
- Exterior features: Garden
- Pool features: None
- Fencing: None
Lot
- Size: 0.17 Acres
- Dimensions: 50 x 150
- Features: City Lot, Subdivided, Not in Flood Zone, Subdivision
Details
- Additional structures: Storage
- Parcel number: 0049505
- Zoning: RS-9
- Special conditions: Owner Sale
Construction
Type & style
- Home type: SingleFamily
- Architectural style: Bungalow
- Property subtype: Stick/Site Built, Residential, Single Family Residence
Materials
- Vinyl Siding
Condition
- Year built: 1993
Utilities & green energy
- Sewer: Public Sewer
- Water: Public
Community & HOA
Community
- Security: Smoke Detector(s)
- Subdivision: Kirkman
HOA
- Has HOA: No
Location
- Region: Greensboro
Financial & listing details
- Tax assessed value: $76,400
- Annual tax amount: $1,061
- Date on market: 6/23/2026
- Cumulative days on market: 46 days
- Listing agreement: Exclusive Right To Sell
- Listing terms: Cash,Conventional,Fannie Mae,FHA,NC Housing,VA Loan
Estimated market value
$143,200
$136,000 - $150,000
$1,261/mo
Price history
| Date | Event | Price |
|---|---|---|
| 9/25/2026 | Pending sale | $149,900 |
Source:  Triad MLS #1225422 Report a problem Triad MLS #1225422 Report a problem | ||
| 9/9/2026 | Listed for sale | $149,900 |
Source: Triad MLS #1225422 Report a problem | ||
| 7/30/2026 | Pending sale | $149,900 |
Source: Triad MLS #1225422 Report a problem | ||
| 6/24/2026 | Listed for sale | $149,900+1773.8% |
Source: Triad MLS #1225422 Report a problem | ||
| 3/3/2021 | Sold | $8,000$10/sqft |
Source: Public Record Report a problem | ||
Public tax history
| Year | Property taxes | Tax assessment |
|---|---|---|
| 2025 | $1,072 | $76,400 |
| 2024 | $1,072 | $76,400 |
| 2023 | $1,072 +2.9% | $76,400 |
| 2022 | $1,041 +17.9% | $76,400 +20.5% |
| 2021 | $883 +2.2% | $63,400 |
| 2018 | $864 -3.5% | $63,400 |
| 2017 | $895 | $63,400 -2.5% |
| 2016 | $895 | $65,000 |
| 2015 | $895 -1.8% | $65,000 |
| 2014 | $912 | $65,000 |
| 2013 | -- | $65,000 |
| 2012 | -- | $65,000 -2.4% |
| 2011 | -- | $66,600 |
| 2010 | -- | $66,600 |
Find assessor info on the county website
Monthly payment
Est. payment
Payment breakdown
Explore the cost of this home by adjusting the details. Changes won't be saved.Climate risks
Neighborhood: 27406
Nearby schools
Schools provided by the listing agent
- Elementary: Foust
- Middle: Allen
- High: Smith
Source: Triad MLS. This data may not be complete. We recommend contacting the local school district to confirm school assignments for this home.
Similar homes
- $170,0002 bd1 ba972 sqft314 W Terrell St, Greensboro, NC 27406For Sale
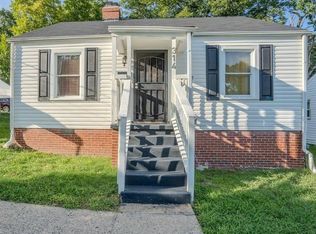
 MLS ID #1235660, Nykesha Scales. Triad MLS
 - $150,0002 bd1 ba938 sqft603 Cranbrook St, Greensboro, NC 27407For Sale
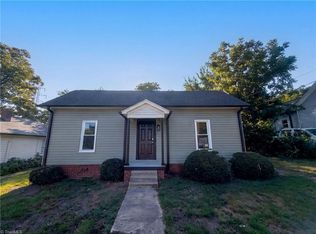 MLS ID #1226713, Lisa McGill. Triad MLS
 - $179,9003 bd2 ba1.1k sqft2606 Vestal St, Greensboro, NC 27406For Sale
 MLS ID #1230880, Isabella Frazier. Triad MLS
 - $154,9003 bd1 ba888 sqft1410 Town St, Greensboro, NC 27407For Sale
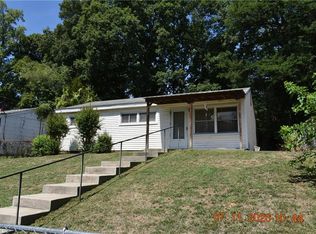 MLS ID #1227353, James F. Cottrell. Triad MLS
 - $155,0002 bd2 ba1k sqft3225 Cypress Park Rd Unit D, Greensboro, NC 27407For SaleMLS ID #1233695, Scott Myers. Triad MLS
- $157,9003 bd1 ba982 sqft2104 Hiatt St, Greensboro, NC 27403For SaleMLS ID #1235351, Kara Farrar. Triad MLS
- $135,0003 bd1 ba840 sqft1212 Portland St, Greensboro, NC 27403For SaleMLS ID #1231024, Carolyn Nelson. Triad MLS
- $189,0003 bd1 ba1k sqft1316 Glendale Dr, Greensboro, NC 27406For SaleMLS ID #1229053, Kyle P Hudson. Triad MLS
- $152,0002 bd2 ba1.1k sqft21 Meadowood Glen Way APT D, Greensboro, NC 27409For SaleMLS ID #1236002, Linda Lanier. Triad MLS
- $149,0003 bd1 ba950 sqft1607 Eastwood Ave, Greensboro, NC 27401For SaleMLS ID #1234435, Christopher Gaylord. Triad MLS
- $144,9002 bd2 ba1.1k sqft3705 Morris Farm Dr APT 1C, Greensboro, NC 27409For SaleMLS ID #1236321, Anna McDow. Triad MLS
- $180,0003 bd2 ba1.1k sqft2036 Willow Rd, Greensboro, NC 27406For SaleMLS ID #1205741, Jessica Grady. Triad MLS
- $199,9973 bd2 ba1.1k sqft807 Julian St, Greensboro, NC 27406For SaleMLS ID #1233645, Leah Pappas Martinez. Triad MLS
- $105,0003 bd1 ba1k sqft708 Julian St, Greensboro, NC 27406For SaleMLS ID #1229999, Hattie M Crosby. Triad MLS
- $134,9002 bd1 ba675 sqft568 Overlook St, Greensboro, NC 27403For SaleMLS ID #1225081, Kenny True. Triad MLS
- $160,0002 bd2 ba1.1k sqft3721 Morris Farm Dr APT 1C, Greensboro, NC 27409For SaleMLS ID #1234812, Lisa McGill. Triad MLS
- $135,0002 bd1 ba675 sqft620 N Tremont Dr, Greensboro, NC 27403For SaleMLS ID #1231356, Rebecca Brooks Taylor. Triad MLS
- $164,9902 bd2 ba970 sqft3701 Cotswold Ter, Greensboro, NC 27410For SaleMLS ID #1237022, Carlos Camp. Triad MLS
- $162,9002 bd2 ba1.1k sqft301 Village Ln Unit F, Greensboro, NC 27409For SaleMLS ID #1236751, Adam Huffine. Triad MLS
- $219,0003 bd2 ba1.1k sqft1602 Crystal Ln, Greensboro, NC 27403For SaleMLS ID #1235556, Kim S Gardner. Triad MLS
