Welcome to 2234 Kingsland Ave — a cozy home on a quiet, tree-lined street in the beautiful Pelham Gardens section of the Bronx. This inviting home offers 3 bedrooms, 2 full bathrooms, and a comfortable layout filled with classic charm.
You’ll love the bright living and dining area, complete with French doors that open to the back porch. The eat-in-kitchen features tile flooring, a bay window, granite countertops, and stainless steel appliances. Hardwood floors run throughout the home for a warm, timeless feel. The first floor includes a full bathroom and a bonus room that works perfectly as an office or playroom. The walk-out basement gives you even more space—great for a gym, office setup, or extra storage. Step outside to a private backyard, ideal for relaxing, grilling, or entertaining. A one-car garage adds convenient off-street parking. Located close to schools, shopping, public transportation, and major highways, this home offers comfort and convenience in a beautiful neighborhood.
Sold for $819,000
$819,000
2234 Kingsland Avenue, Bronx, NY 10469
3beds
1,321sqft
Single Family Residence, Residential
Built in 1945
3,742 Square Feet Lot
$819,200 Zestimate®
$620/sqft
$3,677 Estimated rent
Home value
$819,200
$745,000 - $893,000
$3,677/mo
Zestimate® history
Owner options
List your home for rent
$3,677/mo
Rent Zestimate®
Find your next renter with Zillow Rental Manager. Plus, with online applications, you can quickly screen prospective tenants – for free.
$3,677/mo
Rent Zestimate®
Refinance and save
$5,002/mo
Est. payment
Refinancing to a lower rate could help reduce your monthly payments and save thousands over the life of the loan.
$5,002/mo
Est. payment
Explore your selling options
Work with a Zillow partner agent
Leverage their expertise and Zillow's premium Showcase listings to get your home seen by more buyers.
Get startedList with your own agent
Get your home in front of millions of buyers by listing it on Zillow.
Learn how to do itSell it yourself
Take full control of how buyers see your home on Zillow by listing For Sale by Owner (FSBO).
List your homeWhat's special
Private backyardBack porchWalk-out basementConvenient off-street parkingQuiet tree-lined streetStainless steel appliancesOne-car garage
Zillow last checked:
Listing updated:
Listed by:
Giuseppina M. DiFuccia 347-728-4495,
ERA Insite Realty Services 914-337-0900
Bought with:
Petrit, 10401263711
EXIT Realty Private Client
Source: OneKey® MLS as distributed by MLS GRID,MLS#: 996498
Facts & features
Interior
Bedrooms & bathrooms
- Bedrooms: 3
- Bathrooms: 2
- Full bathrooms: 2
Heating
- Baseboard
Cooling
- Wall/Window Unit(s)
Appliances
- Included: Dishwasher, Dryer, Gas Oven, Gas Range, Refrigerator, Stainless Steel Appliance(s), Washer, Gas Water Heater
Features
- First Floor Full Bath, Eat-in Kitchen, Formal Dining, Granite Counters
- Basement: Full
- Attic: Crawl
- Has fireplace: No
Interior area
- Total structure area: 1,321
- Total interior livable area: 1,321 sqft
Property
Parking
- Total spaces: 1
- Parking features: Attached
- Garage spaces: 1
Features
- Levels: Two
Lot
- Size: 3,742 Square Feet
- Dimensions: 25 x 100
- Features: Back Yard
Details
- Parcel number: 043970020
- Special conditions: None
Construction
Type & style
- Home type: SingleFamily
- Architectural style: Cape Cod
- Property subtype: Single Family Residence, Residential
Materials
- Brick
- Foundation: Brick/Mortar
Condition
- Actual
- Year built: 1945
- Major remodel year: 1945
Utilities & green energy
- Sewer: Public Sewer
- Water: Public
- Utilities for property: Cable Connected, Electricity Connected, Natural Gas Connected
Community & HOA
HOA
- Has HOA: No
Location
- Region: Bronx
Financial & listing details
- Price per square foot: $620/sqft
- Tax assessed value: $45,540
- Annual tax amount: $8,522
- Date on market: 5/11/2026
- Cumulative days on market: 18 days
- Listing agreement: Exclusive Right To Sell
- Electric utility on property: Yes
Price history
| Date | Event | Price |
|---|---|---|
| 7/28/2026 | Sold | $819,000$620/sqft |
Source:  OneKey® MLS as distributed by MLS GRID #996498 Report a problem OneKey® MLS as distributed by MLS GRID #996498 Report a problem | ||
| 5/29/2026 | Pending sale | $819,000$620/sqft |
Source: OneKey® MLS as distributed by MLS GRID #996498 Report a problem | ||
| 5/29/2026 | Listing removed | $819,000$620/sqft |
Source: OneKey® MLS as distributed by MLS GRID #996498 Report a problem | ||
| 5/11/2026 | Listed for sale | $819,000+45%$620/sqft |
Source: OneKey® MLS as distributed by MLS GRID #996498 Report a problem | ||
| 2/10/2010 | Sold | $565,000+151.1%$428/sqft |
Source: Public Record Report a problem | ||
| 1/16/1998 | Sold | $225,000$170/sqft |
Source: Public Record Report a problem | ||
Public tax history
| Year | Property taxes | Tax assessment |
|---|---|---|
| 2025 | $8,522 +6% | $45,540 +0.8% |
| 2024 | $8,040 +4.8% | $45,180 +16.4% |
| 2023 | $7,670 | $38,820 +3.4% |
| 2022 | -- | $37,560 +1.6% |
| 2021 | -- | $36,960 -9.4% |
| 2020 | $7,189 +6.3% | $40,800 +17.6% |
| 2019 | $6,765 +2.8% | $34,680 +10.2% |
| 2018 | $6,584 +8.8% | $31,472 +6% |
| 2017 | $6,053 +7.6% | $29,692 |
| 2016 | $5,626 | $29,692 +0.8% |
| 2015 | $5,626 +78.1% | $29,467 +6% |
| 2014 | $3,159 | $27,800 +6% |
| 2013 | -- | $26,227 +6% |
| 2012 | -- | $24,744 |
| 2011 | -- | $24,744 +0.8% |
| 2010 | -- | $24,556 +6% |
| 2009 | -- | $23,167 +6% |
| 2008 | -- | $21,856 +6% |
| 2007 | -- | $20,620 |
| 2006 | -- | $20,620 +0.8% |
| 2005 | -- | $20,464 +6% |
| 2004 | -- | $19,306 +6% |
| 2003 | -- | $18,214 +6% |
| 2002 | -- | $17,184 |
| 2001 | -- | $17,184 +0.8% |
| 2000 | -- | $17,054 |
Find assessor info on the county website
Neighborhood: Pelham Gardens
Nearby homes
- $875,400-- bd-- ba1.3k sqft2230 Kingsland Ave, Bronx, NY 10469Off Market
- $1,035,0004 bd3 ba2.4k sqft2238 Kingsland Ave, Bronx, NY 10469Off Market
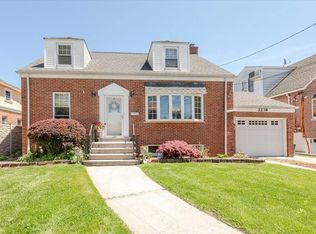
- $911,5005 bd3 ba1.7k sqft2226 Kingsland Ave, Bronx, NY 10469Off Market

- $1,157,5003 bd4 ba1.6k sqft2235 Tiemann Ave, Bronx, NY 10469Off Market
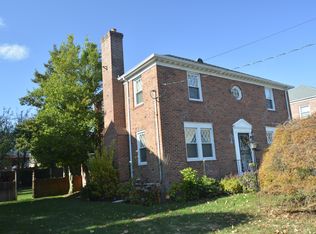
- $1,255,2007 bd4 ba2.1k sqft1626 Astor Ave, Bronx, NY 10469Off Market
- $1,035,000-- bd-- ba1.6k sqft2245 Tiemann Ave, Bronx, NY 10469Off Market
- $792,900-- bd-- ba1.2k sqft2222 Kingsland Ave, Bronx, NY 10469Off Market
- $1,089,1003 bd2 ba1.3k sqft2231 Tiemann Ave, Bronx, NY 10469Off Market
Nearby schools
GreatSchools rating
- 5/10Ps 97Grades: PK-5Distance: 0.5 mi
- 7/10Jhs 144 MichelangeloGrades: 6-8Distance: 0.4 mi
- 9/10Bronx Health Sciences High SchoolGrades: 9-12Distance: 1.1 mi
Schools provided by the listing agent
- Elementary: Ps 108 Philip J Abinanti
- High: Contact Agent
Source: OneKey® MLS as distributed by MLS GRID. This data may not be complete. We recommend contacting the local school district to confirm school assignments for this home.
- New York
- Bronx County
- New York
- 10469
- Bronx
- Pelham Gardens
- 2234 Kingsland Avenue
Nearby cities
Nearby neighborhoods
Nearby zip codes
Other New York Topics
