Skip main navigation
Sold
  • $1,285,000

    2234 Lake Dr SE, East Grand Rapids, MI 49506

    4beds
    3,955sqft
    Single Family Residence
    Built in 2010
    10,454 Square Feet Lot
    $1,318,700 Zestimate®
    $325/sqft
    $4,245 Estimated rent

    Home value

    $1,318,700

    $1.23M - $1.41M

    $4,245/mo

    Zestimate® history
    Loading
    Loading...

    Owner options

    List your home for rent

    $4,245/mo

    Rent Zestimate®

    Find your next renter with Zillow Rental Manager. Plus, with online applications, you can quickly screen prospective tenants – for free.

    Learn more

    $4,245/mo

    Rent Zestimate®

    Refinance and save

    $8,010/mo

    Est. payment

    Refinancing to a lower rate could help reduce your monthly payments and save thousands over the life of the loan.

    See today's rates

    $8,010/mo

    Est. payment

    Explore your selling options

    Work with a Zillow partner agent

    Leverage their expertise and Zillow's premium Showcase listings to get your home seen by more buyers.

    Get started

    List with your own agent

    Get your home in front of millions of buyers by listing it on Zillow.

    Learn how to do it

    Sell it yourself

    Take full control of how buyers see your home on Zillow by listing For Sale by Owner (FSBO).

    List your home

    What's special

    Gas fireplaceExtensive landscapingHigh-end finishesLovely backyardFinished lower levelOpen floor planCustom built-ins
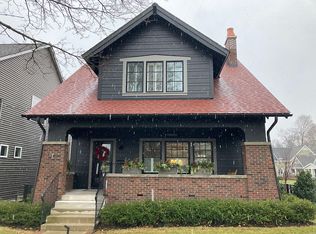
    Custom-built home in the heart of the Village! Walk to everything East Grand Rapids has to offer - restaurants, shopping, schools, athletic events, Reeds Lake, parks, and more. Built by Insignia Homes, and designed by Rob Sears in collaboration with Rock Kauffman Design, this home offers an open floor plan, high-end finishes, and great livability. Features: custom hardwood flooring; custom built-ins throughout; gourmet kitchen with Viking appliances, custom cabinetry, pantry, and huge island with beverage fridge; open dining area and great room with gas fireplace; private main floor primary suite with tons of custom built-ins, tiled bath with an oversized shower and double vanity, and walk-in closet. Upstairs you'll find two large bedrooms with a jack-n-jill bath; loft/study area; and an office/playroom. The finished lower level offers a family room; custom bar/kitchenette with dishwasher and refrigerator drawers; a 4th bedroom; exercise (or media) room; a full bath; and dedicated laundry room. The front porch will keep you entertained for hours. Extra deep lot affords a lovely backyard with extensive landscaping, inviting patio, and a 2+ car garage. This is a rare opportunity! Private showings will not be permitted until after 9:00 AM on June 5, 2025.

    Zillow last checked:

    Listing updated:

    Listed by:

    Kendall L Grashuis 616-292-1900,

    Greenridge Realty (EGR)

    Bought with:

    Tanya L Craig, 6506044211

    Keller Williams GR East

    Source: MichRIC,MLS#: 25025911MLS Logo

    Facts & features

    Interior

    Bedrooms & bathrooms
    • Bedrooms: 4
    • Bathrooms: 4
    • Full bathrooms: 3
    • 1/2 bathrooms: 1
    • Main level bedrooms: 1
    Primary bedroom
    • Level: Main
    Bedroom 2
    • Level: Upper
    Bedroom 3
    • Level: Upper
    Bedroom 4
    • Level: Lower
    Primary bathroom
    • Level: Main
    Bathroom 1
    • Level: Upper
    Bathroom 2
    • Level: Lower
    Dining area
    • Level: Main
    Family room
    • Level: Lower
    Kitchen
    • Level: Main
    Laundry
    • Level: Lower
    Living room
    • Level: Main
    Recreation
    • Level: Lower
    Heating
    • Forced Air
    Cooling
    • Central Air
    Appliances
    • Included: Bar Fridge, Dishwasher, Disposal, Dryer, Microwave, Range, Refrigerator, Washer
    • Laundry: Lower Level, Sink
    Features
    • Wet Bar, Center Island, Eat-in Kitchen, Pantry
    • Flooring: Carpet, Ceramic Tile, Wood
    • Windows: Window Treatments
    • Basement: Daylight,Full
    • Number of fireplaces: 1
    • Fireplace features: Gas Log, Living Room
    Interior area
    • Total structure area: 2,701
    • Total interior livable area: 3,955 sqft
    • Finished area below ground: 0

    Property

    Parking
    • Total spaces: 2
    • Parking features: Detached, Garage Door Opener
    • Garage spaces: 2
    Features
    • Stories: 2
    Lot
    • Size: 10,454 Square Feet
    • Dimensions: 50 x 206
    • Features: Sidewalk, Shrubs/Hedges
    Details
    • Parcel number: 411433426032
    • Zoning description: RES

    Construction

    Type & style
    • Home type: SingleFamily
    • Architectural style: Contemporary
    • Property subtype: Single Family Residence
    Materials
    • HardiPlank Type
    • Roof: Composition
    Condition
    • New construction: No
    • Year built: 2010

    Utilities & green energy

    • Sewer: Public Sewer
    • Water: Public
    • Utilities for property: Natural Gas Available, Electricity Available, Cable Available, Natural Gas Connected

    Community & HOA

    Location
    • Region: East Grand Rapids

    Financial & listing details

    • Price per square foot: $325/sqft
    • Tax assessed value: $404,036
    • Annual tax amount: $18,636
    • Date on market: 6/3/2025
    • Listing terms: Cash,Conventional
    • Electric utility on property: Yes
    • Road surface type: Paved

    Price history

    DateEventPrice
    8/20/2025Sold$1,285,000-4.8%$325/sqft
    Source: MichRIC #25025911 Report a problem
    7/15/2025Pending sale$1,350,000$341/sqft
    Source: MichRIC #25025911 Report a problem
    6/3/2025Listed for sale$1,350,000+73.1%$341/sqft
    Source: MichRIC #25025911 Report a problem
    7/1/2019Sold$780,000-2.5%$197/sqft
    Source: Public Record Report a problem
    5/16/2019Listed for sale$799,900+788.8%$202/sqft
    Source: Greenridge Realty (EGR) #19020936 Report a problem
    12/16/2009Sold$90,000+16.9%$23/sqft
    Source: Public Record Report a problem
    1/16/2008Sold$77,000-24.5%$19/sqft
    Source: Public Record Report a problem
    12/29/2006Sold$102,000+39.7%$26/sqft
    Source: Public Record Report a problem
    7/23/2003Sold$73,000$18/sqft
    Source: Public Record Report a problem

    Public tax history

    YearProperty taxesTax assessment
    2025$18,637 $529,900 +16.7%
    2024-- $454,200 +32%
    2021$11,228 $344,100 -2.7%
    2020$11,228 +1.6%$353,600 +5.6%
    2019$11,049 $334,700 +8.8%
    2018-- $307,600 +6.6%
    2017$10,643 $288,600 +1.5%
    2016$10,643 $284,400
    2015$10,643 $284,400 +30.2%
    2013-- $218,400 -5.7%
    2011-- $231,500 +299.1%
    2010-- $58,000 -2%
    2009-- $59,200 +6.9%
    2007-- $55,400 -6%
    2006-- $58,956 +3.7%
    2005-- $56,853 +3.3%
    2004-- $55,037 +58.6%
    2002-- $34,701 +3.2%
    2001-- $33,625
    Find assessor info on the county website

    Neighborhood: 49506

    Nearby schools

    GreatSchools rating
    Get a cash offer in 3 minutes
    Find out how much your home could sell for in as little as 3 minutes with a no-obligation cash offer.
    Estimated market value
    $1,318,700
    Get a cash offer in 3 minutes
    Find out how much your home could sell for in as little as 3 minutes with a no-obligation cash offer.
    Estimated market value
    $1,318,700