Skip main navigation
Sold for $355,000
  • $355,000

    2234 Lake Pointe Cir, Leesburg, FL 34748

    4beds
    1,880sqft
    Single Family Residence
    Built in 2005
    0.3 Acres Lot
    $355,100 Zestimate®
    $189/sqft
    $2,179 Estimated rent

    Home value

    $355,100

    $330,000 - $380,000

    $2,179/mo

    Zestimate® history
    Loading
    Loading...

    Owner options

    List your home for rent

    $2,179/mo

    Rent Zestimate®

    Find your next renter with Zillow Rental Manager. Plus, with online applications, you can quickly screen prospective tenants – for free.

    Learn more

    $2,179/mo

    Rent Zestimate®

    Refinance and save

    $2,398/mo

    Est. payment

    Refinancing to a lower rate could help reduce your monthly payments and save thousands over the life of the loan.

    See today's rates

    $2,398/mo

    Est. payment

    Explore your selling options

    Work with a Zillow partner agent

    Leverage their expertise and Zillow's premium Showcase listings to get your home seen by more buyers.

    Get started

    List with your own agent

    Get your home in front of millions of buyers by listing it on Zillow.

    Learn how to do it

    Sell it yourself

    Take full control of how buyers see your home on Zillow by listing For Sale by Owner (FSBO).

    List your home

    What's special

    New lighting fixturesVersatile fourth bedroomLarge family roomBrand-new roofSeparate cooktopDouble modern sinksCompletely remodeled second bathroom
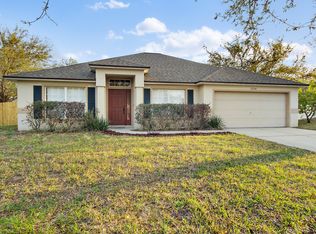
    Fully Renovated 4-Bed/2-Bath Home with 2024 Roof & Chef's Kitchen. Welcome to your spectacular, completely updated turn-key home, nestled under a canopy of magnificent, mature oak trees in the quiet, desirable Lake Pointe neighborhood of Leesburg, FL. This property seamlessly blends quality craftsmanship with a serene Florida lifestyle. Meticulously renovated with attention to every detail, from fresh landscaping to new lighting fixtures and wall plate covers. Peace of mind comes standard with a brand-new roof and turn-key mechanicals. Perfectly situated on an oversized lot fully fenced, private backyard featuring a freshly painted screened enclosure and ample shade for sunset relaxation. Step inside this 4-bedroom, 2-bathroom residence to discover high vaulted ceilings and elegant crown molding. The flowing floor plan features modern tile flooring throughout the main living areas and beautiful wood floors in the bedrooms. The large family room, illuminated by natural light through two expansive sliding doors, offers seamless indoor-outdoor living. The heart of the home is a chef's dream kitchen, boasting a stunning one-piece stone countertop island with ample seating, integrated shelving, and a built-in drink/wine refrigerator. All new stainless steel appliances, including a separate cooktop and a conveniently located oven, microwave, and refrigerator, complete this functional and beautiful space. Retreat to the large primary bedroom suite featuring rich wood flooring and a spacious walk-in closet. The spa-like primary bath suite offers double modern sinks, a new vanity with a top-of-the-line stone countertop, and a custom walk-in shower with two separate, controllable rain shower heads. The second and third bedrooms are intelligently located on the opposite side of the home, sharing a completely remodeled second bathroom, with the versatile fourth bedroom situated near the front entrance.Enjoy convenient living centrally located between several beautiful lakes in Leesburg, with easy access to various nearby downtowns, shopping centers, and a quick commute via the Florida Turnpike. This level of quality and a truly turn-key condition is a rare find.

    Zillow last checked:

    Listing updated:

    Listing Provided by:

    Michael Calabrese, JR, 352-777-9090,

    SELLSTATE SUPERIOR REALTY 352-877-3901

    Bought with:

    Michael Calabrese, JR,, 3177389

    SELLSTATE SUPERIOR REALTY

    Source: Stellar MLS,MLS#: G5104922MLS LogoOriginating MLS: Lake and Sumter

    Facts & features

    Interior

    Bedrooms & bathrooms
    • Bedrooms: 4
    • Bathrooms: 2
    • Full bathrooms: 2
    Primary bedroom
    • Features: Ceiling Fan(s), Walk-In Closet(s)
    • Level: First
    Bedroom 3
    • Features: Ceiling Fan(s), Built-in Closet
    • Level: First
    Bedroom 4
    • Features: Built-in Closet
    • Level: First
    Primary bathroom
    • Features: Dual Sinks, En Suite Bathroom, Exhaust Fan, Granite Counters, Multiple Shower Heads, Other, Rain Shower Head, Shower No Tub, Stone Counters, Tile Counters, Linen Closet
    • Level: First
    Bathroom 2
    • Features: Ceiling Fan(s), Built-in Closet
    • Level: First
    Balcony porch lanai
    • Level: First
    Family room
    • Level: First
    Kitchen
    • Features: Breakfast Bar, Built-In Shelving, Pantry, Granite Counters, Kitchen Island, Other, Stone Counters, Storage Closet
    • Level: First
    Laundry
    • Level: First
    Living room
    • Level: First
    Heating
    • Central
    Cooling
    • Central Air
    Appliances
    • Included: Oven, Cooktop, Dishwasher, Disposal, Dryer, Electric Water Heater, Exhaust Fan, Microwave, Range Hood, Refrigerator, Washer, Wine Refrigerator
    • Laundry: Inside, Laundry Room
    Features
    • Cathedral Ceiling(s), Crown Molding, Eating Space In Kitchen, High Ceilings, Kitchen/Family Room Combo, Open Floorplan, Primary Bedroom Main Floor, Solid Surface Counters, Solid Wood Cabinets, Split Bedroom, Stone Counters, Walk-In Closet(s)
    • Flooring: Ceramic Tile, Engineered Hardwood, Tile
    • Windows: Blinds, Double Pane Windows, Rods, Shades, Window Treatments
    • Has fireplace: No
    Interior area
    • Total structure area: 3,070
    • Total interior livable area: 1,880 sqft

    Property

    Parking
    • Total spaces: 2
    • Parking features: Driveway, Garage Door Opener, Guest, Oversized
    • Garage spaces: 2
    • Has uncovered spaces: Yes
    • Details: Garage Dimensions: 20x20
    Features
    • Levels: One
    • Stories: 1
    • Patio & porch: Covered, Enclosed, Front Porch, Rear Porch
    • Exterior features: Irrigation System
    • Fencing: Vinyl
    Lot
    • Size: 0.30 Acres
    • Features: Landscaped, Near Public Transit, Oversized Lot, Sidewalk
    • Residential vegetation: Mature Landscaping, Oak Trees, Trees/Landscaped
    Details
    • Parcel number: 291925111000008300
    • Zoning: R-1A
    • Special conditions: None

    Construction

    Type & style
    • Home type: SingleFamily
    • Architectural style: Ranch
    • Property subtype: Single Family Residence
    Materials
    • Block, Concrete, Stucco
    • Foundation: Slab
    • Roof: Shingle
    Condition
    • Completed
    • New construction: No
    • Year built: 2005

    Utilities & green energy

    • Sewer: Public Sewer
    • Water: Public
    • Utilities for property: BB/HS Internet Available, Cable Connected, Electricity Connected, Sewer Connected, Street Lights, Underground Utilities
    Green energy
    • Energy efficient items: Appliances, Lighting

    Community & neighborhood

    Security
    • Security features: Security Lights, Security System, Security System Owned, Smoke Detector(s)
    Location
    • Region: Leesburg
    • Subdivision: LEESBURG VILLAGE AT LAKE POINTE LT 66 PB 05

    HOA & financial

    HOA
    • Has HOA: Yes
    • HOA fee: $38 monthly
    • Association name: Empire Management Group
    • Association phone: 407-770-1748
    Other fees
    • Pet fee: $0 monthly
    Other financial information
    • Total actual rent: 0

    Other

    Other facts
    • Listing terms: Cash,Conventional,FHA
    • Ownership: Fee Simple
    • Road surface type: Paved

    Price history

    DateEventPrice
    3/12/2026Sold$355,000-4%$189/sqft
    Source: Stellar MLS #G5104922 Report a problem
    2/11/2026Pending sale$369,900$197/sqft
    Source: Stellar MLS #G5104922 Report a problem
    12/15/2025Price change$369,900-2.5%$197/sqft
    Source: Stellar MLS #G5104922 Report a problem
    11/27/2025Listed for sale$379,400+171.2%$202/sqft
    Source: Stellar MLS #G5104922 Report a problem
    1/27/2013Listing removed$139,900$74/sqft
    Source: ERA Tom Grizzard, Inc. #G4685601 Report a problem
    7/25/2012Listed for sale$139,900+5.2%$74/sqft
    Source: Visual Tour #G4685601 Report a problem
    5/6/2009Sold$133,000-16.9%$71/sqft
    Source: Public Record Report a problem
    11/27/2008Price change$160,000-5.8%$85/sqft
    Source: ERA #G4638240 Report a problem
    10/23/2008Price change$169,900-10.5%$90/sqft
    Source: ERA #G4638240 Report a problem
    9/20/2008Price change$189,900-5%$101/sqft
    Source: ERA #G4638240 Report a problem
    8/15/2008Listed for sale$199,900+5.3%$106/sqft
    Source: ERA #G4638240 Report a problem
    5/24/2005Sold$189,900+20.5%$101/sqft
    Source: Public Record Report a problem
    2/9/2005Sold$157,600+650.5%$84/sqft
    Source: Public Record Report a problem
    8/20/2004Sold$21,000$11/sqft
    Source: Public Record Report a problem

    Public tax history

    YearProperty taxesTax assessment
    2025$2,439 +2.7%$183,160 +2.9%
    2024$2,375 +4.5%$178,000 +3%
    2023$2,272 +1.9%$172,820 +3%
    2022$2,230 +4%$167,790 +3%
    2021$2,144 -3.9%$162,906 +1.4%
    2020$2,232 +1.8%$160,657 +2.3%
    2019$2,194 +4.6%$157,045 +1.9%
    2018$2,097 $154,117 +45.2%
    2017$2,097 +69.1%$106,106 +2.1%
    2016$1,240 +1.4%$103,924 +0.7%
    2015$1,223 +3.3%$103,202 +0.8%
    2014$1,184 +6.3%$102,383 +1.5%
    2013$1,114 -40.4%$100,870
    2012$1,869 -2.1%$100,870 -2.3%
    2011$1,910 -23.5%$103,195 -22.6%
    2010$2,496 -17.3%$133,331 -17.4%
    2009$3,018 +22.9%$161,335 -5.8%
    2008$2,455 -10.1%$171,274 +1.5%
    2007$2,730 -3.9%$168,811 +2.5%
    2006$2,841 +556.6%$164,694 +684.3%
    2005$433 -0.4%$21,000
    2004$434 --

    Find assessor info on the county website

    Neighborhood: 34748

    Nearby schools

    GreatSchools rating
    Get a cash offer in 3 minutes
    Find out how much your home could sell for in as little as 3 minutes with a no-obligation cash offer.
    Estimated market value
    $355,100
    Get a cash offer in 3 minutes
    Find out how much your home could sell for in as little as 3 minutes with a no-obligation cash offer.
    Estimated market value
    $355,100