Skip main navigation
Sold
  • $238,000

    2234 Lappin Ct, Indianapolis, IN 46229

    3beds
    1,428sqft
    Residential, Single Family Residence
    Built in 2002
    10,018.8 Square Feet Lot
    $241,800 Zestimate®
    $167/sqft
    $1,684 Estimated rent

    Home value

    $241,800

    $230,000 - $254,000

    $1,684/mo

    Zestimate® history
    Loading
    Loading...

    Owner options

    List your home for rent

    $1,684/mo

    Rent Zestimate®

    Find your next renter with Zillow Rental Manager. Plus, with online applications, you can quickly screen prospective tenants – for free.

    Learn more

    $1,684/mo

    Rent Zestimate®

    Refinance and save

    $1,764/mo

    Est. payment

    Refinancing to a lower rate could help reduce your monthly payments and save thousands over the life of the loan.

    See today's rates

    $1,764/mo

    Est. payment

    Explore your selling options

    Work with a Zillow partner agent

    Leverage their expertise and Zillow's premium Showcase listings to get your home seen by more buyers.

    Get started

    List with your own agent

    Get your home in front of millions of buyers by listing it on Zillow.

    Learn how to do it

    Sell it yourself

    Take full control of how buyers see your home on Zillow by listing For Sale by Owner (FSBO).

    List your home

    What's special

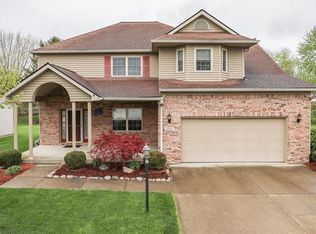
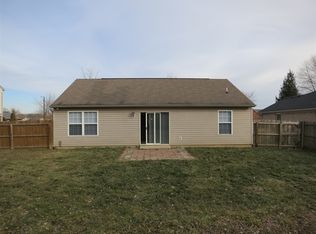
    Step into the charm of this beautifully appointed ranch house, strategically located adjacent to a golf course, with easy access to the highway, Walmart, and local elementary school. The family room impresses with its cathedral ceiling and generous space, while the kitchen showcases granite countertops and cabinets. The master bedroom features a walk-in closet and lavish attached bathroom with double sink, garden bathtub, and full standing stall shower, plus double patio doors. The interior boasts ceramic tiles and luxury vinyl plank flooring throughout, accompanied by a 10x13 storage shed in the backyard.

    Zillow last checked:

    Listing updated:

    Listing Provided by:

    Jesse Jasvir Singh 317-499-1516,

    Blue Flag Realty Inc,

    Harpreet Gill 463-224-1080,

    Blue Flag Realty Inc

    Bought with:

    Chiquita Watkins

    AMR Real Estate, LLC

    Source: MIBOR as distributed by MLS GRID,MLS#: 22001324MLS Logo

    Facts & features

    Interior

    Bedrooms & bathrooms
    • Bedrooms: 3
    • Bathrooms: 2
    • Full bathrooms: 2
    • Main level bathrooms: 2
    • Main level bedrooms: 3
    Primary bedroom
    • Features: Vinyl Plank
    • Level: Main
    • Area: 272 Square Feet
    • Dimensions: 17x16
    Bedroom 2
    • Features: Vinyl Plank
    • Level: Main
    • Area: 195 Square Feet
    • Dimensions: 13x15
    Bedroom 3
    • Features: Vinyl Plank
    • Level: Main
    • Area: 182 Square Feet
    • Dimensions: 13x14
    Kitchen
    • Features: Tile-Ceramic
    • Level: Main
    • Area: 80 Square Feet
    • Dimensions: 8x10
    Living room
    • Features: Vinyl Plank
    • Level: Main
    • Area: 342 Square Feet
    • Dimensions: 18x19
    Heating
    • Electric
    Cooling
    • Has cooling: Yes
    Appliances
    • Included: Electric Cooktop, Dishwasher, Dryer, Electric Water Heater, Disposal, Electric Oven, Refrigerator, Washer, Water Heater
    • Laundry: Main Level
    Features
    • Attic Access, Cathedral Ceiling(s)
    • Has basement: No
    • Attic: Access Only
    Interior area
    • Total structure area: 1,428
    • Total interior livable area: 1,428 sqft

    Property

    Parking
    • Total spaces: 2
    • Parking features: Attached
    • Attached garage spaces: 2
    Features
    • Levels: One
    • Stories: 1
    Lot
    • Size: 10,018 sqft
    Details
    • Parcel number: 490828101014000700
    • Horse amenities: None

    Construction

    Type & style
    • Home type: SingleFamily
    • Architectural style: Traditional
    • Property subtype: Residential, Single Family Residence
    Materials
    • Vinyl With Brick
    • Foundation: Slab
    Condition
    • New construction: No
    • Year built: 2002

    Utilities & green energy

    • Water: Municipal/City
    • Utilities for property: Electricity Connected, Sewer Connected, Water Connected

    Community & neighborhood

    Location
    • Region: Indianapolis
    • Subdivision: Lappin Way

    HOA & financial

    HOA
    • Has HOA: Yes
    • HOA fee: $199 annually

    Price history

    DateEventPrice
    10/2/2024Sold$238,000-2.8%$167/sqft
    Source: MIBOR as distributed by MLS GRID #22001324 Report a problem
    9/18/2024Pending sale$244,800$171/sqft
    Source: MIBOR as distributed by MLS GRID #22001324 Report a problem
    9/16/2024Price change$244,8000%$171/sqft
    Source: MIBOR as distributed by MLS GRID #22001324 Report a problem
    9/13/2024Listed for sale$244,900+32.4%$171/sqft
    Source: MIBOR as distributed by MLS GRID #22001324 Report a problem
    6/18/2024Sold$185,000$130/sqft
    Source: MIBOR as distributed by MLS GRID #21984122 Report a problem

    Public tax history

    YearProperty taxesTax assessment
    2025$1,536 +2.3%$187,500 +37%
    2024$1,501 -1.1%$136,900
    2023$1,518 +22%$136,900 -2.2%
    2022$1,244 +6.1%$140,000 +21.1%
    2021$1,173 -8%$115,600 -1.1%
    2020$1,274 +14.7%$116,900 -1%
    2019$1,111 +3.6%$118,100 +13.3%
    2018$1,072 -3.4%$104,200 +0.2%
    2017$1,110 +12.5%$104,000 +2%
    2016$986 -2.3%$102,000 +1%
    2014$1,010 +1.2%$101,000
    2013$998 $101,000 +1.2%
    2012$998 $99,800 +4.1%
    2011-- $95,900
    2010$852 +19.9%$95,900
    2009$710 $95,900 -6.4%
    2007-- $102,500
    2006-- $102,500 +8.8%
    2005-- $94,200
    2004-- $94,200

    Find assessor info on the county website

    Neighborhood: East Warren

    Nearby schools

    GreatSchools rating
    Get pre-qualified for a loan
    At Zillow Home Loans, we can pre-qualify you in as little as 5 minutes with no impact to your credit score.

    An equal housing lender. NMLS #10287.