This charming property is versatile enough to serve as a starter home, investment opportunity, or a forever home. Impeccably maintained, it features fresh flooring and baseboards, and mirrored closet doors in the bedrooms for a contemporary touch. The updated screened-in lanai is adorned with custom-made shades that will remain with the home. The new landscaping enhances the property's curb appeal. Inside, the flooring on the ground level includes both tile and wood, providing a stylish and durable surface. The eat-in kitchen boasts granite countertops, stainless steel appliances, 42" upper cabinets for ample storage, and a pantry. The breakfast bar opens to the living room, making it perfect for entertaining. Large sliding glass doors flood the main living area with natural light and lead to a private, screened-in lanai, ideal for relaxation and enjoying views of the wildlife around the retention pond. Upstairs, the primary suite, situated at the rear of the unit, comfortably fits a California King bed. It includes a walk-in closet with attic access for additional storage, and an en-suite bathroom with a linen closet and double sink vanity. Ceiling fans in the bedrooms ensure comfort throughout the home. The second floor also features a conveniently located laundry closet (washer and dryer included in the sale), a second bedroom in the center, a hallway bathroom with a tub and shower combo, and a third bedroom at the front of the unit. Additional features include a one-car garage equipped with added shelving for extra storage. Residents can enjoy the gated community pool year-round. The location is superb, within a 10-mile radius of amenities such as a mall, movie theater, Top Golf, Dave & Buster's, F45 Fitness, Target, and various grocery options including Aldi, Publix, Sam’s Club, Costco, and Sprouts. Commuting to Tampa or Orlando is easy, with quick access to I-75. Plus, the property benefits from low HOA fees and no CDD fees.
Sold for $285,000
$285,000
2234 LENNOX DALE LANE, BRANDON, FL 33510
3beds
1,472sqft
Townhouse
Built in 2017
1,471 Square Feet Lot
$278,300 Zestimate®
$194/sqft
$2,187 Estimated rent
Home value
$278,300
Estimated sales range
Not available
$2,187/mo
Zestimate® history
Owner options
List your home for rent
$2,187/mo
Rent Zestimate®
Find your next renter with Zillow Rental Manager. Plus, with online applications, you can quickly screen prospective tenants – for free.
$2,187/mo
Rent Zestimate®
Refinance and save
$2,190/mo
Est. payment
Refinancing to a lower rate could help reduce your monthly payments and save thousands over the life of the loan.
$2,190/mo
Est. payment
Explore your selling options
Work with a Zillow partner agent
Leverage their expertise and Zillow's premium Showcase listings to get your home seen by more buyers.
Get startedList with your own agent
Get your home in front of millions of buyers by listing it on Zillow.
Learn how to do itSell it yourself
Take full control of how buyers see your home on Zillow by listing For Sale by Owner (FSBO).
List your homeWhat's special
One-car garagePrivate screened-in lanaiBreakfast barEn-suite bathroomGranite countertopsGated community poolCustom-made shades
Zillow last checked:
Listing updated:
Listed by:
SAMANTHA MCAVOY 484-802-6204,
COMPASS FLORIDA LLC 305-851-2820
Bought with:
Brenda Wade, 695977
SIGNATURE REALTY ASSOCIATES
Source: Stellar MLS,MLS#: TB8383397 Originating MLS: Suncoast Tampa
Originating MLS: Suncoast Tampa
Facts & features
Interior
Bedrooms & bathrooms
- Bedrooms: 3
- Bathrooms: 3
- Full bathrooms: 2
- 1/2 bathrooms: 1
Primary bedroom
- Features: Walk-In Closet(s)
- Level: Second
Bedroom 2
- Features: Built-in Closet
- Level: Second
Bedroom 3
- Features: Built-in Closet
- Level: Second
Bathroom 1
- Level: First
Bathroom 2
- Features: Linen Closet
- Level: Second
Bathroom 3
- Level: Second
Balcony porch lanai
- Level: First
Kitchen
- Level: First
Living room
- Level: First
Heating
- Central
Cooling
- Central Air
Appliances
- Included: Convection Oven, Dishwasher, Disposal, Dryer, Freezer, Microwave, Range, Range Hood, Refrigerator, Washer
- Laundry: Laundry Closet, Upper Level
Features
- Ceiling Fan(s), Crown Molding, Eating Space In Kitchen, High Ceilings, Open Floorplan, PrimaryBedroom Upstairs, Thermostat, Walk-In Closet(s)
- Flooring: Laminate, Tile
- Windows: Window Treatments
- Has fireplace: No
Interior area
- Total structure area: 1,536
- Total interior livable area: 1,472 sqft
Property
Parking
- Total spaces: 1
- Parking features: Garage - Attached
- Attached garage spaces: 1
Features
- Levels: Two
- Stories: 2
- Exterior features: Private Mailbox, Sidewalk
Lot
- Size: 1,471 Square Feet
Details
- Parcel number: U0829209X600002000003.0
- Zoning: IPD-1
- Special conditions: None
Construction
Type & style
- Home type: Townhouse
- Property subtype: Townhouse
Materials
- Stucco
- Foundation: Block
- Roof: Shingle
Condition
- New construction: No
- Year built: 2017
Utilities & green energy
- Sewer: Public Sewer
- Water: Public
- Utilities for property: Cable Available, Electricity Available, Public, Water Available
Community & HOA
Community
- Features: Pool
- Pet fee: $0 monthly
- Subdivision: BROADWAY CENTRE TWNHMS
HOA
- Has HOA: Yes
- Services included: Community Pool, Maintenance Structure, Maintenance Grounds, Pool Maintenance
- HOA fee: $222 monthly
- HOA name: Green Acres Communities INC. (Sai Divila)
- HOA phone: 813-936-4146
Location
- Region: Brandon
Financial & listing details
- Price per square foot: $194/sqft
- Tax assessed value: $222,684
- Annual tax amount: $2,762
- Date on market: 5/7/2025
- Cumulative days on market: 23 days
- Listing terms: Cash,Conventional,FHA,VA Loan
- Ownership: Fee Simple
- Total actual rent: 0
- Electric utility on property: Yes
- Road surface type: Paved
Price history
| Date | Event | Price |
|---|---|---|
| 7/1/2025 | Sold | $285,000-3.4%$194/sqft |
Source:  Stellar MLS #TB8383397 Report a problem Stellar MLS #TB8383397 Report a problem | ||
| 6/2/2025 | Pending sale | $294,900$200/sqft |
Source: Stellar MLS #TB8383397 Report a problem | ||
| 5/7/2025 | Listed for sale | $294,900+70.3%$200/sqft |
Source: Stellar MLS #TB8383397 Report a problem | ||
| 1/8/2018 | Sold | $173,200$118/sqft |
Source: Public Record Report a problem | ||
Public tax history
| Year | Property taxes | Tax assessment |
|---|---|---|
| 2025 | $2,999 +8.6% | $166,835 +2.9% |
| 2024 | $2,763 +4.4% | $162,133 +3% |
| 2023 | $2,646 +6.1% | $157,411 +3% |
| 2022 | $2,494 +1.3% | $152,826 +3% |
| 2021 | $2,463 +3.5% | $148,375 +1.4% |
| 2020 | $2,379 +4.1% | $146,326 +2.3% |
| 2019 | $2,286 | $143,036 +1.5% |
| 2018 | $2,286 -30.2% | $140,962 +899.7% |
| 2017 | $3,275 +641.2% | $14,100 -0.7% |
| 2016 | $442 -1.5% | $14,200 +12.7% |
| 2015 | $449 | $12,600 +24.7% |
| 2014 | -- | $10,102 |
Find assessor info on the county website
Neighborhood: 33510
Nearby homes
- $257,3003 bd3 ba1.5k sqft2232 Lennox Dale Ln, Brandon, FL 33510Off Market
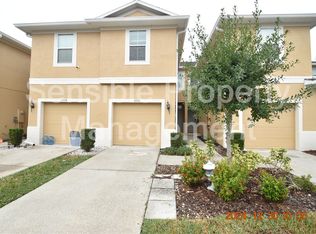
- $255,0003 bd3 ba1.5k sqft2236 Lennox Dale Ln, Brandon, FL 33510Off Market
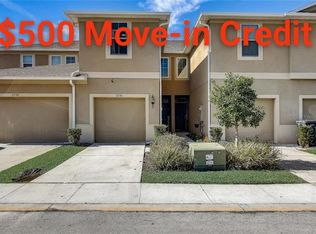
- $270,8003 bd3 ba1.5k sqft2230 Lennox Dale Ln, Brandon, FL 33510Off Market
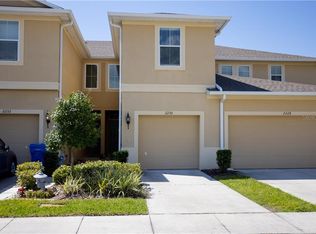
- $305,6003 bd2 ba1.8k sqft2238 Lennox Dale Ln, Brandon, FL 33510Off Market
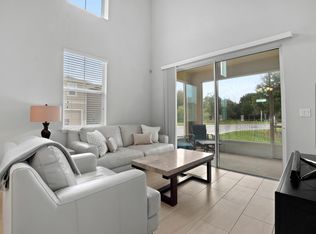
- $304,7003 bd2 ba1.8k sqft2228 Lennox Dale Ln, Brandon, FL 33510Off Market
- $303,2003 bd2 ba1.8k sqft2222 Broadway View Ave, Brandon, FL 33510Off Market
- $304,5003 bd3 ba1.8k sqft2224 Lennox Dale Ln, Brandon, FL 33510Off Market
- $250,3002 bd2 ba1.5k sqft2220 Broadway View Ave, Brandon, FL 33510Off Market
Nearby schools
GreatSchools rating
- 3/10Schmidt Elementary SchoolGrades: PK-5Distance: 0.8 mi
- 3/10Mann Middle SchoolGrades: 6-8Distance: 2.8 mi
- 4/10Armwood High SchoolGrades: 9-12Distance: 2.9 mi
Schools provided by the listing agent
- Elementary: Schmidt-HB
- Middle: Burns-HB
- High: Armwood-HB
Source: Stellar MLS. This data may not be complete. We recommend contacting the local school district to confirm school assignments for this home.
Get a cash offer in 3 minutes
Find out how much your home could sell for in as little as 3 minutes with a no-obligation cash offer.
Estimated market value
$278,300
Get a cash offer in 3 minutes
Find out how much your home could sell for in as little as 3 minutes with a no-obligation cash offer.
Estimated market value
$278,300
- Florida
- Hillsborough County
- Brandon
- 33510
- 2234 LENNOX DALE LANE
Nearby cities
Nearby neighborhoods
Nearby zip codes
Other Brandon Topics
