Skip main navigation
Sold for $426,000
  • $426,000

    2234 Merseyside Dr, Woodbridge, VA 22191

    2beds
    1,676sqft
    Townhouse
    Built in 2009
    -- sqft lot
    $402,100 Zestimate®
    $254/sqft
    $2,769 Estimated rent

    Home value

    $402,100

    $382,000 - $422,000

    $2,769/mo

    Zestimate® history
    Loading
    Loading...

    Owner options

    List your home for rent

    $2,769/mo

    Rent Zestimate®

    Find your next renter with Zillow Rental Manager. Plus, with online applications, you can quickly screen prospective tenants – for free.

    Learn more

    $2,769/mo

    Rent Zestimate®

    Refinance and save

    $2,765/mo

    Est. payment

    Refinancing to a lower rate could help reduce your monthly payments and save thousands over the life of the loan.

    See today's rates

    $2,765/mo

    Est. payment

    Explore your selling options

    Work with a Zillow partner agent

    Leverage their expertise and Zillow's premium Showcase listings to get your home seen by more buyers.

    Get started

    List with your own agent

    Get your home in front of millions of buyers by listing it on Zillow.

    Learn how to do it

    Sell it yourself

    Take full control of how buyers see your home on Zillow by listing For Sale by Owner (FSBO).

    List your home

    What's special

    Peaceful private covered balconyPrivate bathRoomy loft areaModern colors of paintEnd-unit townhouse-style condoLuxurious primary bedroomNew floors
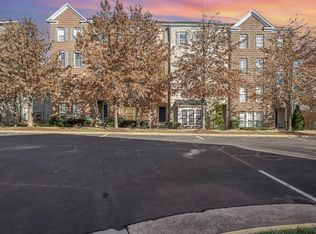
    The Gem of Woodbridge – A Must-See! Step into the coveted Potomac Club lifestyle with this pristine, end-unit townhouse-style condo. Featuring 2 spacious bedrooms and 2.5 baths across two levels, this home is the perfect blend of comfort and convenience. New floors and modern colors of paint throughout the home. The inviting front door leads into a generous living and dining area, complete with a convenient half bath. The kitchen offers direct access to the garage, making daily life a breeze. The luxurious primary bedroom comes with two expansive walk-in closets and its own private bath. The second bedroom is separated by a roomy loft area that could serve as an office, plus it boasts access to a peaceful, private covered balcony. Potomac Club residents enjoy an array of top-notch amenities, including a state-of-the-art fitness center, indoor and outdoor pools, sauna, rock climbing wall, playgrounds, basketball court, business center, and clubhouse. Plus, take advantage of amazing community events and complimentary yoga classes! This gated community offers 24/7 security, ensuring peace of mind. Walk to Stonebridge Town Center for shopping, dining, and more, and with quick access to I-95, HOV lanes, and a commuter lot just half a mile away, your commute is a breeze. What more could you ask for? Come see this incredible home today!

    Zillow last checked:

    Listing updated:

    Listed by:

    Dianne Iguico 703-232-2040,

    Keller Williams Realty Dulles

    Bought with:

    Alva Bourges, 225183021

    Keller Williams Realty Dulles

    Source: Bright MLS,MLS#: VAPW2086836MLS Logo

    Facts & features

    Interior

    Bedrooms & bathrooms
    • Bedrooms: 2
    • Bathrooms: 3
    • Full bathrooms: 2
    • 1/2 bathrooms: 1
    • Main level bathrooms: 1
    Basement
    • Area: 0
    Heating
    • Forced Air, Natural Gas
    Cooling
    • Central Air, Electric
    Appliances
    • Included: Gas Water Heater
    Features
    • Has basement: No
    • Has fireplace: No
    Interior area
    • Total structure area: 1,676
    • Total interior livable area: 1,676 sqft
    • Finished area above ground: 1,676
    • Finished area below ground: 0

    Property

    Parking
    • Total spaces: 2
    • Parking features: Garage Faces Rear, Attached, Driveway, On Street
    • Attached garage spaces: 1
    • Uncovered spaces: 1
    Accessibility
    • Accessibility features: Accessible Entrance
    Features
    • Levels: Two
    • Stories: 2
    • Pool features: Community
    Details
    • Additional structures: Above Grade, Below Grade
    • Parcel number: 8391120796.01
    • Zoning: R16
    • Special conditions: Standard

    Construction

    Type & style
    • Home type: Townhouse
    • Architectural style: Colonial
    • Property subtype: Townhouse
    Materials
    • Aluminum Siding, Brick Front
    • Foundation: Other
    Condition
    • New construction: No
    • Year built: 2009

    Utilities & green energy

    • Sewer: Public Sewer
    • Water: Public

    Community & neighborhood

    Location
    • Region: Woodbridge
    • Subdivision: Potomac Club

    HOA & financial

    HOA
    • Has HOA: Yes
    • HOA fee: $166 monthly
    • Amenities included: Clubhouse, Basketball Court, Common Grounds, Fitness Center, Gated, Jogging Path, Meeting Room, Party Room, Indoor Pool, Pool, Sauna, Tot Lots/Playground
    • Services included: Water, Trash, Security, Pool(s), Sauna, Recreation Facility, Road Maintenance, Snow Removal, Maintenance Structure, Common Area Maintenance, Maintenance Grounds, Management, Health Club
    Other fees
    • Condo and coop fee: $192 monthly

    Other

    Other facts
    • Listing agreement: Exclusive Right To Sell
    • Ownership: Condominium

    Price history

    DateEventPrice
    2/28/2025Sold$426,000+1.4%$254/sqft
    Source: Bright MLS #VAPW2086836 Report a problem
    2/3/2025Contingent$420,000$251/sqft
    Source: Bright MLS #VAPW2086836 Report a problem
    1/31/2025Listed for sale$420,000+44.8%$251/sqft
    Source: Bright MLS #VAPW2086836 Report a problem
    11/26/2019Sold$290,000$173/sqft
    Source: Agent Provided Report a problem
    10/12/2019Listed for sale$290,000$173/sqft
    Source: Hyundai Realty #VAPW480954 Report a problem

    Public tax history

    YearProperty taxesTax assessment
    2015$2,902 +0.7%$236,800 +3%
    2014$2,883 +0.7%$229,900 +0.8%
    2013$2,864 -1%$228,000 +4%
    2012$2,894 -4%$219,300 +2.9%
    2011$3,016 $213,200 -7.1%
    2010$3,016 $229,400

    Find assessor info on the county website

    Neighborhood: Potomac Club

    Nearby schools

    GreatSchools rating
    Schools provided by the listing agent
    • District: Prince William County Public Schools

    Source: Bright MLS. This data may not be complete. We recommend contacting the local school district to confirm school assignments for this home.

    Get a cash offer in 3 minutes
    Find out how much your home could sell for in as little as 3 minutes with a no-obligation cash offer.
    Estimated market value
    $402,100
    Get a cash offer in 3 minutes
    Find out how much your home could sell for in as little as 3 minutes with a no-obligation cash offer.
    Estimated market value
    $402,100