Amazing opportunity for a stunning home with double front porches nestled on a quiet street in the coveted Oyster Point neighborhood--offering the best in location and community amenities in Mount Pleasant. 2234 Mother of Pearl Drive boasts over 3,200 square feet of living space with 4 bedrooms and 3 full bathroom with a flexible and open floor plan, large upstairs loft, fenced-in backyard, and numerous upgrades throughout, including fresh interior paint, wiring for a whole-house generator, and a brand-new roof (2025).The charming front porch leads into a welcoming foyer and a versatile, light-filled room that can be used as a home office, formal dining room, or additional sitting area. The main living space flows seamlessly and includes a generous great room with gas logfireplace, opening to a gourmet kitchen outfitted with stainless steel appliances, a gas cooktop with hood vent, and a large center island with seating. A butler's pantry offers added counter and cabinet space, along with a spacious walk-in pantry. The eat-in kitchen provides ample room for dining and opens to a screened porch and back deck perfect for entertaining or enjoying indoor-outdoor living, all overlooking a fully fenced backyard and a beautiful, mature live oak tree. Just beyond the great room is a guest bedroom and full hall bathroom, ideal for visitors or flexible enough to serve as a private office, playroom, or home gym. The first floor also features a mudroom and drop zone with access to the attached two-car garage, which includes high ceilings, hanging storage, and built-in cabinets with a workbench perfect for hobbies, tools, or recreational gear. Upstairs is a spacious loft area that is hardwired for in-ceiling surround sound speakers and has two large closets offering abundant storage. The luxurious primary suite includes a massive walk-in closet and a serene sitting room with custom built-ins perfect for a cozy reading nook or relaxing retreat. The spa-inspired primary bathroom features dual vanities with undermount sinks, a garden tub, glass-enclosed shower, and separate water closet. Two additional bedrooms are located on the second level, one of which has access to the second-story front porch. These bedrooms share a full hall bathroom with a double sink vanity and a private tub and toilet area. The laundry room is conveniently located upstairs and offers access from both the hallway and directly from the primary closet. Residents of Oyster Point enjoy an exceptional array of resort-style amenities, including a pool, playground, two-story clubhouse, fully equipped gym, and multi-use courts for tennis, basketball, and pickleball. The marsh-front pavilion with picnic tables, horseshoe pits, and a fire pit is a great spot for gathering with friends and neighbors. There is also kayak/paddleboard storage along with a community dock for fishing, crabbing, or simply enjoying a sunset over the marsh. Miles of trails shaded by live oaks and expansive green spaces add to the neighborhood's natural beauty and charm. Life in Oyster Point feels like a private retreat yet it's just minutes from the beaches of Isle of Palms and Sullivan's Island, as well as top-rated schools, shopping, dining, major roadways, and historic downtown Charleston. With its thoughtful layout, elegant finishes, and adaptable floor plan, this home meets the needs of a variety of lifestyles and life stages. Located just minutes from Mount Pleasant's top-rated schools, beautiful beaches, and downtown Charleston, 2234 Mother of Pearl Drive combines comfort, location, and unbeatable community amenities for ideal Lowcountry living!
Closed
$1,250,000
2234 Mother Of Pearl Dr, Mount Pleasant, SC 29466
4beds
3,213sqft
Single Family Residence
Built in 2018
7,840 Square Feet Lot
$1,257,100 Zestimate®
$389/sqft
$6,922 Estimated rent
Home value
$1,257,100
$1.18M - $1.33M
$6,922/mo
Zestimate® history
Owner options
List your home for rent
$6,922/mo
Rent Zestimate®
Find your next renter with Zillow Rental Manager. Plus, with online applications, you can quickly screen prospective tenants – for free.
$6,922/mo
Rent Zestimate®
Refinance and save
$5,628/mo
Est. payment
Refinancing to a lower rate could help reduce your monthly payments and save thousands over the life of the loan.
$5,628/mo
Est. payment
Explore your selling options
Work with a Zillow partner agent
Leverage their expertise and Zillow's premium Showcase listings to get your home seen by more buyers.
Get startedList with your own agent
Get your home in front of millions of buyers by listing it on Zillow.
Learn how to do itSell it yourself
Take full control of how buyers see your home on Zillow by listing For Sale by Owner (FSBO).
List your homeWhat's special
Gas log fireplaceBack deckDouble front porchesElegant finishesSpacious loft areaGarden tubThoughtful layout
Zillow last checked:
Listing updated:
Listed by:
Carolina One Real Estate 843-779-8660
Bought with:
32 South Properties, LLC
Source: CTMLS,MLS#: 25014528
Facts & features
Interior
Bedrooms & bathrooms
- Bedrooms: 4
- Bathrooms: 3
- Full bathrooms: 3
Rooms
- Room types: Bonus Room, Great Room, Loft, Dining Room, Bonus, Eat-In-Kitchen, Foyer, Great, Laundry, Pantry, Separate Dining
Heating
- Heat Pump, Natural Gas
Cooling
- Central Air
Appliances
- Laundry: Electric Dryer Hookup, Washer Hookup, Laundry Room
Features
- Ceiling - Smooth, Tray Ceiling(s), High Ceilings, Kitchen Island, Walk-In Closet(s), Ceiling Fan(s), Eat-in Kitchen, Entrance Foyer, Pantry
- Flooring: Carpet, Ceramic Tile, Wood
- Windows: Window Treatments
- Number of fireplaces: 1
- Fireplace features: Gas Log, Great Room, One
Interior area
- Total structure area: 3,213
- Total interior livable area: 3,213 sqft
Property
Parking
- Total spaces: 2
- Parking features: Garage, Attached
- Attached garage spaces: 2
Features
- Levels: Two
- Stories: 2
- Entry location: Ground Level
- Patio & porch: Deck, Front Porch, Screened
- Exterior features: Lawn Irrigation, Rain Gutters
- Fencing: Wood
Lot
- Size: 7,840 Square Feet
- Features: 0 - .5 Acre, Level
Details
- Parcel number: 5610100614
Construction
Type & style
- Home type: SingleFamily
- Architectural style: Traditional
- Property subtype: Single Family Residence
Materials
- Cement Siding
- Foundation: Crawl Space
- Roof: Architectural
Condition
- New construction: No
- Year built: 2018
Utilities & green energy
- Sewer: Public Sewer
- Water: Public
- Utilities for property: Dominion Energy, Mt. P. W/S Comm
Community & HOA
Community
- Features: Clubhouse, Dock Facilities, Fitness Center, Park, Pool, Tennis Court(s), Walk/Jog Trails
- Subdivision: Oyster Point
Location
- Region: Mount Pleasant
Financial & listing details
- Price per square foot: $389/sqft
- Tax assessed value: $1,199,200
- Annual tax amount: $2,641
- Date on market: 5/26/2025
- Listing terms: Cash,Conventional
Price history
| Date | Event | Price |
|---|---|---|
| 7/10/2025 | Sold | $1,250,000-3.5%$389/sqft |
Source:  CTMLS #25014528 Report a problem CTMLS #25014528 Report a problem | ||
| 5/26/2025 | Listed for sale | $1,295,000+117.7%$403/sqft |
Source: CTMLS #25014528 Report a problem | ||
| 3/19/2018 | Sold | $594,830$185/sqft |
Source: Public Record Report a problem | ||
Public tax history
| Year | Property taxes | Tax assessment |
|---|---|---|
| 2025 | $2,641 +12.4% | $27,320 +15% |
| 2024 | $2,350 +4.3% | $23,760 |
| 2023 | $2,253 +4% | $23,760 |
| 2022 | $2,166 -9.2% | $23,760 |
| 2021 | $2,385 -3.3% | $23,760 |
| 2020 | $2,467 | $23,760 |
| 2019 | $2,467 | $23,760 |
| 2017 | $2,467 | -- |
Find assessor info on the county website
Neighborhood: 29466
Nearby homes
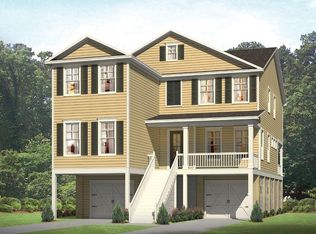
- $1,290,3006,970 Square Feet2230 Mother Of Pearl Dr, Mount Pleasant, SC 29466Off Market
- $931,9004 bd3 ba2.1k sqft1570 Prince Edward, Mount Pleasant, SC 29466Off Market
- $1,197,9004 bd4 ba2.7k sqft1504 Fort Palmetto Cir, Mount Pleasant, SC 29466Off Market
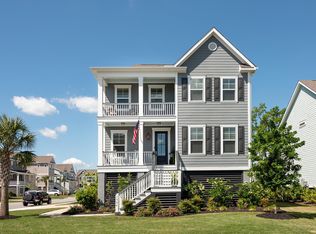
- $1,161,5005 bd3 ba2.6k sqft1508 Fort Palmetto Cir, Mount Pleasant, SC 29466Off Market
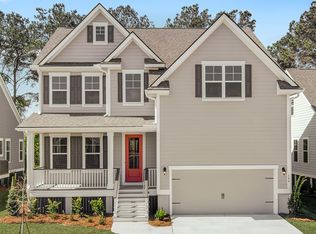
- $1,236,6004 bd3 ba3.3k sqft2226 Mother Of Pearl Dr, Mount Pleasant, SC 29466Off Market
- $1,279,2004 bd3 ba3.3k sqft1534 Fort Palmetto Cir, Mount Pleasant, SC 29466Off Market
- $1,146,6004 bd3 ba2.7k sqft1538 Fort Palmetto Cir, Mount Pleasant, SC 29466Off Market
- $1,347,5004 bd3 ba3.2k sqft1512 Fort Palmetto Cir, Mount Pleasant, SC 29466Off Market
Nearby schools
GreatSchools rating
- 10/10Mamie Whitesides Elementary SchoolGrades: PK-5Distance: 2.3 mi
- 10/10Moultrie Middle SchoolGrades: 6-8Distance: 4.8 mi
- 10/10Wando High SchoolGrades: 9-12Distance: 4.8 mi
Schools provided by the listing agent
- Elementary: Mamie Whitesides
- Middle: Moultrie
- High: Wando
Source: CTMLS. This data may not be complete. We recommend contacting the local school district to confirm school assignments for this home.
Get a cash offer in 3 minutes
Find out how much your home could sell for in as little as 3 minutes with a no-obligation cash offer.
Estimated market value
$1,257,100
Get a cash offer in 3 minutes
Find out how much your home could sell for in as little as 3 minutes with a no-obligation cash offer.
Estimated market value
$1,257,100
- South Carolina
- Charleston County
- Mount Pleasant
- 29466
- 2234 Mother Of Pearl Dr
Nearby cities
Nearby zip codes
Other Mount Pleasant Topics
