Skip main navigation
Sold for $610,000
  • $610,000

    2234 N 74th Way, Scottsdale, AZ 85257

    3beds
    3baths
    1,931sqft
    Single Family Residence
    Built in 1957
    8,189 Square Feet Lot
    $601,400 Zestimate®
    $316/sqft
    $3,848 Estimated rent

    Home value

    $601,400

    $547,000 - $662,000

    $3,848/mo

    Zestimate® history
    Loading
    Loading...

    Owner options

    List your home for rent

    $3,848/mo

    Rent Zestimate®

    Find your next renter with Zillow Rental Manager. Plus, with online applications, you can quickly screen prospective tenants – for free.

    Learn more

    $3,848/mo

    Rent Zestimate®

    Refinance and save

    $2,787/mo

    Est. payment

    Refinancing to a lower rate could help reduce your monthly payments and save thousands over the life of the loan.

    See today's rates

    $2,787/mo

    Est. payment

    Explore your selling options

    Work with a Zillow partner agent

    Leverage their expertise and Zillow's premium Showcase listings to get your home seen by more buyers.

    Get started

    List with your own agent

    Get your home in front of millions of buyers by listing it on Zillow.

    Learn how to do it

    Sell it yourself

    Take full control of how buyers see your home on Zillow by listing For Sale by Owner (FSBO).

    List your home

    What's special

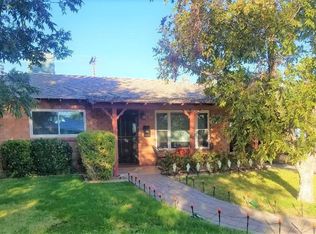
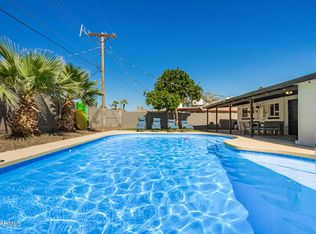
    South Scottsdale Charmer Nestled on a quiet street and a short walk from El Dorado Park - Aquatic Center and Coronado High, with QUICK ACCESS to vibrant OLD TOWN, this thoughtfully renovated home is packed with upgrades and built for comfort, style, and everyday functionality. From the moment you arrive, you're greeted by a park-like front yard featuring $20K HIGH END TURF and cozy front porch—a perfect welcome to this move-in-ready gem. Inside, the spacious living room sets the tone with its warm, inviting vibe and NEW LUXURY VINYL plank flooring THROUGHOUT. Major system upgrades like a FULL ELECTRICAL REWIRE (2015), NEW ROOF (2023), and AC (2021) and an R-49 VALUE in the attic and and ENERGY EFFICIENT WINDOWS and Sliding Glass door combined provide peace of mind and energy savings for years to come. The gourmet kitchen is a host's dream, boasting DOUBLE OVENS, an ISLAND, abundant cabinetry, and a CUSTOM PANTRY. A built-in coffee/wine bar adds a touch of daily luxury and convenience. Need flexible space? Enjoy a DEDICATED HOME OFFICE and a versatile BONUS ROOM with a sleek, built-in wall unit, ideal for a playroom, gym, media room, or cozy retreat. Tech-savvy buyers will love the custom-mounted TVs in every room with concealed wiring for a clean, modern finish. Storage is abundant, with FLOOR TO CEILING closets throughout, plus 2 LARGE SHEDS and an OVERSIZED 1 CAR GARAGE perfect for storage, hobbies, or a workshop. The private primary suite features an updated spa-inspired shower and tranquil vibes. Step into the backyard oasis, complete with a recently renovated ($20K) PLAYPOOL with SLIDE, expansive lounging areas, and a HALF BATH accessible from the yard perfect for pool parties. A separate outdoor zone includes a GAS STUB for grilling, space for al fresco dining, and room to gather around the firepit under the stars. This is more than a house it's a fully loaded lifestyle home combining thoughtful design, top-tier upgrades, and everyday luxury in the heart of South Scottsdale. See the full list of improvements in the Docs tab.

    Zillow last checked:

    Listing updated:

    Listed by:

    Cheri Mingst-Smith 408-921-9214,

    Weichert, Realtors-Home Pro Realty

    Bought with:

    Darren H Tackett, SA504490000

    eXp Realty

    Jenna Mateo, SA691949000

    eXp Realty

    Source: ARMLS,MLS#: 6881880MLS Logo

    Facts & features

    Interior

    Bedrooms & bathrooms
    • Bedrooms: 3
    • Bathrooms: 3
    Heating
    • Electric
    Cooling
    • Central Air, Ceiling Fan(s), Programmable Thmstat
    Appliances
    • Included: Electric Cooktop
    Features
    • Granite Counters, Breakfast Bar, Pantry, 3/4 Bath Master Bdrm
    • Flooring: Vinyl
    • Has basement: No
    Interior area
    • Total structure area: 1,931
    • Total interior livable area: 1,931 sqft

    Property

    Parking
    • Total spaces: 2.5
    • Parking features: Garage Door Opener, Storage
    • Garage spaces: 1
    • Uncovered spaces: 1.5
    Features
    • Stories: 1
    • Patio & porch: Covered
    • Exterior features: Storage
    • Has private pool: Yes
    • Pool features: Fenced
    • Spa features: None
    • Fencing: Block
    Lot
    • Size: 8,189 Square Feet
    • Features: Sprinklers In Front, Synthetic Grass Frnt
    Details
    • Parcel number: 13120097

    Construction

    Type & style
    • Home type: SingleFamily
    • Architectural style: Ranch
    • Property subtype: Single Family Residence
    Materials
    • Painted, Brick
    • Roof: Composition
    Condition
    • Year built: 1957

    Utilities & green energy

    • Sewer: Public Sewer
    • Water: City Water

    Community & HOA

    Community
    • Subdivision: Scottsdale Estates III
    HOA
    • Has HOA: No
    • Services included: No Fees
    Location
    • Region: Scottsdale

    Financial & listing details

    • Price per square foot: $316/sqft
    • Tax assessed value: $554,300
    • Annual tax amount: $1,828
    • Date on market: 6/20/2025
    • Cumulative days on market: 103 days
    • Listing terms: Cash,Conventional,1031 Exchange,FHA,VA Loan
    • Ownership: Fee Simple

    Price history

    DateEventPrice
    10/9/2026Listing removed$3,600$2/sqft
    Source: Zillow Rentals Report a problem
    7/23/2026Listed for rent$3,600-5.3%$2/sqft
    Source: Zillow Rentals Report a problem
    7/18/2026Listing removed$3,800$2/sqft
    Source: eXp Realty #7022027 Report a problem
    6/26/2026Price change$3,800-5%$2/sqft
    Source: ARMLS #7022027 Report a problem
    6/2/2026Price change$4,000-2.4%$2/sqft
    Source: ARMLS #7022027 Report a problem
    5/1/2026Listed for rent$4,100$2/sqft
    Source: ARMLS #7022027 Report a problem
    9/30/2025Sold$610,000-6.2%$316/sqft
    Source: ARMLS #6881880 Report a problem
    9/4/2025Price change$650,000-3%$337/sqft
    Source: ARMLS #6881880 Report a problem
    7/31/2025Price change$670,000-0.7%$347/sqft
    Source: ARMLS #6881880 Report a problem
    6/21/2025Listed for sale$675,000$350/sqft
    Source: ARMLS #6881880 Report a problem

    Public tax history

    YearProperty taxesTax assessment
    2025$1,861 +4.2%$55,430 -5.3%
    2024$1,787 +2.2%$58,530 +104.3%
    2023$1,748 +3%$28,644 -26.2%
    2022$1,697 -6.9%$38,830 +15.2%
    2021$1,823 +42.6%$33,700 -3.3%
    2020$1,278 +2.7%$34,850 +32.9%
    2019$1,245 $26,230 +9.9%
    2018$1,245 +6.7%$23,870 +14.2%
    2017$1,166 +6.6%$20,910 +2.1%
    2016$1,094 +2%$20,480 +10.9%
    2015$1,072 $18,460 +33%
    2014-- $13,880 +14.9%
    2013-- $12,080 -8.5%
    2012-- $13,200 -11.8%
    2011-- $14,960 -18.8%
    2010-- $18,430 -22.9%
    2009-- $23,900 -3.2%
    2008-- $24,700 +14.9%
    2007-- $21,500 +58.7%
    2006-- $13,550
    2005-- $13,550 +9.3%
    2004-- $12,400
    2003-- $12,400 +25.3%
    2002-- $9,900
    Find assessor info on the county website

    Neighborhood: 85257

    Nearby schools

    GreatSchools rating
    Schools provided by the listing agent
    • Elementary: Pima Elementary School
    • Middle: Tonalea Middle School
    • High: Coronado High School
    • District: Scottsdale Unified District

    Source: ARMLS. This data may not be complete. We recommend contacting the local school district to confirm school assignments for this home.

    Get a cash offer in 3 minutes
    Find out how much your home could sell for in as little as 3 minutes with a no-obligation cash offer.
    Estimated market value
    $601,400
    Get a cash offer in 3 minutes
    Find out how much your home could sell for in as little as 3 minutes with a no-obligation cash offer.
    Estimated market value
    $601,400