Looking for a property with potential and room to make it your own? This unique home sits on a spacious .849-acre lot and offers plenty of possibilities for those willing to put in some work. The home features updated plumbing and electrical, along with new kitchen appliances. The main level offers one bedroom, one bathroom with a shower, and a walk-in closet. The front room is currently being used as a shop, providing flexible space for a variety of uses. The basement has a separate entrance, kitchenette, separate washer and dryer hookups, and the potential for a one-bedroom, one-bathroom living area complete with a jetted tub. Outside, enjoy the covered porch with a hot tub, a detached shop, and a generous lot with room to spread out. With its existing updates, flexible layout, and ample outdoor space, this property offers an opportunity to create something truly special!
For sale
$350,000
2234 N Ammon Rd, Idaho Falls, ID 83401
2beds
1,508sqft
Single Family Residence
Built in 1950
0.85 Acres Lot
$-- Zestimate®
$232/sqft
$-- HOA
What's special
Detached shopUpdated plumbing and electricalNew kitchen appliancesWalk-in closet
- 48 days
- 161
- 2
Zillow last checked:
Listing updated:
Listed by:
Carissa Coats 208-757-0170,
Century 21 High Desert,
Julie Winn 208-521-3486,
Century 21 High Desert
Source: SRMLS,MLS#: 2189395
Facts & features
Interior
Bedrooms & bathrooms
- Bedrooms: 2
- Bathrooms: 2
- Full bathrooms: 2
- Main level bathrooms: 1
- Main level bedrooms: 1
Kitchen
- Level: Basement,Main
Living room
- Level: Main
Basement
- Area: 416
Heating
- Natural Gas, Forced Air
Cooling
- Evaporative Cooling
Appliances
- Included: Dishwasher, Dryer, Microwave, Electric Range, Refrigerator, Washer
- Laundry: In Basement, Main Level
Features
- Mud Room
- Flooring: Other
- Basement: Partially Finished
- Number of fireplaces: 1
- Fireplace features: 1, Wood Burning
Interior area
- Total structure area: 1,508
- Total interior livable area: 1,508 sqft
- Finished area above ground: 1,092
- Finished area below ground: 416
Property
Parking
- Total spaces: 1
- Parking features: 1 Stall, Detached, Workshop in Garage, Circular Driveway, Concrete, Gravel, RV Access/Parking
- Garage spaces: 1
- Has uncovered spaces: Yes
Features
- Levels: One
- Stories: 1
- Patio & porch: 1, Covered, Porch
- Has spa: Yes
- Spa features: Above Ground
- Fencing: Wood
Lot
- Size: 0.85 Acres
- Features: Many Trees
Details
- Parcel number: RP02N38E115803
- Zoning description: Bonneville-Ra1-Resid/agricul
Construction
Type & style
- Home type: SingleFamily
- Property subtype: Single Family Residence
Materials
- Frame, Primary Exterior Material: Brick, Primary Exterior Material: Metal Siding, Primary Exterior Material: Vinyl Siding
- Foundation: Concrete Perimeter
Condition
- Fixer
- Year built: 1950
Utilities & green energy
- Electric: Rocky Mountain Power
- Sewer: Public Sewer
- Water: Public
Community & HOA
Community
- Subdivision: None
HOA
- Has HOA: No
- Services included: None
Location
- Region: Idaho Falls
Financial & listing details
- Price per square foot: $232/sqft
- Tax assessed value: $250,020
- Annual tax amount: $804
- Date on market: 9/22/2026
- Listing terms: Cash,Conventional
- Inclusions: Oven/Range, Dishwasher, Microwave, Refrigerator, Washer & Dryer (2 Sets), Basement Fridge, Hot Tub, Irrigation Pump
- Exclusions: Sellers Personal Property, Renters Personal Property
Estimated market value
Not available
Estimated sales range
Not available
Not available
Price history
| Date | Event | Price |
|---|---|---|
| 9/22/2026 | Listed for sale | $350,000$232/sqft |
Source:  SRMLS #2189395 Report a problem | ||
Public tax history
| Year | Property taxes | Tax assessment |
|---|---|---|
| 2026 | $804 -27.9% | $250,020 -0.2% |
| 2025 | $1,115 +40.5% | $250,550 +9.5% |
| 2024 | $793 -12.5% | $228,810 -16.8% |
| 2023 | $906 +3.6% | $275,010 +13.7% |
| 2022 | $875 +18% | $241,840 +44.3% |
| 2021 | $742 -6.1% | $167,610 +21% |
| 2020 | $790 +6.5% | $138,540 +16.3% |
| 2019 | $742 -5.1% | $119,140 -1% |
| 2018 | $781 -22.2% | $120,400 +12.5% |
| 2017 | $1,004 +49.1% | $106,980 +4.7% |
| 2016 | $674 | $102,190 +11.3% |
| 2015 | $674 +13.8% | $91,820 |
| 2014 | $592 | $91,820 |
Find assessor info on the county website
Monthly payment
Est. payment
Payment breakdown
Explore the cost of this home by adjusting the details. Changes won't be saved.Climate risks
Neighborhood: 83401
Nearby schools
Schools provided by the listing agent
- Elementary: DISCOVERY ELEMENTARY dist 93
- Middle: Black Canyon M.S.
- High: THUNDER RIDGE-D93
Source: SRMLS. This data may not be complete. We recommend contacting the local school district to confirm school assignments for this home.
Similar homes
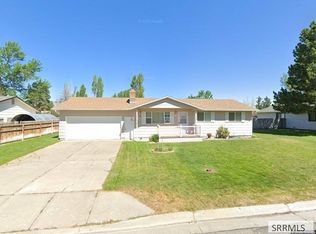
- $395,0004 bd2 ba2k sqft3079 E Larson Dr, Idaho Falls, ID 83401For Sale
 MLS ID #2190205, Rebecca Anderson, HomeSmart Realty Group. SRMLS
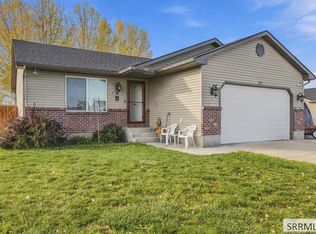
- $340,0005 bd2 ba2k sqft565 N Butterfly Dr, Idaho Falls, ID 83401For Sale
 MLS ID #2190248, Shaun Firebaugh, Keller Williams Realty East Idaho (306). SRMLS
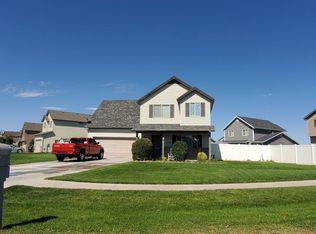
- $400,0004 bd2 ba2k sqft2371 N Gladys Dr, Idaho Falls, ID 83401For Sale
 MLS ID #2190185, The Nelson Group, Keller Williams Realty East Idaho (306). SRMLS
- $--3 bd3 ba1.4k sqft3703 E Goldstone Dr, Idaho Falls, ID 83401Auction
 Auction.com 2
