Skip main navigation
Closed
  • $372,000

    2234 N Bissell St APT 3N, Chicago, IL 60614

    2beds
    --sqft
    Condominium, Single Family Residence
    Built in ----
    -- sqft lot
    $-- Zestimate®
    $--/sqft
    $3,701 Estimated rent

    Home value

    Not available

    Estimated sales range

    Not available

    $3,701/mo

    Zestimate® history
    Loading
    Loading...

    Owner options

    List your home for rent

    $3,701/mo

    Rent Zestimate®

    Find your next renter with Zillow Rental Manager. Plus, with online applications, you can quickly screen prospective tenants – for free.

    Learn more

    $3,701/mo

    Rent Zestimate®

    Refinance and save

    $3,029/mo

    Est. payment

    Refinancing to a lower rate could help reduce your monthly payments and save thousands over the life of the loan.

    See today's rates

    $3,029/mo

    Est. payment

    Explore your selling options

    Work with a Zillow partner agent

    Leverage their expertise and Zillow's premium Showcase listings to get your home seen by more buyers.

    Get started

    List with your own agent

    Get your home in front of millions of buyers by listing it on Zillow.

    Learn how to do it

    Sell it yourself

    Take full control of how buyers see your home on Zillow by listing For Sale by Owner (FSBO).

    List your home

    What's special

    Sleek modern kitchenContemporary vanityGorgeous bathroomAbundant natural lightElegant hardwood floorsCentral air conditioningSplit-floor plan

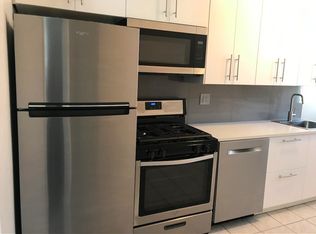
    Discover this beautifully renovated 2-bedroom, 1-bathroom condo in the heart of Lincoln Park-one of Chicago's most sought-after neighborhoods! This stunning home has been thoughtfully updated from top to bottom, featuring elegant hardwood floors throughout, an inviting and spacious living room, a separate dining area, and abundant natural light from oversized windows. Stay comfortable year-round with central air conditioning (only 1 year old!) and classic radiator heating. The sleek, modern kitchen boasts crisp white cabinetry, gleaming quartz countertops, stainless steel appliances, and a stylish backsplash. The gorgeous bathroom offers a contemporary vanity and a large walk-in shower with a white tile surround and glass doors. Designed for both comfort and privacy, this split-floor plan places the bedrooms on opposite sides of the unit. The back bedroom, dining room, and kitchen feature custom built sound-insulated double pane windows by Soundproof Chicago for enhanced noise reduction. Step outside to your private back deck-perfect for morning coffee or evening relaxation. Additional conveniences include a massive storage unit and common laundry in the basement. Nestled in the heart of Lincoln Park, this condo boasts a Walk Score of 92 and is just steps from the Fullerton Red/Brown/Purple train lines for easy commuting. Enjoy nearby green spaces like Oz Park and DePaul University's Wish Field, plus an array of grocery stores, including Trader Joe's, Target, and Mariano's. Indulge in the endless dining, shopping, and nightlife options along Armitage, Halsted, Fullerton, Sheffield, and Lincoln. Don't miss this incredible opportunity to own a stunning home in one of Chicago's most vibrant neighborhoods!

    Zillow last checked:

    Listing updated:

    Listed by:

    Matthew Engle 773-698-6648,

    Fulton Grace Realty,

    Anjalesa Fonseca 331-264-3934,

    Fulton Grace Realty

    Bought with:

    Dawn McKenna

    Coldwell Banker Realty

    Source: MRED as distributed by MLS GRID,MLS#: 12310348MLS Logo

    Facts & features

    Interior

    Bedrooms & bathrooms
    • Bedrooms: 2
    • Bathrooms: 1
    • Full bathrooms: 1
    Rooms
    • Room types: Foyer
    Primary bedroom
    • Features: Flooring (Hardwood)
    • Level: Main
    • Area: 130 Square Feet
    • Dimensions: 13X10
    Bedroom 2
    • Features: Flooring (Hardwood)
    • Level: Main
    • Area: 120 Square Feet
    • Dimensions: 12X10
    Dining room
    • Features: Flooring (Hardwood)
    • Level: Main
    • Area: 143 Square Feet
    • Dimensions: 13X11
    Foyer
    • Features: Flooring (Hardwood)
    • Level: Main
    • Area: 24 Square Feet
    • Dimensions: 4X6
    Kitchen
    • Features: Flooring (Ceramic Tile)
    • Level: Main
    • Area: 120 Square Feet
    • Dimensions: 15X8
    Living room
    • Features: Flooring (Hardwood)
    • Level: Main
    • Area: 192 Square Feet
    • Dimensions: 16X12
    Heating
    • Steam
    Cooling
    • Central Air
    Appliances
    • Included: Range, Microwave, Dishwasher, Refrigerator, Stainless Steel Appliance(s)
    • Laundry: Common Area
    Features
    • Storage
    • Flooring: Hardwood
    • Basement: None
    Interior area
    • Total structure area: 0

    Property

    Accessibility
    • Accessibility features: No Disability Access
    Details
    • Parcel number: 14322090571005
    • Special conditions: List Broker Must Accompany

    Construction

    Type & style
    • Home type: Condo
    • Property subtype: Condominium, Single Family Residence
    Materials
    • Brick
    Condition
    • New construction: No
    • Major remodel year: 2016

    Utilities & green energy

    • Sewer: Storm Sewer
    • Water: Lake Michigan

    Community & HOA

    HOA
    • Has HOA: Yes
    • Amenities included: Coin Laundry, Storage
    • Services included: Heat, Water, Insurance, Exterior Maintenance, Scavenger
    • HOA fee: $377 monthly
    Location
    • Region: Chicago

    Financial & listing details

    • Tax assessed value: $19,661
    • Annual tax amount: $4,575
    • Date on market: 3/12/2025
    • Listing terms: Conventional
    • Ownership: Condo

    Price history

    DateEventPrice
    6/2/2025Sold$372,000-0.8%
    Source: MRED as distributed by MLS GRID #12310348 Report a problem
    4/8/2025Contingent$375,000
    Source: MRED as distributed by MLS GRID #12310348 Report a problem
    3/27/2025Listed for sale$375,000
    Source: MRED as distributed by MLS GRID #12310348 Report a problem
    3/20/2025Contingent$375,000
    Source: MRED as distributed by MLS GRID #12310348 Report a problem
    3/12/2025Listed for sale$375,000+38.9%
    Source: MRED as distributed by MLS GRID #12310348 Report a problem
    3/24/2021Listing removed--
    Source: Owner Report a problem
    6/3/2019Listing removed$2,200
    Source: Owner Report a problem
    5/7/2019Listed for rent$2,200+22.2%
    Source: Owner Report a problem
    10/2/2018Listing removed$1,800
    Source: Owner Report a problem
    10/2/2018Price change$1,800-9.8%
    Source: Owner Report a problem
    9/13/2018Listed for rent$1,995
    Source: Owner Report a problem
    7/16/2015Sold$270,000
    Source: MRED as distributed by MLS GRID #08928316 Report a problem

    Public tax history

    YearProperty taxesTax assessment
    2014$3,171 +2.4%$19,661
    2013$3,098 +0.6%$19,661
    2012$3,080 +79.9%$19,661 +56.2%
    2011$1,713 -2.3%$12,588
    2010$1,752 +4%$12,588
    2009$1,685 -38.8%$12,588 -45%
    2008$2,753 +3.2%$22,888
    2007$2,668 +0.8%$22,888
    2006$2,647 -5.1%$22,888 +10.5%
    2005$2,790 +1.9%$20,722
    2004$2,738 -16.5%$20,722
    2003$3,279 $20,722
    Find assessor info on the county website

    Neighborhood: Lincoln Park

    Nearby schools

    GreatSchools rating
    Schools provided by the listing agent
    • Elementary: Oscar Mayer Elementary School
    • Middle: Oscar Mayer Elementary School
    • High: Lincoln Park High School
    • District: 299

    Source: MRED as distributed by MLS GRID. This data may not be complete. We recommend contacting the local school district to confirm school assignments for this home.

    Get pre-qualified for a loan
    At Zillow Home Loans, we can pre-qualify you in as little as 5 minutes with no impact to your credit score.

    An equal housing lender. NMLS #10287.