Skip main navigation
Off market
  • $1,016,400

    2234 N Marsh Dr, Mount Pleasant, SC 29466

    5beds
    2,931sqft
    SingleFamily
    Built in 2002
    7,405 Square Feet Lot
    $1,016,400 Zestimate®
    $347/sqft
    $5,138 Estimated rent

    Home value

    $1,016,400

    $955,000 - $1.08M

    $5,138/mo

    Zestimate® history
    Loading
    Loading...

    Owner options

    List your home for rent

    $5,138/mo

    Rent Zestimate®

    Find your next renter with Zillow Rental Manager. Plus, with online applications, you can quickly screen prospective tenants – for free.

    Learn more

    $5,138/mo

    Rent Zestimate®

    Refinance and save

    $5,722/mo

    Est. payment

    Refinancing to a lower rate could help reduce your monthly payments and save thousands over the life of the loan.

    See today's rates

    $5,722/mo

    Est. payment

    Explore your selling options

    Work with a Zillow partner agent

    Leverage their expertise and Zillow's premium Showcase listings to get your home seen by more buyers.

    Get started

    List with your own agent

    Get your home in front of millions of buyers by listing it on Zillow.

    Learn how to do it

    Sell it yourself

    Take full control of how buyers see your home on Zillow by listing For Sale by Owner (FSBO).

    List your home

    What's special

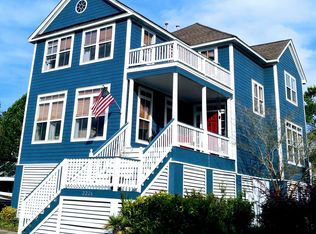
    Water everywhere! Charming coastal cottage with gorgeous rive views from the front and pond views in the back! Positioned directly across from the community dock this beautifully updated home offers everything you need to live the Lowcountry lifestyle! As you approach you'll immediately note the attention to detail in everything from the stacked stone retaining wall to the porch rail planter box to the brick paver path that leads to an exceptional backyard! Entering the foyer you'll delight in custom details that are found throughout the home. Richly toned hardwood floors provide an anchor for the light and airy color pallet and details such as wainscotting and heavy crown moulding add to the casual elegance of the coastal cottage style. Off of the foyer is a flexible space perfect for use as a formal living room or study/home office. Separated by a large cased opening the formal dining room sets the stage for hosting family celebrations and special occasion dinners. The dining room provides access into the kitchen so that preparing and serving those celebratory meals will be a joy! Spacious and beautifully updated any home chef will delight in this kitchen's details. Recessed flat panel shaker style white cabinets are accented by neutral quartz countertops and gleaming stainless steel appliances including a gas range! Gorgeous custom tile backsplash adds just a touch of glam and gives this kitchen a showroom quality look! The breakfast bar and sunny dining nook are open to the family room making entertaining as enjoyable as everyday living! Gather everyone in the family room which features a gas log fireplace with floor-to-ceiling picture frame mantle and a wall of windows that not only allows in an abundance of natural light but provides a very open feel with views out onto to lush backyard! Upstairs the master suite feels like a true retreat accented with a tray ceiling and double crown moulding and offering an en-suite bath with separate shower large soaking tub and dual vanities! Three additional bedrooms occupy the second floor two of which share a full bathroom. The third is generously sized and features its own full en-suite bathroom. The fifth bedroom is on the top floor and provides an array of options for use! This large space is ideal as a playroom game room media room man-cave teen-retreat... the possibilities are endless! Life in the Lowcountry dictates that much of your time will be spent outdoors and this home offers the perfect setting to do just that! The backyard is a lush tropical setting complete with palmetto trees and a pond view ~ sit in the shade of your screened-in porch and enjoy the Herons and Egrets feed along the waterline. Step out onto the patio and enjoy the sizeable yard while you grill dinner or watch the kids and pets play! After dinner stroll across the street to the community dock where you can enjoy the breathtaking sunsets on the Wando River! All of this and located in the prestigious Rivertowne on the Wando Neighborhood with three community docks for fishing boating or just to relax and watch the amazing Wando River sunsets. Enjoy golf at Rivertowne Country Club's Arnold Palmer Signature Course then meet friends at the club for dinner. Additional amenities include neighborhood pool tennis courts walking trails and play park all conveniently located to beaches and the world class dining and shopping of historic downtown Charleston.

    This property is off market, which means it's not currently listed for sale or rent on Zillow. This may be different from what's available on other websites or public sources.
    Facts & features

    Interior

    Bedrooms & bathrooms
    • Bedrooms: 5
    • Bathrooms: 4
    • Full bathrooms: 3
    • 1/2 bathrooms: 1
    Heating
    • Heat pump, Gas
    Cooling
    • Central
    Features
    • Flooring: Tile, Carpet, Hardwood
    • Has fireplace: Yes
    Interior area
    • Total interior livable area: 2,931 sqft

    Property

    Parking
    • Total spaces: 2
    • Parking features: Garage - Attached
    Features
    • Exterior features: Cement / Concrete
    Lot
    • Size: 7,405 sqft
    Details
    • Parcel number: 5830500195

    Construction

    Type & style
    • Home type: SingleFamily
    Materials
    • Roof: Asphalt
    Condition
    • Year built: 2002

    Community & neighborhood

    Location
    • Region: Mount Pleasant

    Other

    Other facts
    • Misc Interior: Garden Tub/Shower, Ceiling - Smooth, Window Treatments - Some
    • New Owned: Pre-Owned
    • Amenities: Neighborhood Pool, Golf Membership Available, Trash Pickup
    • FP Desc/Location: Family Room, Gas Logs
    • SF Detached Style: Traditional
    • Master Bedroom: Ceiling Fan, Upstairs, Garden Tub/Shower
    • Garage/Parking: 2 Car Garage
    • Stories: 2 Stories
    • Foundation: Crawl Space
    • Misc Exterior: Lawn Irrigation
    • Lot Description: Riverview

    Price history

    DateEventPrice
    7/30/2018Sold$557,500$190/sqft
    Source: CTMLS #18017109 Report a problem
    6/22/2018Pending sale$557,500$190/sqft
    Source: Carolina One Real Estate - Mount Pleasant North #18017109 Report a problem
    6/16/2018Listed for sale$557,500+91.3%$190/sqft
    Source: Carolina One Real Estate #18017109 Report a problem
    8/19/2002Sold$291,459$99/sqft
    Source: Public Record Report a problem

    Public tax history

    YearProperty taxesTax assessment
    2025$2,524 +12.4%$25,990 +15%
    2024$2,246 +4.3%$22,600
    2023$2,154 +4.1%$22,600
    2022$2,068 -9.1%$22,600
    2021$2,276 -3.3%$22,600
    2020$2,355 $22,600
    2019$2,355 $22,600 +47.3%
    2017$2,355 +46%$15,340
    2016$1,613 +5%$15,340
    2015$1,537 -4.3%$15,340
    2014$1,606 --
    2011$1,606 +22.2%--
    2010$1,314 -1.9%$13,000
    2009$1,339 +9.3%$13,000
    2008$1,225 -35.9%$13,000
    2006$1,912 -2%$13,000
    2005$1,951 +5.2%$13,000 +23.3%
    2004$1,855 +1.3%$10,540
    2003$1,832 +531.4%$10,540 +302.3%
    2002$290 $2,620

    Find assessor info on the county website

    Neighborhood: 29466

    Nearby schools

    GreatSchools rating
    Schools provided by the listing agent
    • Elementary: Jennie Moore
    • Middle: Laing
    • High: Wando

    Source: The MLS. This data may not be complete. We recommend contacting the local school district to confirm school assignments for this home.

    Get a cash offer in 3 minutes
    Find out how much your home could sell for in as little as 3 minutes with a no-obligation cash offer.
    Estimated market value
    $1,016,400
    Get a cash offer in 3 minutes
    Find out how much your home could sell for in as little as 3 minutes with a no-obligation cash offer.
    Estimated market value
    $1,016,400