***SELLER READY FOR AN OFFER***The popular BUTTE floor plan in the Award Winning Community of Anthem at Merrill Ranch! Lifestyle living at it's best. This home has ALL the UPGRADES. 4 bedrooms with a DEN. Nice finishes and NEW paint. Come enjoy this amazing community in an area that is growing and much to offer! New restaurants and bars, close to shopping and all the essentials. UPGRADES: $14,000 Landscaping Package front and back yard w/ Paver path leading to back gate and pavers in the courtyard, Extended Garage - Additional 4' in garage length, Workshop Lighting and electrical package in garage featuring additional lights and electrical outlets, Laundry room with Utility sink and upgraded cabinetry matching the rest of the home... Upgraded Espresso solid wood cabinetry and bronze hardware in Kitchen and bathrooms, Cultured marble showers and countertops in bathrooms featuring square sinks, Walk-in shower and garden tub in master bath, Chefs kitchen w/ additional cabinetry, built in trash drawer, pull out shelves, and Kitchen-Aid Appliances. Granite countertops, Extended Master bedroom featuring Bay Window, Upgraded Lighting Package including Island Pendants, and recessed lighting throughout, Remote controlled modern style Ceiling Fans in all but one room, Built-in shelving and entertainment center in main living area, including wiring for surround sound system speakers, Newly installed carpet and Fresh Upgraded Neutral Paint, Office or formal Dining room flex space, Living room and family room, 4 Bedroom Multi Gen layout with split floor plan, featuring a very large master suite, 2 average size bedrooms and an additional very large room w/ oversized walk-in closet which could be used as second Master bed or mother in law suite, Lutron smart switches which can be linked via app, Upgraded electrical package throughout home which includes additional outlets, Matching Oil Rubbed Bronze plumbing fixtures in all bathrooms and kitchen, Upgraded shower hardware with rainfall shower head and handheld head. THIS HOME IS A MUST SEE!
Sold for $424,900
$424,900
2234 N PETERSBURG Drive, Florence, AZ 85132
4beds
2,842sqft
Single Family Residence
Built in 2018
7,546 Square Feet Lot
$421,000 Zestimate®
$150/sqft
$2,622 Estimated rent
Home value
$421,000
$400,000 - $442,000
$2,622/mo
Zestimate® history
Owner options
List your home for rent
$2,622/mo
Rent Zestimate®
Find your next renter with Zillow Rental Manager. Plus, with online applications, you can quickly screen prospective tenants – for free.
$2,622/mo
Rent Zestimate®
Refinance and save
$2,812/mo
Est. payment
Refinancing to a lower rate could help reduce your monthly payments and save thousands over the life of the loan.
$2,812/mo
Est. payment
Explore your selling options
Work with a Zillow partner agent
Leverage their expertise and Zillow's premium Showcase listings to get your home seen by more buyers.
Get startedList with your own agent
Get your home in front of millions of buyers by listing it on Zillow.
Learn how to do itSell it yourself
Take full control of how buyers see your home on Zillow by listing For Sale by Owner (FSBO).
List your homeWhat's special
Zillow last checked:
Listing updated:
Listed by:
Darin Wilson 480-440-5826,
Elite Partners
Bought with:
Nicole W Hamming, BR103302000
HomeSmart
Source: ARMLS,MLS#: 6636028
Facts & features
Interior
Bedrooms & bathrooms
- Bedrooms: 4
- Bathrooms: 3
- Full bathrooms: 2
- 1/2 bathrooms: 1
Heating
- ENERGY STAR Qualified Equipment, Electric, Natural Gas
Cooling
- Central Air, Ceiling Fan(s), ENERGY STAR Qualified Equipment, Programmable Thmstat
Appliances
- Included: Built-in Microwave, Dishwasher, Disposal, Gas Range, Gas Oven, Gas Cooktop
- Laundry: Inside, Engy Star (See Rmks)
Features
- Pantry, High Speed Internet, Granite Counters, Double Vanity, Breakfast Bar, 9+ Flat Ceilings, Kitchen Island, Full Bth Master Bdrm, Separate Shwr & Tub
- Flooring: Carpet, Vinyl, Tile
- Windows: Low Emissivity Windows, Double Pane Windows, ENERGY STAR Qualified Windows
- Has basement: No
- Has fireplace: No
Interior area
- Total structure area: 2,842
- Total interior livable area: 2,842 sqft
Property
Parking
- Total spaces: 4
- Parking features: Garage Door Opener, Extended Length Garage, Direct Access
- Garage spaces: 2
- Uncovered spaces: 2
Features
- Stories: 1
- Patio & porch: Covered
- Exterior features: Private Yard
- Pool features: None
- Spa features: None
- Fencing: Block
Lot
- Size: 7,546 Square Feet
- Features: East/West Exposure, Desert Back, Desert Front
Details
- Parcel number: 21113225
Construction
Type & style
- Home type: SingleFamily
- Property subtype: Single Family Residence
Materials
- Stucco, Wood Frame, Painted
- Roof: Tile
Condition
- Year built: 2018
Details
- Builder name: Pulte Homes
Utilities & green energy
- Sewer: Private Sewer
- Water: Pvt Water Company
Green energy
- Water conservation: Tankless Ht Wtr Heat
Community & HOA
Community
- Features: Pool, Golf, Pickleball, Historic District, Tennis Court(s), Playground, Biking/Walking Path, Fitness Center
- Subdivision: MERRILL RANCH - UNIT 53 2016008606
HOA
- Has HOA: Yes
- Services included: Maintenance Grounds
- HOA fee: $324 quarterly
- HOA name: Anthem Parkside
- HOA phone: 602-957-9191
Location
- Region: Florence
Financial & listing details
- Price per square foot: $150/sqft
- Tax assessed value: $466,608
- Annual tax amount: $2,023
- Date on market: 12/29/2023
- Cumulative days on market: 192 days
- Listing terms: Cash,Conventional,1031 Exchange,FHA,USDA Loan,VA Loan
- Ownership: Fee Simple
Price history
| Date | Event | Price |
|---|---|---|
| 6/27/2024 | Sold | $424,900+1.2%$150/sqft |
Source:  ARMLS #6636028 Report a problem ARMLS #6636028 Report a problem | ||
| 6/6/2024 | Pending sale | $419,900$148/sqft |
Source: ARMLS #6636028 Report a problem | ||
| 5/23/2024 | Price change | $419,900-1.2%$148/sqft |
Source: ARMLS #6636028 Report a problem | ||
| 5/15/2024 | Price change | $424,900-1.2%$150/sqft |
Source: ARMLS #6636028 Report a problem | ||
| 4/25/2024 | Price change | $429,900-1.2%$151/sqft |
Source: ARMLS #6636028 Report a problem | ||
| 4/19/2024 | Price change | $435,000-2.2%$153/sqft |
Source: ARMLS #6636028 Report a problem | ||
| 4/18/2024 | Price change | $444,900-1.1%$157/sqft |
Source: ARMLS #6636028 Report a problem | ||
| 4/1/2024 | Price change | $449,900-4.3%$158/sqft |
Source: ARMLS #6636028 Report a problem | ||
| 2/15/2024 | Price change | $469,900-1.1%$165/sqft |
Source: ARMLS #6636028 Report a problem | ||
| 2/7/2024 | Price change | $474,900-2.1%$167/sqft |
Source: ARMLS #6636028 Report a problem | ||
| 2/3/2024 | Listed for sale | $484,900-0.9%$171/sqft |
Source: ARMLS #6636028 Report a problem | ||
| 1/26/2024 | Listing removed | -- |
Source: ARMLS #6636028 Report a problem | ||
| 12/29/2023 | Listed for sale | $489,500-2.1%$172/sqft |
Source: ARMLS #6636028 Report a problem | ||
| 12/13/2023 | Listing removed | -- |
Source: ARMLS #6607405 Report a problem | ||
| 10/23/2023 | Price change | $499,8900%$176/sqft |
Source: ARMLS #6607405 Report a problem | ||
| 10/17/2023 | Listed for sale | $499,900+96.6%$176/sqft |
Source: ARMLS #6607405 Report a problem | ||
| 2/27/2018 | Sold | $254,307$89/sqft |
Source: Public Record Report a problem | ||
Public tax history
| Year | Property taxes | Tax assessment |
|---|---|---|
| 2026 | $3,176 -1.8% | $46,660 +4% |
| 2025 | $3,234 +14.9% | $44,856 -22.8% |
| 2024 | $2,815 -6.9% | $58,077 +50.7% |
| 2023 | $3,025 -7.5% | $38,550 -9.6% |
| 2022 | $3,270 +10.9% | $42,636 +13.5% |
| 2021 | $2,950 +9% | $37,578 +4.3% |
| 2020 | $2,706 +321.2% | $36,036 +58.7% |
| 2019 | $643 +94.3% | $22,714 +914% |
| 2018 | $331 | $2,240 |
Find assessor info on the county website
Neighborhood: Merrill Ranch
Nearby homes
- $396,7004 bd2 ba2.5k sqft2248 N Petersburg Dr, Florence, AZ 85132Off Market

- $428,900-- bd-- ba2.5k sqft2222 N Petersburg Dr, Florence, AZ 85132Off Market

- $295,0002 bd2 ba1.2k sqft2225 N Pecos Ct, Florence, AZ 85132Sold
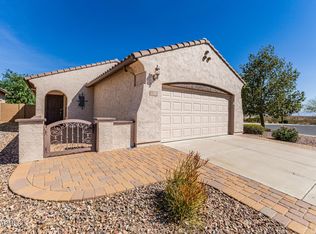
- $418,4004 bd3 ba2.6k sqft2262 N Petersburg Dr, Florence, AZ 85132Off Market
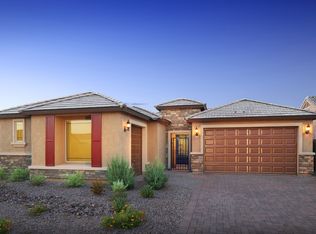
- $260,300-- bd-- ba1.2k sqft2239 N Pecos Ct, Florence, AZ 85132Off Market
- $388,4003 bd2 ba2.2k sqft7116 W Springfield Way, Florence, AZ 85132Off Market
- $306,6003 bd2 ba1.6k sqft2249 N Pecos Ct, Florence, AZ 85132Off Market
- $310,0003 bd2 ba1.6k sqft2263 N Pecos Ct, Florence, AZ 85132Off Market
Nearby schools
GreatSchools rating
- 5/10Anthem Elementary SchoolGrades: PK-9Distance: 0.3 mi
- 4/10Florence High SchoolGrades: 7-12Distance: 5.4 mi
Schools provided by the listing agent
- Middle: Anthem School
- High: Florence High School
- District: Florence Unified School District
Source: ARMLS. This data may not be complete. We recommend contacting the local school district to confirm school assignments for this home.
Get a cash offer in 3 minutes
Find out how much your home could sell for in as little as 3 minutes with a no-obligation cash offer.
Estimated market value
$421,000
Get a cash offer in 3 minutes
Find out how much your home could sell for in as little as 3 minutes with a no-obligation cash offer.
Estimated market value
$421,000
- Arizona
- Pinal County
- Florence
- 85132
- Merrill Ranch
- 2234 N PETERSBURG Drive
Nearby cities
Nearby neighborhoods
Nearby zip codes
Other Florence Topics
