Skip main navigation
Sold
  • Price Unknown

    2234 NW Killarney Ln, Lees Summit, MO 64081

    6beds
    3,629sqft
    Single Family Residence
    Built in 2024
    0.26 Acres Lot
    $864,300 Zestimate®
    $--/sqft
    $4,988 Estimated rent

    Home value

    $864,300

    $778,000 - $959,000

    $4,988/mo

    Zestimate® history
    Loading
    Loading...

    Owner options

    List your home for rent

    $4,988/mo

    Rent Zestimate®

    Find your next renter with Zillow Rental Manager. Plus, with online applications, you can quickly screen prospective tenants – for free.

    Learn more

    $4,988/mo

    Rent Zestimate®

    Refinance and save

    $1,100/mo

    Est. payment

    Refinancing to a lower rate could help reduce your monthly payments and save thousands over the life of the loan.

    See today's rates

    $1,100/mo

    Est. payment

    Explore your selling options

    Work with a Zillow partner agent

    Leverage their expertise and Zillow's premium Showcase listings to get your home seen by more buyers.

    Get started

    List with your own agent

    Get your home in front of millions of buyers by listing it on Zillow.

    Learn how to do it

    Sell it yourself

    Take full control of how buyers see your home on Zillow by listing For Sale by Owner (FSBO).

    List your home

    What's special

    Modern appliancesAmple counter spaceBacking to treesBeautiful wood beamsExpansive kitchen
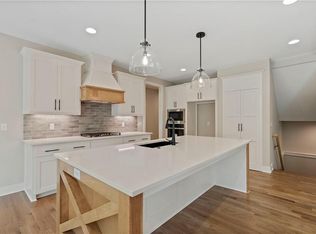

    *Builder offering $5K to use however you want!* Move-in ready!! Welcome to luxury living in this exquisite two-story, 6-bedroom, 5.5-bathroom home with a finished lower level, backing to trees. This impeccable residence offers a perfect blend of sophistication and comfort. As you step inside, the grandeur of the home unfolds with a spacious and inviting great room adorned with beautiful wood beams, creating a warm and timeless ambiance. The expansive kitchen is a culinary haven, featuring modern appliances, ample counter space, and a layout perfect for both everyday living and entertaining. With six generously sized bedrooms, including a master suite that exudes tranquility, and five full bathrooms plus a convenient half bathroom, this home provides the ultimate in comfort and convenience. The lower level of the home is thoughtfully finished, providing additional living space that can be tailored to your lifestyle - whether it be a recreation room, home gym, or media room. A large mudroom adds practicality to daily life, keeping the home organized and clutter-free. The Reserve at Woodside Ridge offers a convenient location to highway access, shopping centers, and the Rock Island Trail. The amenities complex features: a club house, pool, pickleball court, hammock garden, and playground area. The HOA dues also include trash, recycling, and paved walking trails.

    Zillow last checked:

    Listing updated:

    Listed by:

    Missy Barron 816-786-0181,

    ReeceNichols - Lees Summit,

    Rob Ellerman Team 816-304-4434,

    ReeceNichols - Lees Summit

    Bought with:

    Chris Austin, SP00222957

    KW KANSAS CITY METRO

    Source: Heartland MLS as distributed by MLS GRID,MLS#: 2473197MLS Logo

    Facts & features

    Interior

    Bedrooms & bathrooms
    • Bedrooms: 6
    • Bathrooms: 6
    • Full bathrooms: 5
    • 1/2 bathrooms: 1
    Dining room
    • Description: Breakfast Area,Formal
    Heating
    • Forced Air
    Cooling
    • Electric
    Appliances
    • Included: Cooktop, Dishwasher, Disposal, Exhaust Fan, Humidifier, Microwave, Built-In Oven, Stainless Steel Appliance(s)
    • Laundry: Bedroom Level
    Features
    • Custom Cabinets, Kitchen Island, Painted Cabinets, Pantry, Smart Thermostat, Vaulted Ceiling(s), Walk-In Closet(s), Wet Bar
    • Flooring: Carpet, Tile, Wood
    • Windows: Thermal Windows
    • Basement: Basement BR,Finished
    • Number of fireplaces: 1
    • Fireplace features: Gas, Great Room
    Interior area
    • Total structure area: 3,629
    • Total interior livable area: 3,629 sqft
    • Finished area above ground: 2,748
    • Finished area below ground: 881

    Property

    Parking
    • Total spaces: 3
    • Parking features: Attached
    • Attached garage spaces: 3
    Features
    • Patio & porch: Covered
    Lot
    • Size: 0.26 Acres
    Details
    • Parcel number: 62240231500000000

    Construction

    Type & style
    • Home type: SingleFamily
    • Architectural style: Craftsman
    • Property subtype: Single Family Residence
    Materials
    • Stone & Frame
    • Roof: Composition
    Condition
    • Under Construction
    • New construction: Yes
    • Year built: 2024
    Details
    • Builder model: Royce
    • Builder name: TruMark Custom Homes

    Utilities & green energy

    • Sewer: Public Sewer
    • Water: Public
    Green energy
    • Energy efficient items: Appliances, Lighting, Doors, Thermostat, Windows
    • Water conservation: Low-Flow Fixtures

    Community & HOA

    Community
    • Security: Smoke Detector(s)
    • Subdivision: Woodside Ridge
    HOA
    • Has HOA: Yes
    • Amenities included: Clubhouse, Party Room, Pickleball Court(s), Play Area, Pool, Trail(s)
    • Services included: Curbside Recycle, Trash
    • HOA fee: $1,100 annually
    Location
    • Region: Lees Summit

    Financial & listing details

    • Date on market: 2/16/2024
    • Listing terms: Cash,Conventional,VA Loan
    • Ownership: Private
    • Road surface type: Paved

    Price history

    DateEventPrice
    9/5/2025Sold--
    Source: Heartland MLS as distributed by MLS GRID #2473197 Report a problem
    7/13/2025Pending sale$850,000$234/sqft
    Source: Heartland MLS as distributed by MLS GRID #2473197 Report a problem
    2/16/2024Listed for sale$850,000$234/sqft
    Source: Heartland MLS as distributed by MLS GRID #2473197 Report a problem

    Public tax history

    Tax history is unavailable.

    Neighborhood: 64081

    Nearby schools

    GreatSchools rating
    Schools provided by the listing agent
    • Elementary: Cedar Creek
    • Middle: Pleasant Lea
    • High: Lee's Summit

    Source: Heartland MLS as distributed by MLS GRID. This data may not be complete. We recommend contacting the local school district to confirm school assignments for this home.

    Get a cash offer in 3 minutes
    Find out how much your home could sell for in as little as 3 minutes with a no-obligation cash offer.
    Estimated market value
    $864,300
    Get a cash offer in 3 minutes
    Find out how much your home could sell for in as little as 3 minutes with a no-obligation cash offer.
    Estimated market value
    $864,300