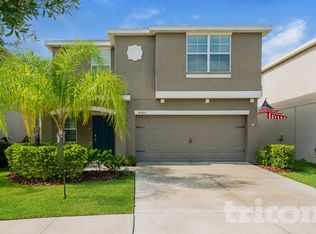
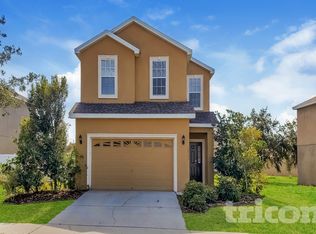
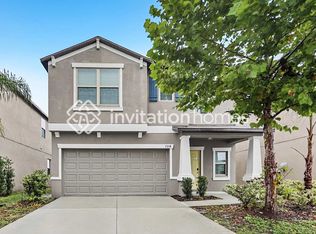
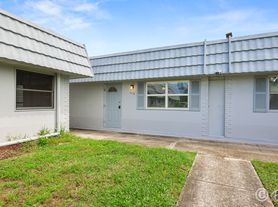
Virtually Staged. Pristine Modern Living: Comfort & Style in Wimauma. Welcome to 2234 Red Crossbill St, Wimauma, FL, a beautifully maintained home featuring modern finishes, spacious interiors, and a bright, welcoming atmosphere. Thoughtfully designed for today's lifestyle, this residence combines comfort and functionality with an easygoing Florida feel. The open-concept layout seamlessly connects the kitchen, dining, and living areas, creating an inviting space that's perfect for relaxing at home or entertaining guests. Home Highlights. Open-Concept Design. Bright and airy living spaces filled with natural light create a warm and welcoming environment throughout. Modern Kitchen. Stylish countertops, generous cabinetry, ample workspace, and a full appliance package make everyday cooking and entertaining effortless. Flexible Living Spaces. Well-sized bedrooms provide plenty of versatility for additional living needs, guests, a home office, or hobby space. Private Primary Suite. A peaceful retreat designed for comfort, privacy, and relaxation at the end of the day. Everyday Convenience. In-unit laundry and a thoughtfully designed floor plan make daily living simple and comfortable. Outdoor & Community Features. Private Outdoor Space. Enjoy a backyard setting perfect for relaxing, entertaining, or soaking up the Florida sunshine. Garage & Storage. Attached garage provides secure parking along with additional storage space. Community Living. Enjoy a welcoming neighborhood atmosphere with convenient access to shopping, dining, recreation, and everyday essentials. Prime Wimauma Location. Conveniently located near US-301, Big Bend Rd, and I-75, making it easy to reach Tampa, Brandon, shopping, dining, and surrounding Tampa Bay destinations. Make It Yours. 2234 Red Crossbill St combines modern comfort, spacious living, and a convenient Wimauma location in one inviting home. Schedule your tour today and experience it for yourself.
House for rent
Singlefamily
Available now
Cats, dogs OK
Air conditioner, central air
In unit laundry
2 Attached garage spaces parking
Central, wood
What's special
Modern finishesSpacious interiorsWell-sized bedroomsBright welcoming atmosphereAmple workspacePrivate outdoor spaceOpen-concept layout
- 63 days |
- -- |
- -- |
Zillow last checked:
Listing updated:
Travel times

Let’s turn your rent into credit progress
Build credit history with every on-time payment and get credit for the payment you’re already making.
Facts & features
Interior
Bedrooms & bathrooms
- Bedrooms: 4
- Bathrooms: 3
- Full bathrooms: 3
Heating
- Central, Wood
Cooling
- Air Conditioner, Central Air
Appliances
- Included: Dishwasher, Dryer, Freezer, Microwave Oven, Range, Refrigerator, Stove, Washer
- Laundry: In Unit, Laundry Room
Features
- Eat-in Kitchen, Open Floorplan, PrimaryBedroom Upstairs, Solid Wood Cabinets, Stone Counters, Thermostat, Walk-In Closet(s)
Interior area
- Total interior livable area: 2,000 sqft
Video & virtual tour
Property
Parking
- Total spaces: 2
- Parking features: Attached, Garage
- Has attached garage: Yes
- Details: Contact manager
Features
- Stories: 2
- Exterior features: Playground, Primary Bedroom Upstairs, Thermostat
- Has private pool: Yes
- Pool features: Pool
- Has view: Yes
- View description: Lake
Details
- Additional structures: Garage(s)
- Parcel number: 203216D5N000000000030U
Construction
Type & style
- Home type: SingleFamily
- Property subtype: SingleFamily
Condition
- Year built: 2025
Utilities & green energy
- Utilities for property: Cable, Cable Connected, Garbage, Internet
Community & HOA
Community
- Features: Clubhouse, Lake, Park, Playground, Pool
HOA
- Amenities included: Clubhouse
Location
- Region: Wimauma
Financial & listing details
- Lease term: Contact For Details
Nearby apartments for rent


Price history
| Date | Event | Price |
|---|---|---|
| 9/17/2026 | Price change | $2,400-2%$1/sqft |
Source: Stellar MLS #TB8546620 Report a problem | ||
| 9/14/2026 | Sold | $317,900+5.5%$159/sqft |
Source: Public Record Report a problem | ||
| 9/9/2026 | Price change | $2,450-3.9%$1/sqft |
Source: Stellar MLS #TB8546620 Report a problem | ||
| 9/8/2026 | Listed for rent | $2,550$1/sqft |
Source: Stellar MLS #TB8546620 Report a problem | ||
| 7/27/2026 | Price change | $301,290+0.1%$151/sqft |
Source:  Lennar Homes Report a problem | ||
| 7/23/2026 | Price change | $300,990+0%$150/sqft |
Source: Lennar Homes Report a problem | ||
| 7/20/2026 | Price change | $300,890+0.1%$150/sqft |
Source: Lennar Homes Report a problem | ||
| 7/17/2026 | Price change | $300,690-0.5%$150/sqft |
Source: Lennar Homes Report a problem | ||
| 7/15/2026 | Price change | $302,090+0%$151/sqft |
Source: Lennar Homes Report a problem | ||
| 7/14/2026 | Price change | $301,990-6%$151/sqft |
Source: Lennar Homes Report a problem | ||
| 7/9/2026 | Price change | $321,250-5.3%$161/sqft |
Source: Lennar Homes Report a problem | ||
| 6/30/2026 | Price change | $339,250+0.9%$170/sqft |
Source: Lennar Homes Report a problem | ||
| 6/25/2026 | Price change | $336,150+0%$168/sqft |
Source: Lennar Homes Report a problem | ||
| 6/22/2026 | Price change | $336,050+0%$168/sqft |
Source: Lennar Homes Report a problem | ||
| 6/15/2026 | Price change | $335,950+0%$168/sqft |
Source: Lennar Homes Report a problem | ||
| 6/14/2026 | Price change | $335,850+0%$168/sqft |
Source: Lennar Homes Report a problem | ||
| 6/8/2026 | Price change | $335,750+0%$168/sqft |
Source: Lennar Homes Report a problem | ||
| 6/2/2026 | Price change | $335,650-0.6%$168/sqft |
Source: Lennar Homes Report a problem | ||
| 5/24/2026 | Price change | $337,650+0%$169/sqft |
Source: Lennar Homes Report a problem | ||
| 5/20/2026 | Price change | $337,550+0%$169/sqft |
Source: Lennar Homes Report a problem | ||
| 5/18/2026 | Price change | $337,450+0%$169/sqft |
Source: Lennar Homes Report a problem | ||
| 5/11/2026 | Price change | $337,350+0.1%$169/sqft |
Source: Lennar Homes Report a problem | ||
| 5/10/2026 | Listed for sale | $336,850$168/sqft |
Source: Lennar Homes Report a problem | ||