Wooded 8.23-acre retreat offering exceptional privacy! Follow the long drive to a secluded 1,323-square-foot, 3-bedroom, 2-bath home featuring updated kitchen cabinetry, marble countertops, included appliances, and a custom primary bath. Entertain on the huge deck overlooking the property. The 1,300-square-foot pole barn has concrete floors and room for multiple vehicles. Also includes a private well, septic system, fenced backyard, and chicken coop.
Under contract
$260,000
2234 S Berkey Southern Rd, Swanton, OH 43558
3beds
1,323sqft
Single Family Residence
Built in 2002
8.24 Acres Lot
$263,800 Zestimate®
$197/sqft
$-- HOA
What's special
Chicken coopCustom primary bathUpdated kitchen cabinetryIncluded appliancesFenced backyardMarble countertops
- 32 days
- 1,494
- 143
Likely to sell faster than
Zillow last checked:
Listing updated:
Listed by:
Binger A Show 419-913-8959,
Binger Show
Source: NORIS,MLS#: 10012442
Facts & features
Interior
Bedrooms & bathrooms
- Bedrooms: 3
- Bathrooms: 2
- Full bathrooms: 2
Bedroom 2
- Level: Main
- Dimensions: 12 x 10
Bedroom 3
- Level: Main
- Dimensions: 12 x 9
Other
- Level: Main
- Dimensions: 12 x 12
Kitchen
- Level: Main
- Dimensions: 15 x 15
Living room
- Level: Main
- Dimensions: 18 x 16
Heating
- Forced Air, Natural Gas
Cooling
- Central Air
Appliances
- Included: Dishwasher, Microwave, Gas Oven, Gas Range, Refrigerator
- Laundry: Main Level
Features
- Primary Bathroom
- Flooring: Carpet, Laminate
- Has basement: No
- Has fireplace: No
- Common walls with other units/homes: No Common Walls
Interior area
- Total structure area: 1,323
- Total interior livable area: 1,323 sqft
Video & virtual tour
Property
Parking
- Total spaces: 6
- Parking features: Gravel, Other, Driveway
- Garage spaces: 6
- Has uncovered spaces: Yes
Features
- Levels: One
- Patio & porch: Deck
Lot
- Size: 8.24 Acres
Details
- Parcel number: 7202421
Construction
Type & style
- Home type: SingleFamily
- Architectural style: Traditional
- Property subtype: Single Family Residence
Materials
- Vinyl Siding
- Foundation: Crawl Space
- Roof: Shingle
Condition
- New construction: No
- Year built: 2002
Utilities & green energy
- Electric: 220 Volts in Laundry, Circuit Breakers
- Sewer: Septic Tank
- Water: Well
- Utilities for property: Cable Available, Cable Connected, Electricity Available, Electricity Connected, Natural Gas Available, Natural Gas Connected
Community & HOA
Community
- Subdivision: None
HOA
- Has HOA: No
Location
- Region: Swanton
Financial & listing details
- Price per square foot: $197/sqft
- Tax assessed value: $158,000
- Annual tax amount: $2,511
- Date on market: 9/11/2026
- Listing terms: Cash,Conventional,FHA,USDA Loan,VA Loan
- Electric utility on property: Yes
Estimated market value
$263,800
$251,000 - $277,000
$1,654/mo
Price history
| Date | Event | Price |
|---|---|---|
| 9/16/2026 | Contingent | $260,000$197/sqft |
Source: NORIS #10012442 Report a problem | ||
| 9/11/2026 | Listed for sale | $260,000+26.2%$197/sqft |
Source: NORIS #10012442 Report a problem | ||
| 11/1/2022 | Sold | $206,000-8.4%$156/sqft |
Source: NORIS #6092163 Report a problem | ||
| 11/1/2022 | Pending sale | $224,900$170/sqft |
Source: NORIS #6092163 Report a problem | ||
| 9/27/2022 | Contingent | $224,900$170/sqft |
Source: NORIS #6092163 Report a problem | ||
| 8/23/2022 | Listed for sale | $224,900-10%$170/sqft |
Source: NORIS #6092163 Report a problem | ||
| 7/26/2022 | Listing removed | -- |
Source: NORIS #6089785 Report a problem | ||
| 7/9/2022 | Listed for sale | $249,900+78.5%$189/sqft |
Source: NORIS #6089785 Report a problem | ||
| 7/27/2018 | Sold | $140,000-11.9%$106/sqft |
Source: NORIS #6021740 Report a problem | ||
| 5/11/2018 | Pending sale | $159,000$120/sqft |
Source: Oak Valley Realtors #6021740 Report a problem | ||
| 12/8/2017 | Price change | $159,000-6.4%$120/sqft |
Source: Welles Bowen Realtors #6014593 Report a problem | ||
| 10/5/2017 | Price change | $169,900-5.6%$128/sqft |
Source: Welles Bowen Realtors #6014593 Report a problem | ||
| 8/25/2017 | Listed for sale | $179,900+399.7%$136/sqft |
Source: Welles Bowen Realtors #6014593 Report a problem | ||
| 5/8/2014 | Sold | $36,000-10%$27/sqft |
Source: Public Record Report a problem | ||
| 1/24/2002 | Sold | $40,000$30/sqft |
Source: Public Record Report a problem | ||
Public tax history
| Year | Property taxes | Tax assessment |
|---|---|---|
| 2025 | $2,511 +2.9% | $55,300 |
| 2024 | $2,440 +81.2% | $55,300 +94.1% |
| 2023 | $1,346 -2.1% | $28,490 |
| 2022 | $1,375 -3.8% | $28,490 |
| 2021 | $1,429 +14.9% | $28,490 +21.3% |
| 2020 | $1,244 +103.6% | $23,485 |
| 2019 | $611 -51.1% | $23,485 |
| 2018 | $1,251 +14.7% | $23,485 +18.1% |
| 2017 | $1,090 -6% | $19,880 -65% |
| 2016 | $1,161 +0.9% | $56,800 |
| 2015 | $1,150 +1.4% | $56,800 +185.7% |
| 2014 | $1,135 | $19,880 |
| 2013 | $1,135 +3.6% | $19,880 |
| 2012 | $1,096 -36.4% | $19,880 -42% |
| 2010 | $1,724 -68.8% | $34,270 |
| 2009 | $5,526 +72.9% | $34,270 -45.8% |
| 2008 | $3,196 +3.9% | $63,250 |
| 2007 | $3,075 +0.6% | $63,250 |
| 2006 | $3,056 +6.4% | $63,250 +8.1% |
| 2004 | $2,872 -0.8% | $58,490 +1.6% |
| 2003 | $2,895 +94.7% | $57,580 +95.4% |
| 2002 | $1,487 -0.1% | $29,470 |
| 2001 | $1,489 -46.7% | $29,470 |
| 2000 | $2,795 | $29,470 |
Find assessor info on the county website
Monthly payment
Est. payment
Payment breakdown
Explore the cost of this home by adjusting the details. Changes won't be saved.Climate risks
Neighborhood: 43558
Nearby schools
Schools provided by the listing agent
- Elementary: Swanton
- Middle: Swanton
- High: Swanton
Source: NORIS. This data may not be complete. We recommend contacting the local school district to confirm school assignments for this home.
- $253,6004 bd2 ba1.7k sqft2144 S Berkey Southern Rd, Swanton, OH 43558Off Market
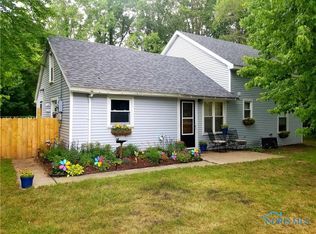
- $12,300-- bd-- ba-- sqft2144 S Berkey Southern Rd #R, Swanton, OH 43558Off Market
- $42,000-- bd-- ba-- sqft2144 S Berkey Southern Rd #R, Swanton, OH 43558Off Market
- $33,400-- bd-- ba-- sqft2144 S Berkey Southern Rd #R, Swanton, OH 43558Off Market
Similar homes
- $319,9003 bd1 ba1.2k sqft900 N Berkey Southern Rd, Swanton, OH 43558For Sale
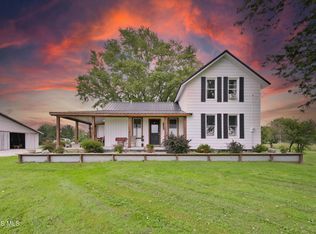 MLS ID #10012865, Carson R Helminiak, Key Realty LTD. NORIS
 - $275,0003 bd2 ba1.2k sqft10660 Frankfort Rd, Holland, OH 43528For Sale
 MLS ID #10012010, Nicholas Huscroft, Chosen Real Estate Group. NORIS
 - $235,9004 bd1 ba1.7k sqft208 Dodge St, Swanton, OH 43558For Sale
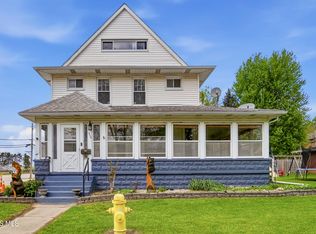 MLS ID #10006470, Jonathan D. Modene, RE/MAX Masters. NORIS
 - $239,9003 bd2 ba1.4k sqft3184 County Road V, Liberty Center, OH 43532For Sale
 MLS ID #10011037, Sallie Lankenau, RE/MAX Exclusive. NORIS
 - $249,9003 bd2 ba1.6k sqft8408 Memorial Hwy, Ottawa Lake, MI 49267For Sale
 MLS ID #50216246, Kimberly Zaracki, Key Realty One LLC - Summerfield. MiRealSource
 - $275,9003 bd2 ba1.7k sqft105 Sunset Dr, Blissfield, MI 49228For Sale
 MLS ID #26044864, Shelly Gutierrez, Cornerstone Real Estate. MichRIC
