Skip main navigation
Sold for $397,500
  • $397,500

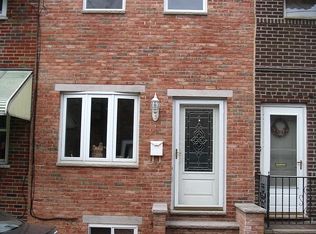
    2234 S Clarion St, Philadelphia, PA 19148

    2beds
    1,375sqft
    Townhouse
    Built in 1940
    648 Square Feet Lot
    $398,800 Zestimate®
    $289/sqft
    $2,341 Estimated rent

    Home value

    $398,800

    $379,000 - $419,000

    $2,341/mo

    Zestimate® history
    Loading
    Loading...

    Owner options

    List your home for rent

    $2,341/mo

    Rent Zestimate®

    Find your next renter with Zillow Rental Manager. Plus, with online applications, you can quickly screen prospective tenants – for free.

    Learn more

    $2,341/mo

    Rent Zestimate®

    Refinance and save

    $2,466/mo

    Est. payment

    Refinancing to a lower rate could help reduce your monthly payments and save thousands over the life of the loan.

    See today's rates

    $2,466/mo

    Est. payment

    Explore your selling options

    Work with a Zillow partner agent

    Leverage their expertise and Zillow's premium Showcase listings to get your home seen by more buyers.

    Get started

    List with your own agent

    Get your home in front of millions of buyers by listing it on Zillow.

    Learn how to do it

    Sell it yourself

    Take full control of how buyers see your home on Zillow by listing For Sale by Owner (FSBO).

    List your home

    What's special

    Private rear patioPrivacy fencingSleek stone countertopsFully finished basementDesigner lightingTwo spacious bedroomsStylish powder room
    Welcome to 2234 S Clarion Street — a one-of-a-kind boutique residence where bold design meets everyday functionality. This fully customized 2-bedroom, 2.5-bath home delivers a perfect blend of modern luxury, thoughtful craftsmanship, and standout finishes throughout. Step inside to an open and airy main level featuring wide-plank hardwood flooring, elegant wall paneling, and designer lighting that sets the tone for the entire home. Natural light pours through the front windows, highlighting the clean lines and carefully curated details that make this home truly unique. The chef’s kitchen is a statement in both style and function. Showcasing custom cabinetry, sleek stone countertops, and a striking handcrafted wood hood, the space is elevated by a rich green tile backsplash and brass accents. A premium gas range anchors the kitchen, while ample prep space and storage make it ideal for entertaining or everyday living. A stylish powder room on the main level adds convenience and personality, featuring bold designer wallpaper, custom vanity, and elevated fixtures that leave a lasting impression. Upstairs, you’ll find two spacious bedrooms along with a beautifully appointed full bathroom. The finishes continue to impress with high-end tilework, warm brass fixtures, and a clean, modern aesthetic that creates a spa-like feel. The fully finished basement offers exceptional versatility, complete with a additional room and an additional full bathroom—perfect for guests, a private suite, or a home office setup. Bathrooms throughout the home are thoughtfully designed, featuring custom tile, vanities, glass-enclosed showers, and striking brass hardware that ties everything together with a cohesive, upscale look. Step outside to your private rear patio, complete with decorative tile flooring and privacy fencing—an ideal low-maintenance outdoor space for relaxing or entertaining. Located in a prime South Philadelphia location, 2234 S Clarion Street offers easy access to local dining, shopping, and major routes, making it a perfect blend of convenience and elevated city living.

    Zillow last checked:

    Listing updated:

    Listed by:

    Jurgen Aliaj 267-442-8218,

    Howard Hanna Real Estate Services

    Bought with:

    Cory Mcdonald, 2446681

    EXP Realty, LLC

    Source: Bright MLS,MLS#: PAPH2596498MLS Logo

    Facts & features

    Interior

    Bedrooms & bathrooms
    • Bedrooms: 2
    • Bathrooms: 3
    • Full bathrooms: 2
    • 1/2 bathrooms: 1
    • Main level bathrooms: 1
    Basement
    • Area: 350
    Heating
    • Forced Air, Natural Gas
    Cooling
    • Central Air, Electric
    Appliances
    • Included: Dryer, Oven/Range - Gas, Range Hood, Refrigerator, Washer, Dishwasher, Electric Water Heater
    • Laundry: In Basement
    Features
    • Soaking Tub, Built-in Features, Combination Kitchen/Dining, Combination Dining/Living, Combination Kitchen/Living, Crown Molding, Dining Area, Efficiency, Open Floorplan, Kitchen - Gourmet, Wainscotting
    • Flooring: Wood
    • Windows: Double Hung
    • Basement: Finished
    • Has fireplace: No
    Interior area
    • Total structure area: 1,375
    • Total interior livable area: 1,375 sqft
    • Finished area above ground: 1,025
    • Finished area below ground: 350

    Property

    Parking
    • Parking features: None
    Accessibility
    • Accessibility features: Accessible Entrance
    Features
    • Levels: Two
    • Stories: 2
    • Exterior features: Lighting
    • Pool features: None
    Lot
    • Size: 648 sqft
    • Dimensions: 14.00 x 48.00
    Details
    • Additional structures: Above Grade, Below Grade
    • Parcel number: 394451000
    • Zoning: RSA5
    • Special conditions: Standard

    Construction

    Type & style
    • Home type: Townhouse
    • Architectural style: Contemporary
    • Property subtype: Townhouse
    Materials
    • Brick
    • Foundation: Permanent
    • Roof: Rubber
    Condition
    • New construction: No
    • Year built: 1940
    • Major remodel year: 2026

    Utilities & green energy

    • Electric: 200+ Amp Service
    • Sewer: Public Sewer
    • Water: Public

    Community & neighborhood

    Security
    • Security features: Security System, Exterior Cameras
    Location
    • Region: Philadelphia
    • Subdivision: Lower Moyamensing
    • Municipality: PHILADELPHIA

    Other

    Other facts
    • Listing agreement: Exclusive Right To Sell
    • Listing terms: Cash,FHA,PHFA,VA Loan
    • Ownership: Fee Simple

    Price history

    DateEventPrice
    4/17/2026Sold$397,500-4.2%$289/sqft
    Source: Bright MLS #PAPH2596498 Report a problem
    3/26/2026Contingent$415,000$302/sqft
    Source: Bright MLS #PAPH2596498 Report a problem
    3/21/2026Listed for sale$415,000+315%$302/sqft
    Source: Bright MLS #PAPH2596498 Report a problem
    6/30/2025Sold$100,000$73/sqft
    Source: Public Record Report a problem

    Public tax history

    YearProperty taxesTax assessment
    2025$2,947 +58.3%$210,500 +58.3%
    2024$1,862 $133,000
    2023$1,862 +9.6%$133,000
    2022$1,699 --
    2021$1,699 +8.3%--
    2018$1,569 --
    2017$1,569 -3.9%--
    2016$1,632 --
    2015$1,632 --
    2014$1,632 +4.8%$116,200 +1013.9%
    2012$1,557 $10,432
    2011-- $10,432
    2010-- $10,432
    2009-- $10,432
    2008-- $10,432
    2007-- $10,432 +7.6%
    2006-- $9,696
    2005-- $9,696
    2004-- $9,696
    2003-- $9,696
    2002-- $9,696
    2000-- $9,696
    1999-- $9,696

    Find assessor info on the county website

    Neighborhood: Lower Moyamensing

    Nearby schools

    GreatSchools rating
    Schools provided by the listing agent
    • District: Philadelphia City

    Source: Bright MLS. This data may not be complete. We recommend contacting the local school district to confirm school assignments for this home.

    Get a cash offer in 3 minutes
    Find out how much your home could sell for in as little as 3 minutes with a no-obligation cash offer.
    Estimated market value
    $398,800
    Get a cash offer in 3 minutes
    Find out how much your home could sell for in as little as 3 minutes with a no-obligation cash offer.
    Estimated market value
    $398,800