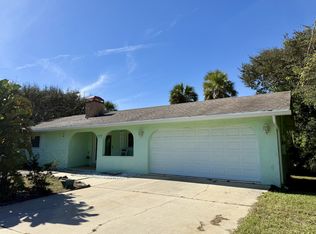
Custom-built coastal home set on a oversized 80' x 165' tropical paradise lot. Completely renovated (2023), this 1,876 sq ft. home feels much larger, and features new high end appliances and materials throughout. New impact resistent windows, new tile, new carpet in guest bedrooms, freshly painted inside and out. Beautiful curb appeal featuring mature trees and flowering landscaping, this Craftsman-style home's front elevation features hardiboard and stone. As you enter the foyer, you are greeted by the spacious sunken Living Room with its stunning natural stone wall and new wood-burning stove, providing a cozy retreat for winter nights. Built in shelving, desk and ample workspace in the Office provides the perfect setting for all your needs. The updated kitchen and breakfast nook, drenched in natural light with garden views, features gorgeous granite countertops, glass-tile backsplash, Kraft-Maid real wood cabinets with soft-close drawers and doors, large pantry with roll-out drawers, and top-of-the-line GE Profile appliances in exclusive slate finish (2023), including counter-depth refrigerator/freezer, and the gas stove, with griddle and convection oven feature, is a chef's dream. The kitchen is open to the Family Room, equally brightened by two skylights. The adjoining Family Room and kitchen open to the large Dining Room adorned with custom wainscoting, where you may choose to close the French pocket doors so family members can have the option to enjoy separate spaces when preferred. The Family Room's stunning 8' French doors lead you to the covered porch and huge paver patio with fire pit, perfect for entertaining and enjoying your aperitivo while watching the birds and squirrels. The spacious Primary Bedroom features dual closets, including a walk-in, decorative wainscoting, and a barn door leading to the en-suite Bath with walk-in shower. The inside Laundry Room features top-of-the-line GE Profile washer and dryer (2023), decorative floor tile, cabinets and shelving. Your comfort is assured with the 3.5 ton 15 seer Heil HVAC heat pump system (2023) and energy efficient AO Smith water heater (2023). Updated ceiling fans and light fixtures throughout. This home's location in Flagler Beach, just two blocks from the ocean, can't be beat! Take an easy walk to the dune walkover and enjoy the sea breezes and beautiful beach, and return home to a refreshing outdoor shower! Flagler Beach is a fun and charming beachside town, located on the East coast of Florida between St. Augustine and Daytona Beach. Ride your golf cart to visit a variety of delightful bistros and restaurants, lovely shops, galleries, museum, Saturday's Farmer's Market and enjoy all Flagler Beach has to offer!
Sold for $565,000
$565,000
2234 S DAYTONA AVENUE, FLAGLER BEACH, FL 32136
3beds
1,876sqft
Single Family Residence
Built in 1982
0.3 Acres Lot
$575,800 Zestimate®
$301/sqft
$3,614 Estimated rent
Home value
$575,800
$530,000 - $628,000
$3,614/mo
Zestimate® history
Owner options
List your home for rent
$3,614/mo
Rent Zestimate®
Find your next renter with Zillow Rental Manager. Plus, with online applications, you can quickly screen prospective tenants – for free.
$3,614/mo
Rent Zestimate®
Refinance and save
$3,929/mo
Est. payment
Refinancing to a lower rate could help reduce your monthly payments and save thousands over the life of the loan.
$3,929/mo
Est. payment
Explore your selling options
Work with a Zillow partner agent
Leverage their expertise and Zillow's premium Showcase listings to get your home seen by more buyers.
Get startedList with your own agent
Get your home in front of millions of buyers by listing it on Zillow.
Learn how to do itSell it yourself
Take full control of how buyers see your home on Zillow by listing For Sale by Owner (FSBO).
List your homeWhat's special
Zillow last checked:
Listing updated:
Listed by:
Virginia Giaramita 386-299-8892,
TRADEMARK REALTY GROUP LLC 386-447-6889
Bought with:
Virginia Giaramita, 3292933
TRADEMARK REALTY GROUP LLC
Source: Stellar MLS,MLS#: FC301739 Originating MLS: Flagler
Originating MLS: Flagler
Facts & features
Interior
Bedrooms & bathrooms
- Bedrooms: 3
- Bathrooms: 2
- Full bathrooms: 2
Rooms
- Room types: Family Room, Dining Room, Living Room
Primary bedroom
- Features: Ceiling Fan(s), Dual Closets
- Level: First
Bedroom 2
- Features: Built-in Closet
- Level: First
Bedroom 3
- Features: Built-in Closet
- Level: First
Primary bathroom
- Features: Dual Sinks, En Suite Bathroom, Rain Shower Head, Shower No Tub
- Level: First
Bathroom 2
- Features: Tub With Shower
- Level: First
Dining room
- Level: First
Family room
- Features: Ceiling Fan(s)
- Level: First
Foyer
- Level: First
Kitchen
- Features: Breakfast Bar, Granite Counters, Pantry
- Level: First
Laundry
- Level: First
Living room
- Level: First
Office
- Features: Built-In Shelving, Built-in Features
- Level: First
Heating
- Central, Heat Pump
Cooling
- Central Air
Appliances
- Included: Dishwasher, Disposal, Dryer, Electric Water Heater, Microwave, Range, Range Hood, Refrigerator, Washer
- Laundry: Laundry Room
Features
- Cathedral Ceiling(s), Ceiling Fan(s), Eating Space In Kitchen, Kitchen/Family Room Combo, Open Floorplan, Primary Bedroom Main Floor, Solid Surface Counters, Solid Wood Cabinets, Split Bedroom, Walk-In Closet(s)
- Flooring: Carpet, Ceramic Tile
- Doors: French Doors, Outdoor Shower
- Windows: Blinds, Storm Window(s), Skylight(s)
- Has fireplace: Yes
- Fireplace features: Free Standing
Interior area
- Total structure area: 3,296
- Total interior livable area: 1,876 sqft
Property
Parking
- Total spaces: 2
- Parking features: Garage Door Opener
- Attached garage spaces: 2
Features
- Levels: One
- Stories: 1
- Exterior features: Outdoor Shower
Lot
- Size: 0.3 Acres
- Dimensions: 80 x 165
Details
- Parcel number: 1912324550000300080
- Zoning: SFR
- Special conditions: None
Construction
Type & style
- Home type: SingleFamily
- Property subtype: Single Family Residence
Materials
- HardiPlank Type, Wood Frame, Wood Siding
- Foundation: Slab
- Roof: Shingle
Condition
- New construction: No
- Year built: 1982
Utilities & green energy
- Sewer: Public Sewer
- Water: Public
- Utilities for property: Cable Connected, Electricity Connected, Propane, Sewer Connected, Street Lights, Water Connected
Community & HOA
Community
- Pet fee: $0 monthly
- Subdivision: MORNINGSIDE SUB
HOA
- Has HOA: No
Location
- Region: Flagler Beach
Financial & listing details
- Price per square foot: $301/sqft
- Tax assessed value: $452,117
- Annual tax amount: $1,806
- Date on market: 7/1/2024
- Cumulative days on market: 114 days
- Listing terms: Cash,Conventional,FHA,VA Loan
- Ownership: Fee Simple
- Total actual rent: 0
- Electric utility on property: Yes
- Road surface type: Paved
Price history
| Date | Event | Price |
|---|---|---|
| 12/4/2024 | Sold | $565,000-4.1%$301/sqft |
Source:  Stellar MLS #FC301739 Report a problem Stellar MLS #FC301739 Report a problem | ||
| 10/25/2024 | Pending sale | $589,000$314/sqft |
Source: Stellar MLS #FC301739 Report a problem | ||
| 10/25/2024 | Listed for sale | $589,000$314/sqft |
Source: Stellar MLS #FC301739 Report a problem | ||
| 9/27/2024 | Listing removed | $589,000$314/sqft |
Source: Stellar MLS #FC301739 Report a problem | ||
| 8/30/2024 | Price change | $589,000-1.7%$314/sqft |
Source: Stellar MLS #FC301739 Report a problem | ||
| 7/1/2024 | Listed for sale | $599,000$319/sqft |
Source: Stellar MLS #FC301739 Report a problem | ||
Public tax history
| Year | Property taxes | Tax assessment |
|---|---|---|
| 2024 | $1,252 +96.9% | $142,015 +28.7% |
| 2023 | $636 -64.8% | $110,341 -17.6% |
| 2022 | $1,807 +2.1% | $133,942 +3% |
| 2021 | $1,770 +1.5% | $130,041 +1.4% |
| 2020 | $1,744 +0.9% | $128,245 +2.3% |
| 2019 | $1,728 +227.1% | $125,362 +149.4% |
| 2018 | $528 -68.7% | $50,264 -58.8% |
| 2017 | $1,689 | $121,992 +3.3% |
| 2016 | $1,689 +3.7% | $118,142 +0.7% |
| 2015 | $1,629 +2.1% | $117,321 +0.8% |
| 2014 | $1,595 | $116,390 +1.5% |
| 2013 | -- | $114,670 +1.7% |
| 2012 | -- | $112,753 +3% |
| 2011 | -- | $109,469 +1.5% |
| 2010 | -- | $107,851 +2.7% |
| 2009 | -- | $105,016 +0.1% |
| 2008 | -- | $104,911 +3% |
| 2007 | -- | $101,855 +2.5% |
| 2006 | -- | $99,371 +3% |
| 2005 | -- | $96,477 +56.9% |
| 2004 | -- | $61,490 -57.4% |
| 2003 | -- | $144,274 +30.2% |
| 2002 | -- | $110,776 +25.4% |
| 2001 | -- | $88,353 +3% |
| 2000 | -- | $85,780 |
Find assessor info on the county website
Neighborhood: 32136
Nearby homes
- $130,0009,888 Square Feet2230 S Daytona Ave, Flagler Beach, FL 32136Sold

- $130,0009,888 Square Feet2230 S Daytona Ave #7, Flagler Beach, FL 32136Sold

- $579,8003 bd2 ba1.7k sqft2238 S Daytona Ave, Flagler Beach, FL 32136Off Market
- $372,9003 bd2 ba1.1k sqft2226 S Daytona Ave, Flagler Beach, FL 32136Off Market
- $525,5003 bd2 ba2k sqft2240 S Daytona Ave, Flagler Beach, FL 32136Off Market
- $432,2002 bd2 ba1.2k sqft2209 S Flagler Ave, Flagler Beach, FL 32136Off Market
- $528,3002 bd2 ba1.2k sqft2215 S Flagler Ave, Flagler Beach, FL 32136Off Market
- $406,7002 bd2 ba1.3k sqft2221 S Flagler Ave, Flagler Beach, FL 32136Off Market
Nearby schools
GreatSchools rating
- 8/10Old Kings Elementary SchoolGrades: PK-5Distance: 3.7 mi
- 5/10Buddy Taylor Middle SchoolGrades: 6-8Distance: 8.2 mi
- 4/10Flagler-Palm Coast High SchoolGrades: 9-12Distance: 5.8 mi
Get a cash offer in 3 minutes
Find out how much your home could sell for in as little as 3 minutes with a no-obligation cash offer.
Estimated market value
$575,800
Get a cash offer in 3 minutes
Find out how much your home could sell for in as little as 3 minutes with a no-obligation cash offer.
Estimated market value
$575,800
- Florida
- Flagler County
- Flagler Beach
- 32136
- 2234 S DAYTONA AVENUE
Nearby cities
Nearby neighborhoods
Nearby zip codes
Other Flagler Beach Topics
