Impeccably kept, this 3-bedroom, 2-bathroom home in southwest Springfield offers a blend of comfort and style. Step inside to discover new luxury vinyl plank flooring throughout, complemented by a kitchen boasting granite countertops, an island, and plenty of cabinets with newer appliances. The home is equipped with a newer HVAC system and a tankless gas water heater for added efficiency. Outside, enjoy a brand-new oversized patio, fresh concrete walkways, and a new steel shingle roof. Located conveniently close to all Springfield has to offer, including Greenway Trails just a few blocks away.
Closed
Price Unknown
2234 S Westwood Avenue, Springfield, MO 65807
3beds
1,383sqft
Single Family Residence
Built in 1987
10,454 Square Feet Lot
$253,100 Zestimate®
$--/sqft
$1,482 Estimated rent
Home value
$253,100
$240,000 - $266,000
$1,482/mo
Zestimate® history
Owner options
List your home for rent
$1,482/mo
Rent Zestimate®
Find your next renter with Zillow Rental Manager. Plus, with online applications, you can quickly screen prospective tenants – for free.
$1,482/mo
Rent Zestimate®
Refinance and save
Refinancing to a lower rate could help reduce your monthly payments and save thousands over the life of the loan.
Explore your selling options
Work with a Zillow partner agent
Leverage their expertise and Zillow's premium Showcase listings to get your home seen by more buyers.
Get startedList with your own agent
Get your home in front of millions of buyers by listing it on Zillow.
Learn how to do itSell it yourself
Take full control of how buyers see your home on Zillow by listing For Sale by Owner (FSBO).
List your homeWhat's special
Newer appliancesPlenty of cabinets
Zillow last checked:
Listing updated:
Listed by:
Brent Cantrell 417-425-0214,
Cantrell Real Estate
Bought with:
Darlene L Matrone, 2019043894
Keller Williams
Source: SOMOMLS as distributed by MLS GRID,MLS#: 60267740
Facts & features
Interior
Bedrooms & bathrooms
- Bedrooms: 3
- Bathrooms: 2
- Full bathrooms: 2
Rooms
- Room types: Master Bedroom
Heating
- Forced Air, Natural Gas
Cooling
- Central Air
Appliances
- Included: Dishwasher, Gas Water Heater, Free-Standing Electric Oven, Microwave, Water Softener Owned, Tankless Water Heater, Disposal
- Laundry: Main Level, W/D Hookup
Features
- Walk-in Shower, Granite Counters
- Flooring: Other
- Windows: Double Pane Windows, Storm Window(s)
- Has basement: No
- Attic: Access Only:No Stairs
- Has fireplace: Yes
- Fireplace features: Glass Doors, Blower Fan, Wood Burning
Interior area
- Total structure area: 1,383
- Total interior livable area: 1,383 sqft
- Finished area above ground: 1,383
- Finished area below ground: 0
Property
Parking
- Total spaces: 2
- Parking features: Garage Faces Front
- Attached garage spaces: 2
Features
- Levels: One
- Stories: 1
- Patio & porch: Patio
- Exterior features: Rain Gutters
- Fencing: Partial,Chain Link,Wood
Lot
- Size: 10,454 Square Feet
- Dimensions: 68 x 153
Details
- Parcel number: 881335303041
Construction
Type & style
- Home type: SingleFamily
- Architectural style: Ranch
- Property subtype: Single Family Residence
Materials
- Vinyl Siding
- Foundation: Brick/Mortar, Crawl Space
- Roof: Metal
Condition
- Year built: 1987
Utilities & green energy
- Sewer: Public Sewer
- Water: Public
Community & HOA
Community
- Subdivision: Springfield Highlds
Location
- Region: Springfield
Financial & listing details
- Tax assessed value: $143,200
- Annual tax amount: $1,236
- Date on market: 8/29/2024
- Listing terms: Cash,VA Loan,FHA,Conventional
- Road surface type: Asphalt, Concrete
Price history
| Date | Event | Price |
|---|---|---|
| 6/14/2024 | Sold | -- |
Source:  SOMOMLS as distributed by MLS GRID #60267740 Report a problem SOMOMLS as distributed by MLS GRID #60267740 Report a problem | ||
| 5/9/2024 | Pending sale | $240,000$174/sqft |
Source: SOMOMLS as distributed by MLS GRID #60267740 Report a problem | ||
| 5/7/2024 | Listed for sale | $240,000$174/sqft |
Source: SOMOMLS as distributed by MLS GRID #60267740 Report a problem | ||
Public tax history
| Year | Property taxes | Tax assessment |
|---|---|---|
| 2025 | $1,356 +9% | $27,210 +17.4% |
| 2024 | $1,243 +0.6% | $23,170 |
| 2023 | $1,236 +8.3% | $23,170 +10.9% |
| 2022 | $1,141 +0% | $20,890 |
| 2021 | $1,141 +8% | $20,890 +13% |
| 2020 | $1,056 +5.5% | $18,490 +2.5% |
| 2018 | $1,001 +7.3% | $18,040 +6.1% |
| 2017 | $932 | $17,010 |
| 2016 | $932 | $17,010 |
| 2015 | $932 +0.9% | $17,010 +2.3% |
| 2014 | $924 | $16,630 -5.3% |
| 2012 | -- | $17,560 |
| 2011 | -- | $17,560 +4.4% |
| 2010 | -- | $16,820 +4.1% |
| 2006 | $692 | $16,150 |
| 2005 | $692 +3.4% | $16,150 +9.3% |
| 2004 | $669 +0.4% | $14,780 |
| 2003 | $666 +1.5% | $14,780 |
| 2002 | $657 -0.7% | $14,780 |
| 2001 | $661 | $14,780 |
Find assessor info on the county website
Neighborhood: Mark Twain
Nearby homes
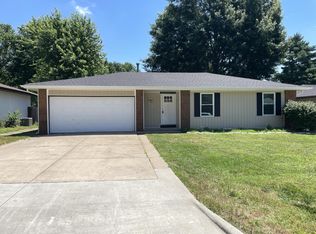
- $--3 bd2 ba1.2k sqft2226 S Westwood Ave, Springfield, MO 65807Sold
- $213,1003 bd2 ba1.2k sqft2242 S Westwood Ave, Springfield, MO 65807Off Market
- $204,5003 bd2 ba1.2k sqft2235 S Westwood Ave, Springfield, MO 65807Off Market
- $214,0003 bd2 ba1.2k sqft2227 S Westwood Ave, Springfield, MO 65807Off Market

- $217,8003 bd2 ba1.2k sqft2220 S Westwood Ave, Springfield, MO 65807Off Market
- $224,9003 bd2 ba1.2k sqft2243 S Westwood Ave, Springfield, MO 65807Off Market
- $210,1003 bd2 ba1.1k sqft2248 S Westwood Ave, Springfield, MO 65807Off Market
- $206,8003 bd2 ba1.2k sqft2221 S Westwood Ave, Springfield, MO 65807Off Market
Nearby schools
GreatSchools rating
- 5/10Mark Twain Elementary SchoolGrades: PK-5Distance: 0.4 mi
- 5/10Jarrett Middle SchoolGrades: 6-8Distance: 2.1 mi
- 4/10Parkview High SchoolGrades: 9-12Distance: 1.4 mi
Schools provided by the listing agent
- Elementary: SGF-Mark Twain
- Middle: SGF-Jarrett
- High: SGF-Parkview
Source: SOMOMLS as distributed by MLS GRID. This data may not be complete. We recommend contacting the local school district to confirm school assignments for this home.
Sell for more on Zillow
Get a Zillow Showcase℠ listing at no additional cost and you could sell for .
$253,100
2% more
+$5,062
With Zillow Showcase(estimated)
$258,162
- Missouri
- Greene County
- Springfield
- 65807
- Mark Twain
- 2234 S Westwood Avenue
Nearby cities
Nearby neighborhoods
Nearby zip codes
Other Springfield Topics
