Skip main navigation
Off market
  • $655,800

    2234 Spring Lake Dr, Lutherville Timonium, MD 21093

    4beds
    3,720sqft
    SingleFamily
    Built in 1984
    0.54 Acres Lot
    $655,800 Zestimate®
    $176/sqft
    $5,338 Estimated rent

    Home value

    $655,800

    $623,000 - $695,000

    $5,338/mo

    Zestimate® history
    Loading
    Loading...

    Owner options

    List your home for rent

    $5,338/mo

    Rent Zestimate®

    Find your next renter with Zillow Rental Manager. Plus, with online applications, you can quickly screen prospective tenants – for free.

    Learn more

    $5,338/mo

    Rent Zestimate®

    Refinance and save

    $4,032/mo

    Est. payment

    Refinancing to a lower rate could help reduce your monthly payments and save thousands over the life of the loan.

    See today's rates

    $4,032/mo

    Est. payment

    Explore your selling options

    Work with a Zillow partner agent

    Leverage their expertise and Zillow's premium Showcase listings to get your home seen by more buyers.

    Get started

    List with your own agent

    Get your home in front of millions of buyers by listing it on Zillow.

    Learn how to do it

    Sell it yourself

    Take full control of how buyers see your home on Zillow by listing For Sale by Owner (FSBO).

    List your home

    What's special

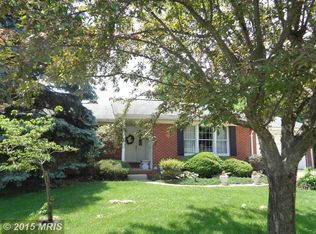
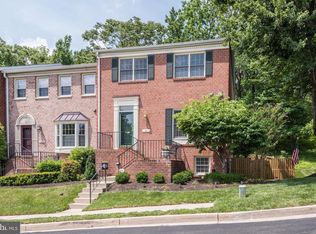
    Two-story center hall colonial featuring 4 bedrooms and 3 1/2 baths in a coveted Timonium location, offers a floorplan that is perfectly suited for today's needs and lifestyle. You will enjoy generous gathering spaces as well as plenty of room to spread out and find that private nook to work or study. This home featuring newly refinished floors, neutral paint, custom trim and built-ins on the main level. On a cold night, sit by the fire in the huge family room or wander out to it's own deck to relax with a book or just escape. The open floorplan kitchen/sitting room offers high-end custom cherry cabinets, granite countertops, stainless steel appliances, sub-zero refrigerator and a convenient breakfast bar. An attached two-car garage is steps away. The exotic wood, lighted built-in cabinet in the formal dining room is the place to display your bar ware and china. This room would also make a perfect office for an ambitious executive. The lower level can easily be utilized as an entertainment space/wine tasting room, or an in-law or au pair apartment. The space includes a sophisticated den with stone accents, a kitchenette, 4th bedroom and full bath as well as a finished workroom for all your projects. Having a separate entrance, there is a walkout to a patio area, and fenced yard. The Master Suite has a second woodburning fireplace and a private covered deck for morning coffee or evening cocktails. A newly renovated bathroom boasts a glass shower stall with rain shower and teak seat and a custom walk-in closet. Two additional second floor bedrooms have new carpet, fresh paint and room to spare. A third deck (32'x16') accessible from the den or kitchen is extremely private, surrounded by mature trees that create your own oasis. With views of the extensive landscape and hardscape, you will hear the trickle of your own waterfall and can watch the fish swimming in your Koi pond. Enjoy a gazebo for outside dining and plenty of room for sunbathing, entertaining, or just kicking back. This custom built home will delight you! Offering a home warranty. OPEN HOUSE SUNDAY 9/27 1-3 PM

    This property is off market, which means it's not currently listed for sale or rent on Zillow. This may be different from what's available on other websites or public sources.

    Facts & features

    Interior

    Bedrooms & bathrooms
    • Bedrooms: 4
    • Bathrooms: 4
    • Full bathrooms: 3
    • 1/2 bathrooms: 1
    Heating
    • Forced air, Heat pump
    Cooling
    • Central
    Appliances
    • Included: Dishwasher, Dryer, Microwave, Refrigerator, Washer
    Features
    • Ceiling Fan(s), Kitchen Island, Window Treatments, Pantry, Recessed Lighting, Walk-In Closet(s), Built-Ins, Air Filter System, Crown Molding, Carpet, Wood Floors, Attic, Wet/Dry Bar, Wainscotting, Formal/Separate Dining Room, Upgraded Countertops, Family Room Off Kitchen, Chair Railings, Stall Shower, Tub Shower
    • Flooring: Carpet, Hardwood
    • Basement: Partially finished
    • Has fireplace: Yes
    Interior area
    • Total interior livable area: 3,720 sqft
    • Finished area below ground: 1860

    Property

    Parking
    • Total spaces: 6
    • Parking features: Garage - Attached
    Features
    • Exterior features: Other, Stone
    Lot
    • Size: 0.54 Acres
    Details
    • Parcel number: 081800004641
    • Special conditions: Standard

    Construction

    Type & style
    • Home type: SingleFamily
    • Architectural style: Conventional
    Materials
    • Roof: Other
    Condition
    • Year built: 1984

    Utilities & green energy

    • Utilities for property: Fiber Optic

    Community & HOA

    Location
    • Region: Lutherville Timonium

    Financial & listing details

    • Price per square foot: $176/sqft
    • Tax assessed value: $500,800
    • Annual tax amount: $7,308

    Price history

    DateEventPrice
    10/30/2020Sold$530,000+6%$142/sqft
    Source: Cummings & Co solds #MDBC505544_21093 Report a problem
    9/30/2020Pending sale$499,900$134/sqft
    Source: Long & Foster Real Estate, Inc. #MDBC505544 Report a problem
    9/25/2020Listed for sale$499,900$134/sqft
    Source: Long & Foster Real Estate, Inc. #MDBC505544 Report a problem

    Public tax history

    YearProperty taxesTax assessment
    2025$7,308 +31.2%$500,800 +8.9%
    2024$5,572 +9.8%$459,700 +9.8%
    2023$5,073 +10.9%$418,600 +10.9%
    2022$4,575 +2.2%$377,500 +2.2%
    2021$4,478 +2.2%$369,467 +2.2%
    2020$4,381 +2.3%$361,433 +2.3%
    2019$4,283 +5.6%$353,400 +5.6%
    2018$4,056 +5.9%$334,633 +5.9%
    2017$3,828 -10.7%$315,867 +6.3%
    2016$4,286 $297,100 +0.1%
    2015$4,286 $296,767 +0.1%
    2014$4,286 $296,433 +0.1%
    2013-- $296,100
    2012-- $296,100
    2011-- $296,100 -15.2%
    2010-- $349,250 +4.5%
    2009-- $334,342 +4.7%
    2008-- $319,436 +4.9%
    2007-- $304,530 +11.4%
    2006-- $273,302 +12.9%
    2005-- $242,076 +14.8%
    2004-- $210,850 +1.5%
    2003-- $207,746 +1.5%
    2002-- $204,643 +1.5%
    2001-- $201,540
    Find assessor info on the county website

    Neighborhood: 21093

    Nearby schools

    GreatSchools rating
    Schools provided by the listing agent
    • Elementary: POT SPRING
    • Middle: COCKEYSVILLE
    • High: DULANEY
    • District: BALTIMORE COUNTY PUBLIC SCHOOLS

    Source: The MLS. This data may not be complete. We recommend contacting the local school district to confirm school assignments for this home.

    Get a cash offer in 3 minutes
    Find out how much your home could sell for in as little as 3 minutes with a no-obligation cash offer.
    Estimated market value
    $655,800
    Get a cash offer in 3 minutes
    Find out how much your home could sell for in as little as 3 minutes with a no-obligation cash offer.
    Estimated market value
    $655,800